Save
Ask
Tour
Hide
Share
$179,000
10 Days On Site

356 Ridge Avenue 6-1
Evanston, IL 60202

For Sale|Condominium|Active Under Contract
1
Bed
1
Total Bath
1
Full Bath
980
SqFt
$183
/SqFt
1928
Built
County:
Cook
Listing Courtesy of MRED as distributed by MLS Grid of Berkshire Hathaway HomeServices Chicago
Call Now: 847.967.0022
Is this the listing for you? We can help make it yours.
847.967.0022
356 Ridge Avenue 6-1356 Ridge Avenue 6-1356 Ridge Avenue 6-1356 Ridge Avenue 6-1
Save
Ask
Tour
Hide
Share

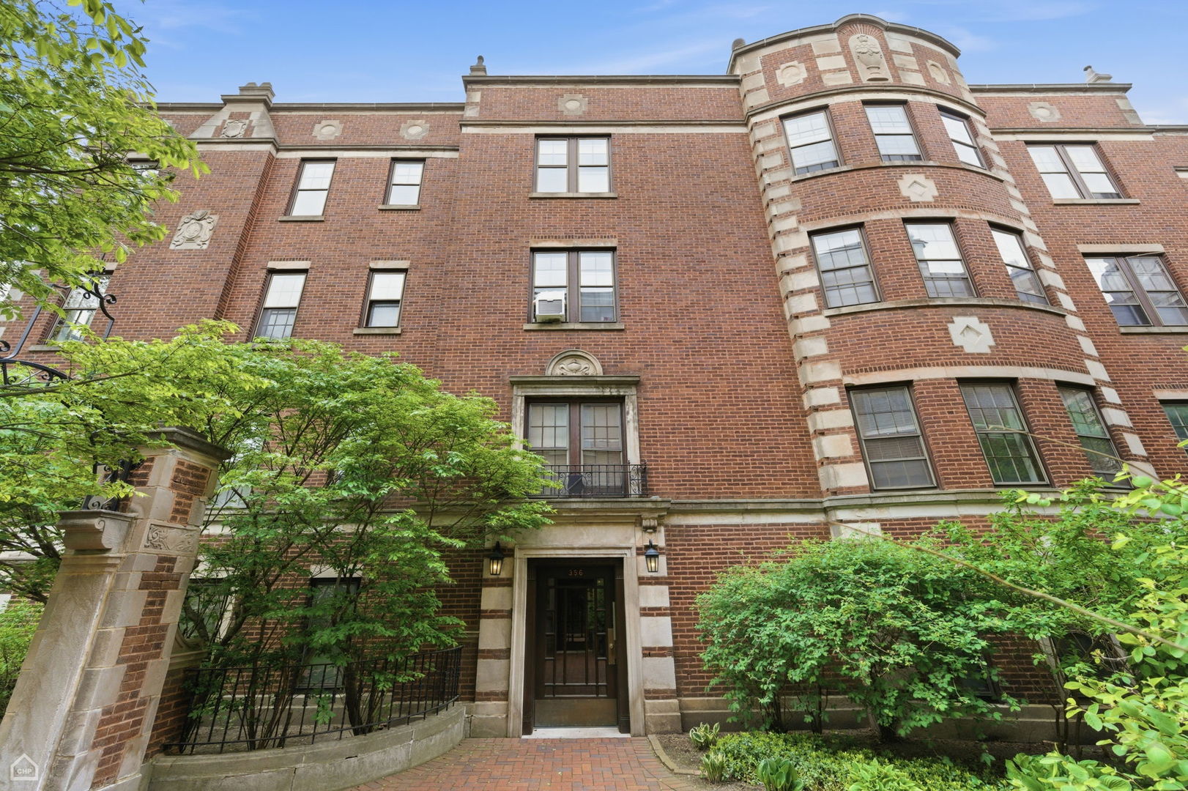
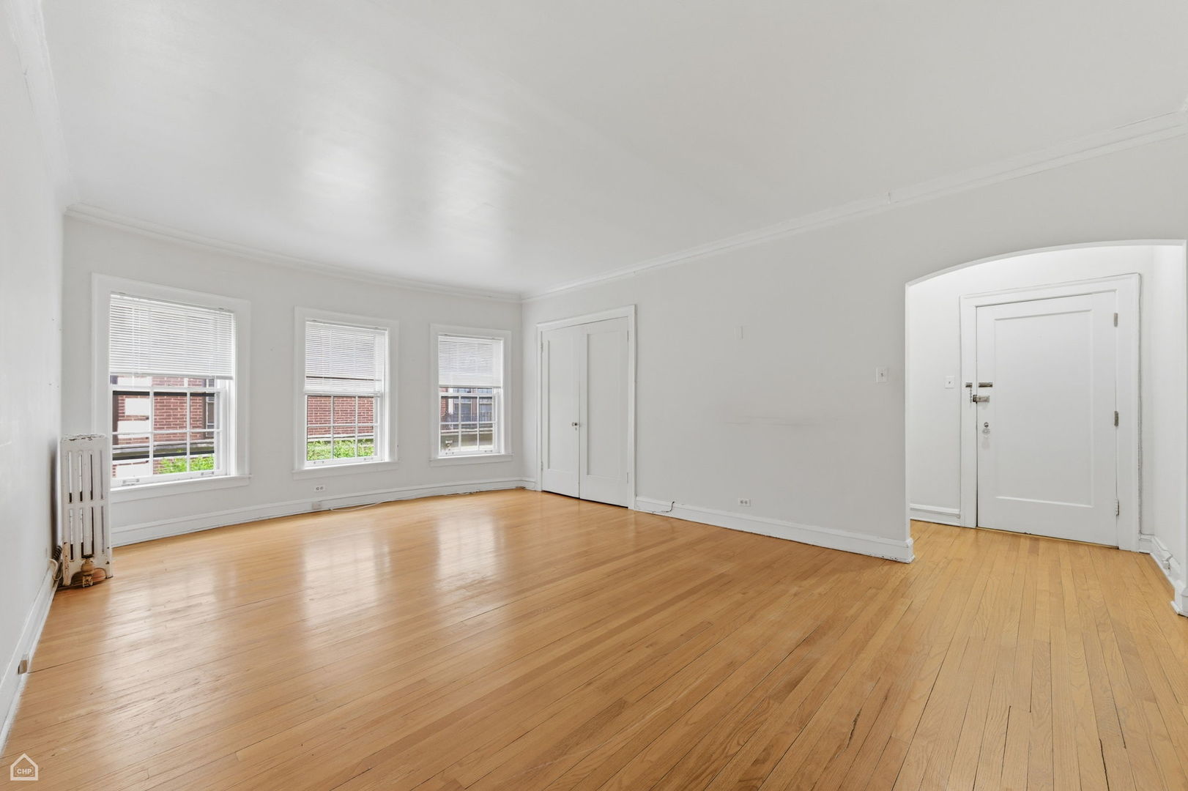
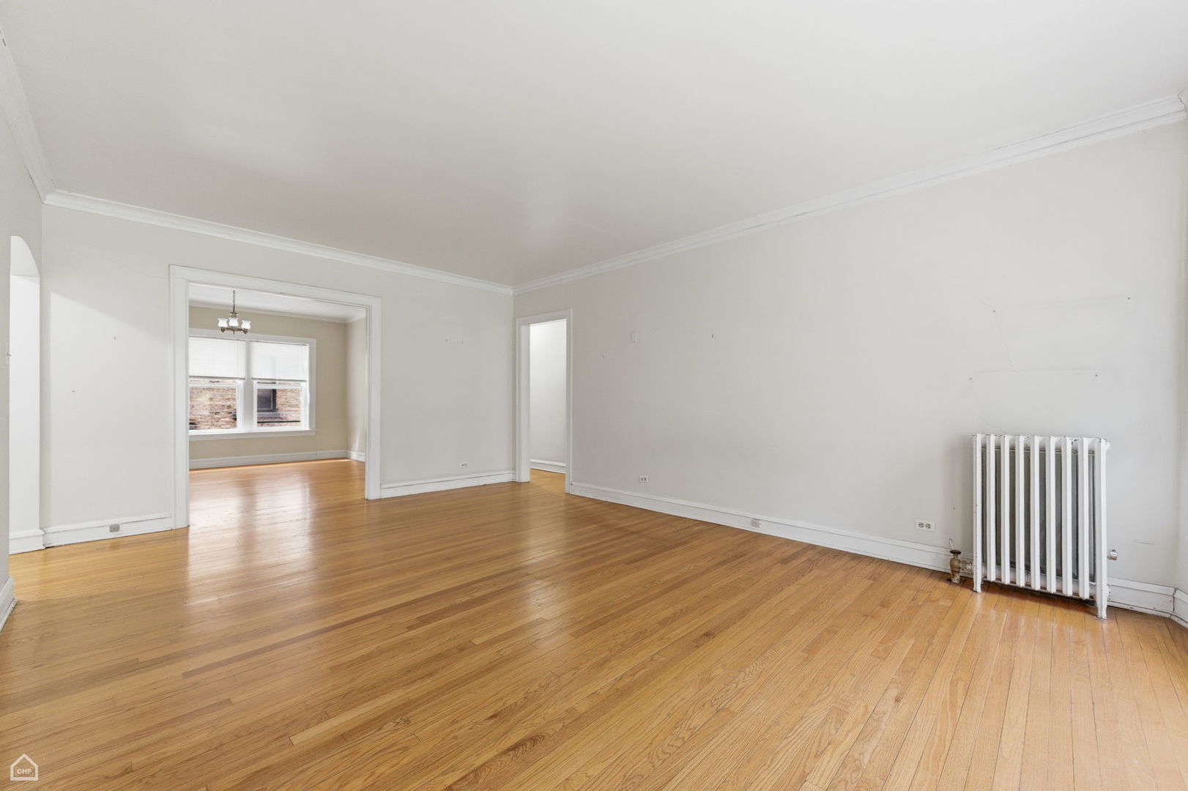
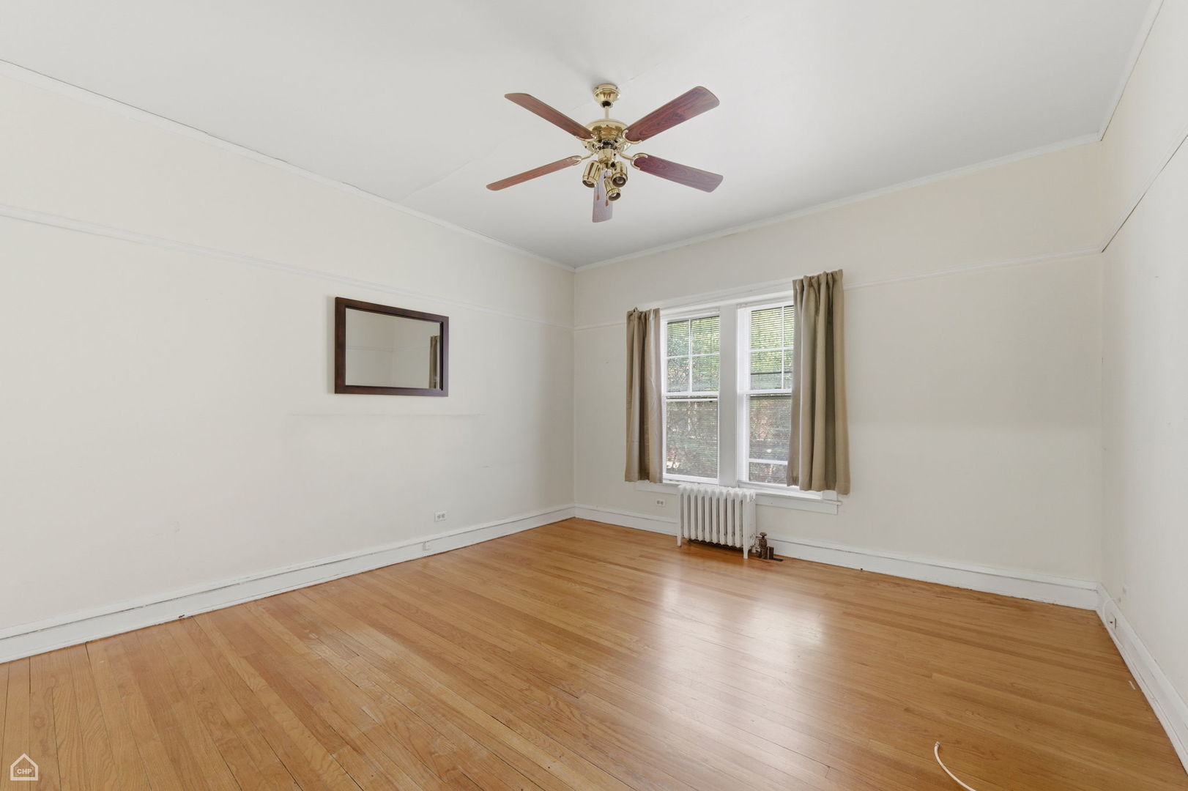
This is a great opportunity to own a spacious one bed/one bath home. It is an elevated 1st floor of 3 floors unit. A Landmark Property with a fantastic location. This unit needs some TLC so bring your ideas to make this your new home. It features a huge living room with an office alcove, bay window and a formal dining room. The kitchen has a large pantry and room for a small table. Plenty of room in the one bedroom as well as a linen closet in the full bath. The bus stops right in front of the building and can take you to Old Orchard or if traveling South, the EL stop at Howard Street. This is a friendly building in a lovely area of Evanston. Don't miss this great chance to have a wonderful Evanston condo with a fantastic location. The unit is being sold AS IS.

Save
Ask
Tour
Hide
Share
Listing Snapshot
Price 
$179,000
Days On Site 
10 Days
Bedrooms 
1
Inside Area (SqFt) 
980 sqft
Total Baths 
1
Full Baths 
1
Partial Baths 
N/A
Lot Size 
N/A
Year Built 
1928
MLS® Number 
12637285
Status 
Active Under Contract
Property Tax 
$2,790.1
HOA/Condo/Coop Fees 
$319 monthly
Sq Ft Source 
Estimated
Friends & Family
Recent Activity
6 days agoListing updated with changes from the MLS®
6 days agoStatus changed to Active Under Contract
a week agoListing first seen on site
General Features
Number Of Stories 
3
Pets 
Cats OKDogs OKNumber Limit
Property Sub Type 
Condominium
Sewer 
Public Sewer
Interior Features
Appliances 
RangeMicrowaveRefrigerator
Basement 
None
Heating 
Hot Water
Laundry Features 
Common Area
Bedroom 2 
Bedroom 3 
Bedroom 4 
Dining Room 
Dimensions - 14X12Level - Main
Family Room 
Kitchen 
Dimensions - 10X10Level - MainDescription - Eating Area-Table Space,Pantry-Closet,Pantry-Walk-in
Laundry 
Living Room 
Dimensions - 18X14Level - Main
Master Bedroom 
Dimensions - 12X12Level - Main
Save
Ask
Tour
Hide
Share
Exterior Features
Construction Details 
Brick
Community Features
Association Dues 
319
HOA Fee Frequency 
Monthly
MLS Area 
Evanston
School District 
Evanston Twp High School
Township 
Evanston
Schools
School District
Evanston Twp High School
Elementary School
Unknown
Middle School
Unknown
High School
Evanston Twp High School
Listing Courtesy of MRED as distributed by MLS Grid of Berkshire Hathaway HomeServices Chicago


Based on information submitted to the MLS GRID as of 2026-05-25 09:36 PM UTC. All data is obtained from various sources and may not have been verified by broker or MLS GRID. Supplied Open House Information is subject to change without notice. All information should be independently reviewed and verified for accuracy. Properties may or may not be listed by the office/agent presenting the information.
Last checked: 2026-05-25 09:36 PM UTC
MRED DMCA Copyright Information Copyright © 2026 Midwest Real Estate Data LLC. All rights reserved.

Neighborhood & Commute
Source: Walkscore
Save
Ask
Tour
Hide
Share