


1188 Royal Glen Drive 126Glen Ellyn, IL 60137
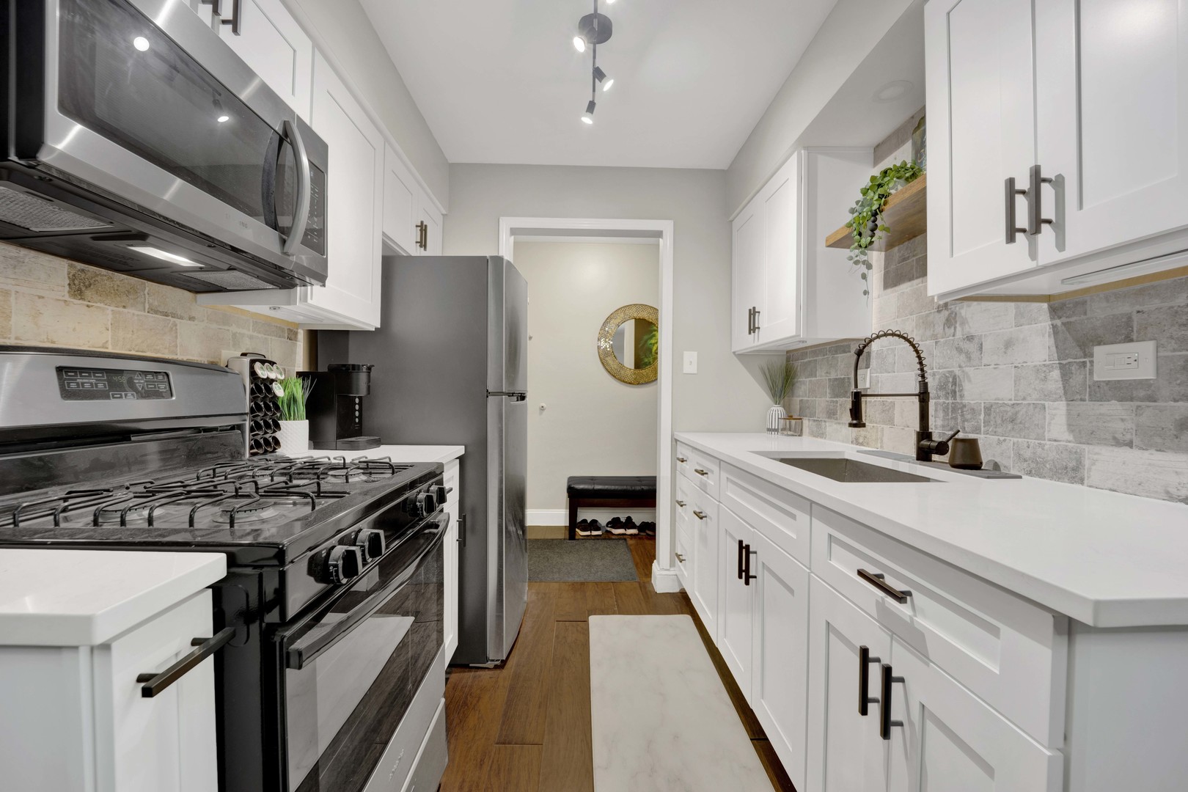
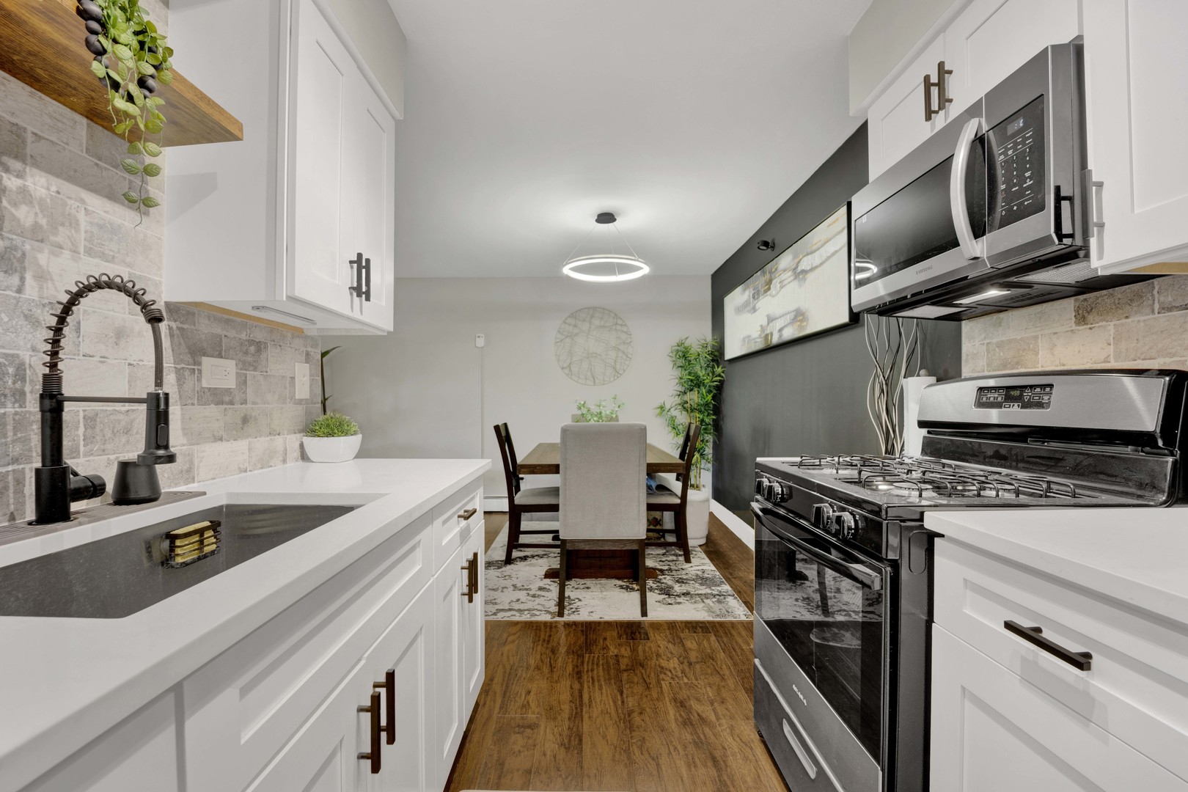
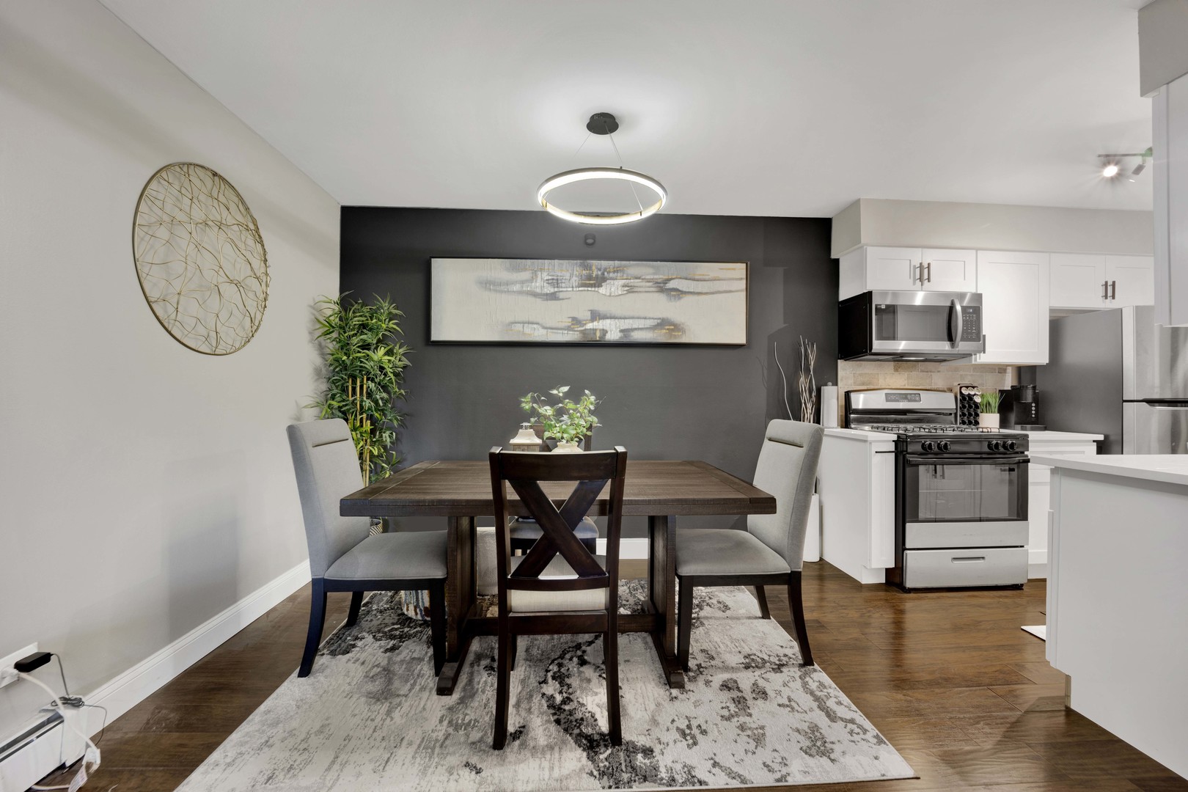
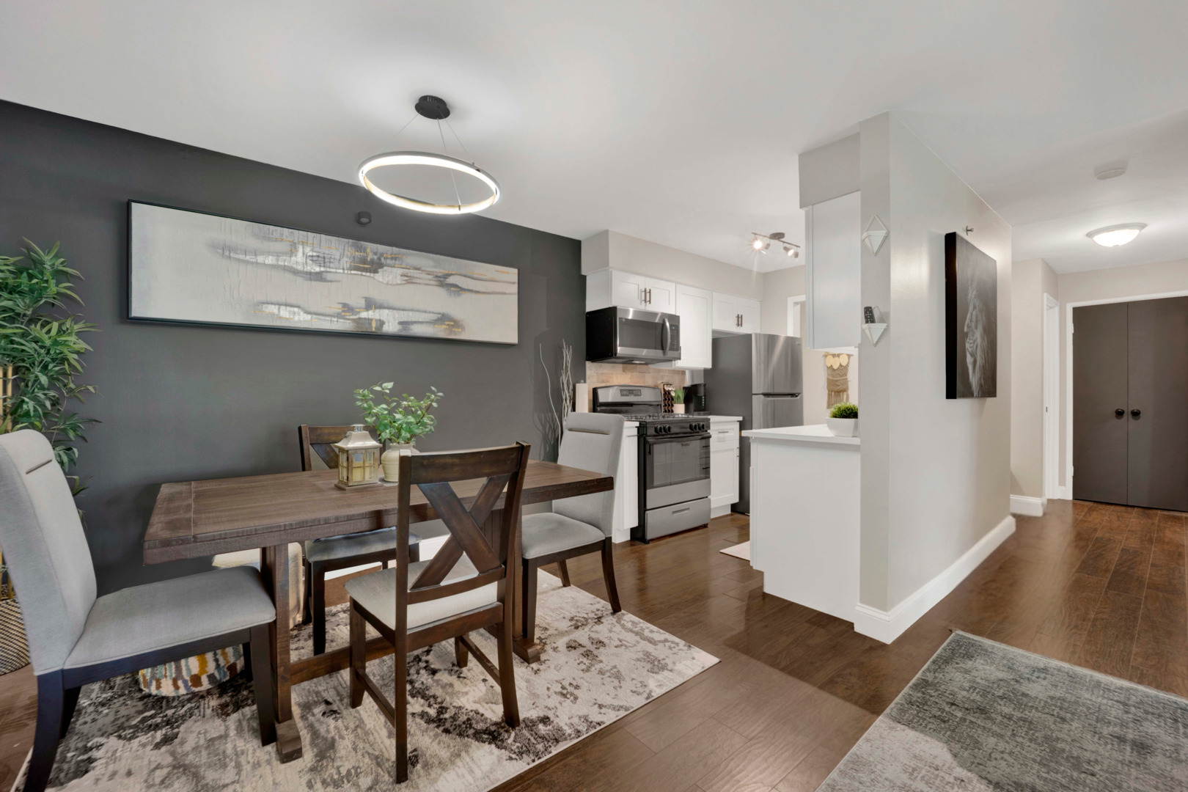
Spacious 1-bedroom, 1-bath first-floor condo in desirable Royal Glen! This light-filled unit features an open floor plan, newer laminate flooring, new wood panelling in the living room, neutral paint throughout and an updated bathroom. The remodeled kitchen offers white cabinetry, under cabinet lighting and a garbage disposal. The bedroom easily accommodates a king-sized bed with room for additional furniture. Unwind on the private patio, the perfect spot to relax or enjoy your morning coffee. Enjoy easy living in a well-maintained elevator building with fantastic amenities, including an outdoor pool, exercise room, laundry room, party room, and storage. Ample open outdoor parking is available, with garage spaces available for rent (currently waitlisted). Monthly HOA includes heat, water, gas, common insurance, lawn care, scavenger, and snow removal. Pets are not allowed. Prime location just minutes to Mariano's, Jewel, restaurants, Yorktown Mall, and parks. Easy access to I-355 & I-88, and the Metra.
| a week ago | Listing updated with changes from the MLS® | |
| a week ago | Status changed to Active Under Contract | |
| 2 weeks ago | Price changed to $180,000 | |
| 3 weeks ago | Listing first seen on site |

Based on information submitted to the MLS GRID as of 2026-05-27 02:03 PM UTC. All data is obtained from various sources and may not have been verified by broker or MLS GRID. Supplied Open House Information is subject to change without notice. All information should be independently reviewed and verified for accuracy. Properties may or may not be listed by the office/agent presenting the information.
Last checked: 2026-05-27 02:03 PM UTC
MRED DMCA Copyright Information Copyright © 2026 Midwest Real Estate Data LLC. All rights reserved.
Did you know? You can invite friends and family to your search. They can join your search, rate and discuss listings with you.