Save
Ask
Tour
Hide
Share
$389,900
20 Days On Site

241 Brookhaven Drive
Elk Grove Village, IL 60007

For Sale|Single Family Residence|Active Under Contract
3
Beds
2
Total Baths
1
Full Bath
1
Partial Bath
1,235
SqFt
$316
/SqFt
1962
Built
Subdivision:
Centex
County:
Cook
Listing Courtesy of MRED as distributed by MLS Grid of Compass
Call Now: 847.967.0022
Is this the listing for you? We can help make it yours.
847.967.0022
241 Brookhaven Drive241 Brookhaven Drive241 Brookhaven Drive241 Brookhaven Drive
Save
Ask
Tour
Hide
Share

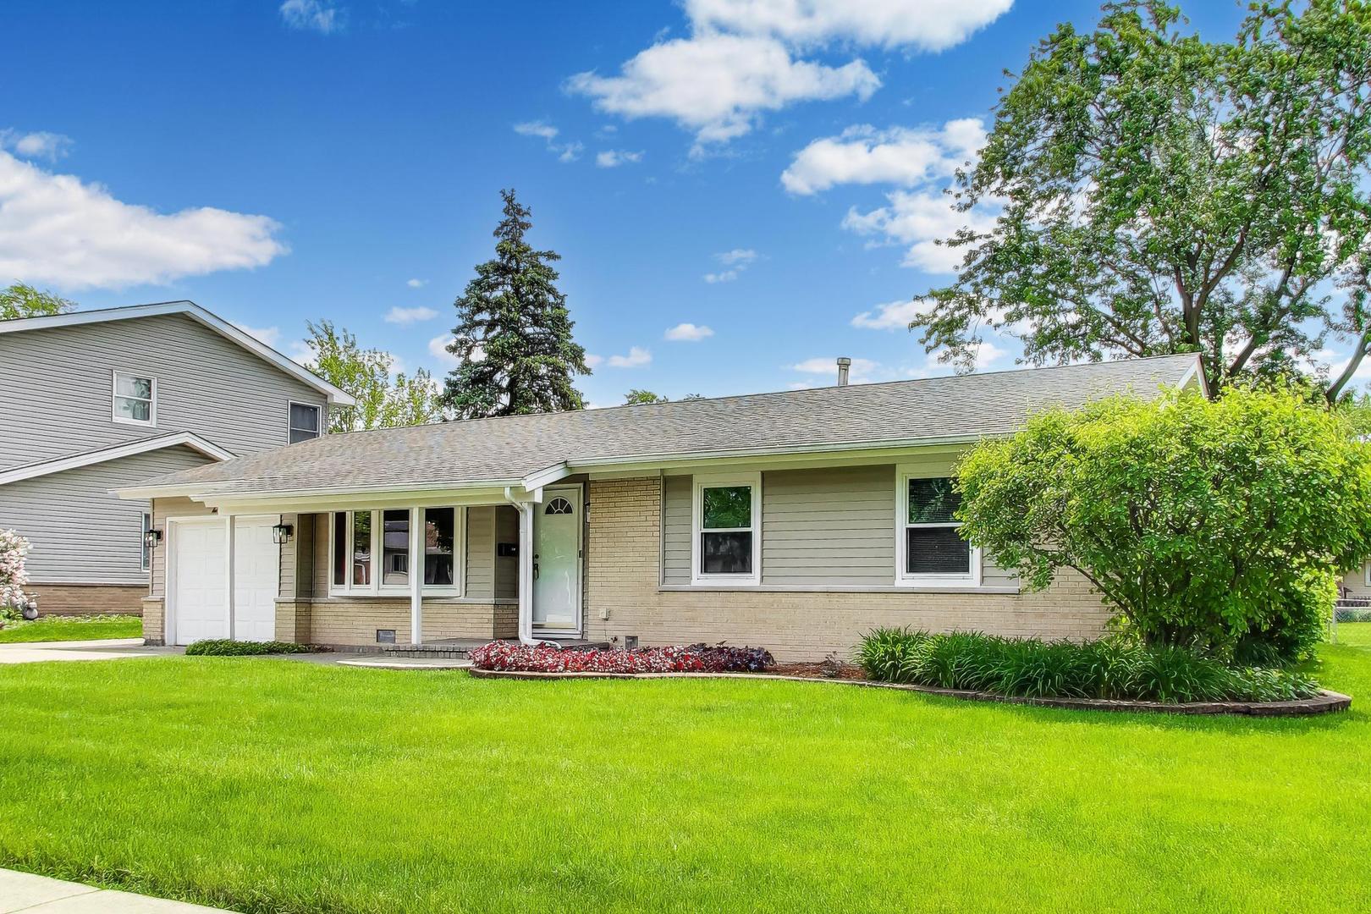
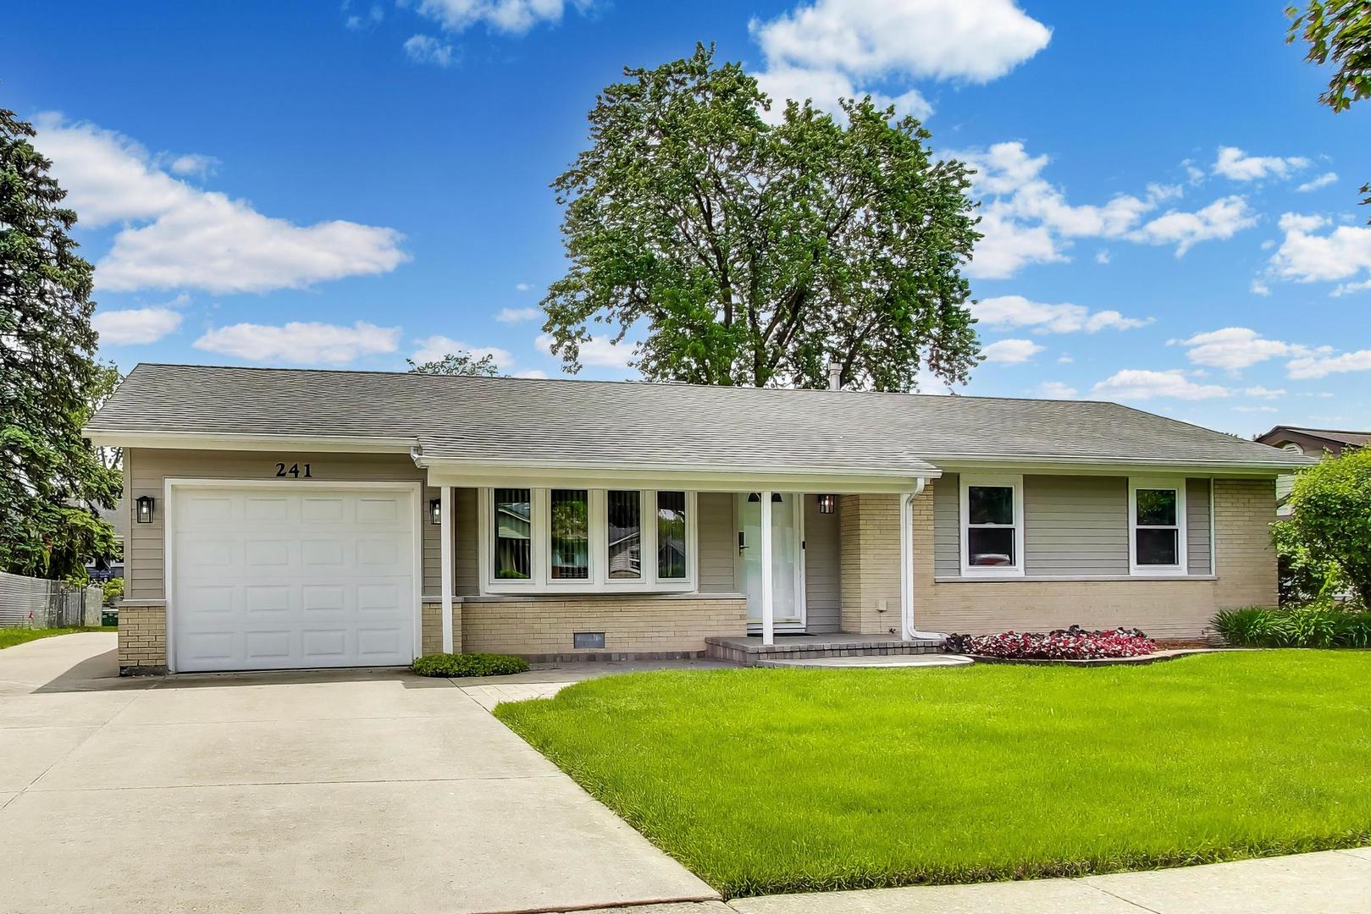
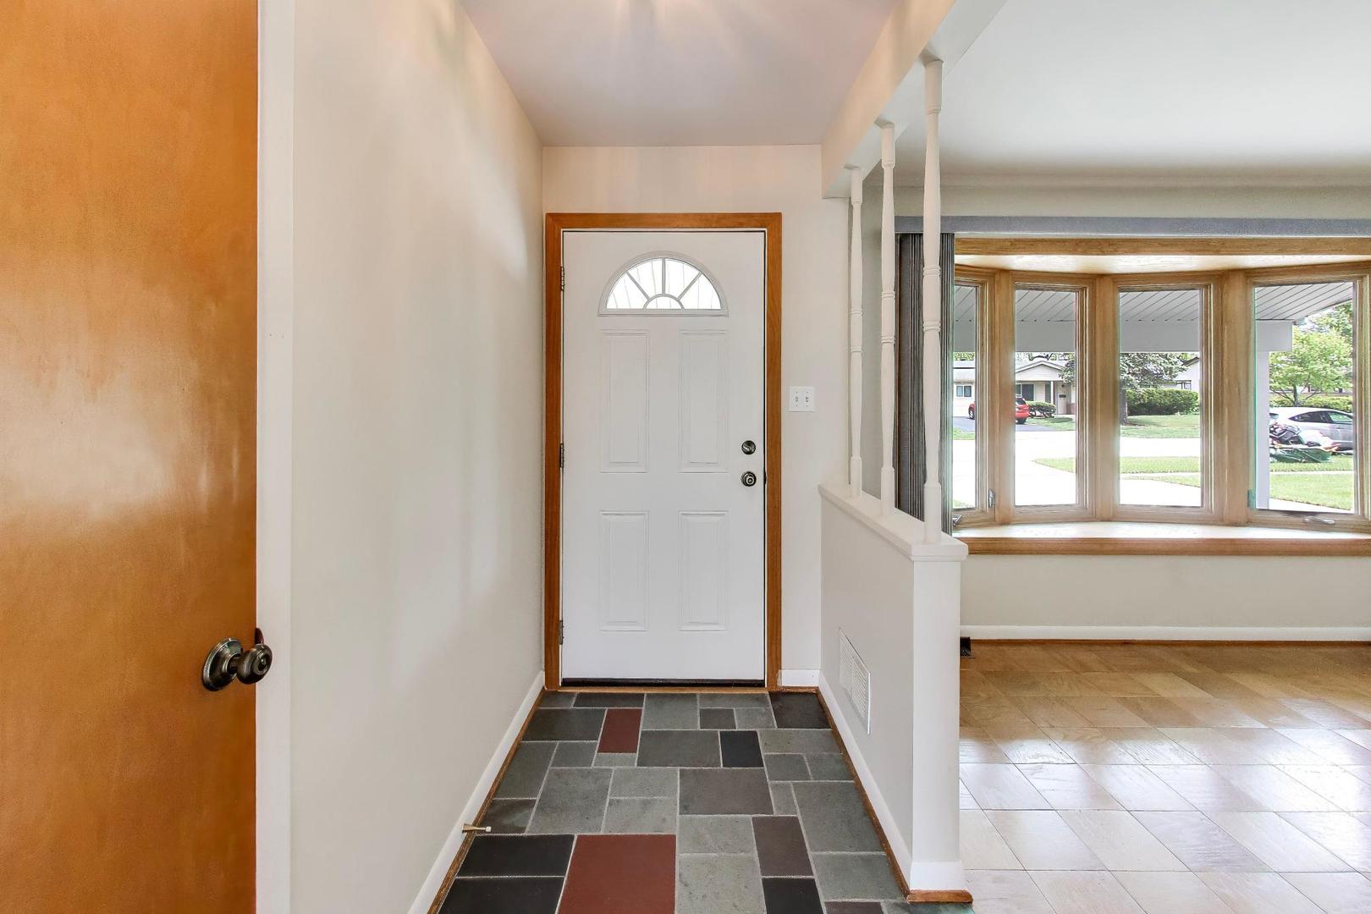
MOVE RIGHT INTO THIS ADORABLE CENTEX RANCH OFFERING 3 BEDROOMS, 1.5 BATHS, IMPECCABLY MAINTAINED PARQUET FLOORS IN AWESOME LIVING ROOM AND ALL BEDROOMS, KITCHEN AND DINING AREA WITH 16" LUXURY VINYL FLOORING INSTALLED IN 2023 THAT HAS THE LOOK OF CERAMIC TILE! FULL BATH WAS UPDATED IN 2002 WITH BATH FITTER TUB ENCLOSURE, COUNTER HEIGHT VANITY AND SOLAR TUBE SKYLIGHT IN CEILING. PATIO DOOR IN DINING AREA HAS A SOLAR SCREEN FOR THOSE SUNNY TIMES OF DAY! 200 AMP SERVICE 2002, RECENT UPDATES: TEAROFF ROOFS ON HOUSE AND GARAGE 2018, TANKLESS HWH 2018, WINDOWS, SIDING ON HOUSE AND GARAGES AND ENTRY DOORS IN 2002, THE AMAZING EXTRA IS THERE IS A 1 CAR ATTACHED GARAGE AND AN OVERSIZED 2 CAR DETACHED GARAGE! HUGE CEMENT PATIO WITH CUSTOM BRICK WALL, MOTARIZED RETRACTABLE SUN SETTER AWNING, SOLAR POWER ATTIC FANS IN HOME AND GARAGE, REST ASSURED THE CRAWL SPACE WAS PERMA SEALED WITH PVC PIPES ALL AROUND WITH DRAIN TILES TO THE SUMP PIT. AWESOME LOCATION CLOSE TO SCHOOLS, PARKS, WATER PARKS, SHOPS ETC...

Save
Ask
Tour
Hide
Share
Listing Snapshot
Price 
$389,900
Days On Site 
20 Days
Bedrooms 
3
Inside Area (SqFt) 
1,235 sqft
Total Baths 
2
Full Baths 
1
Partial Baths 
1
Lot Size 
N/A
Year Built 
1962
MLS® Number 
12637570
Status 
Active Under Contract
Property Tax 
$5,688.37
HOA/Condo/Coop Fees 
N/A
Sq Ft Source 
Assessor
Friends & Family
Recent Activity
6 days agoListing updated with changes from the MLS®
6 days agoStatus changed to Active Under Contract
3 weeks agoListing first seen on site
General Features
Attached Garage 
Yes
Foundation 
Concrete Perimeter
Garage 
Yes
Garage Spaces 
3
Parking 
ConcreteGarage Door OpenerGarageAttachedDetached
Parking Spaces 
3
Property Sub Type 
Single Family Residence
Sewer 
Public Sewer
Style 
Ranch
Water Source 
Public
Interior Features
Appliances 
RangeMicrowaveHumidifier
Basement 
Sump PumpNone
Cooling 
Ceiling Fan(s)Central Air
Electric 
Circuit Breakers200+ Amp Service
Flooring 
Hardwood
Heating 
Natural GasForced Air
Interior 
Entrance Foyer
Window Features 
Screens
Bedroom 2 
Dimensions - 11X10Level - Main
Bedroom 3 
Dimensions - 10X9Level - Main
Bedroom 4 
Dining Room 
Dimensions - 10X15Level - Main
Family Room 
Foyer 
Dimensions - 4X8Level - Main
Kitchen 
Dimensions - 9X12Level - MainDescription - Eating Area-Table Space
Laundry 
Dimensions - 5X7Level - Main
Living Room 
Dimensions - 12X17Level - Main
Master Bedroom 
Dimensions - 13X10Level - Main
Save
Ask
Tour
Hide
Share
Exterior Features
Construction Details 
Vinyl SidingBrick
Patio And Porch 
PatioPorch
Roof 
Asphalt
Windows/Doors 
Screens
Community Features
Community Features 
ParkPoolCurbsSidewalksStreet Lights
MLS Area 
Elk Grove Village
School District 
Elk Grove High School
Township 
Elk Grove
Schools
School District
Elk Grove High School
Elementary School
Clearmont Elementary School
Middle School
Grove Junior High School
High School
Elk Grove High School
Listing Courtesy of MRED as distributed by MLS Grid of Compass


Based on information submitted to the MLS GRID as of 2026-05-28 01:00 PM UTC. All data is obtained from various sources and may not have been verified by broker or MLS GRID. Supplied Open House Information is subject to change without notice. All information should be independently reviewed and verified for accuracy. Properties may or may not be listed by the office/agent presenting the information.
Last checked: 2026-05-28 01:00 PM UTC
MRED DMCA Copyright Information Copyright © 2026 Midwest Real Estate Data LLC. All rights reserved.

Neighborhood & Commute
Source: Walkscore
Save
Ask
Tour
Hide
Share