Save
Ask
Tour
Hide
Share
$750,000
60 Days On Site

3780 Anjou Lane
Hoffman Estates, IL 60192

For Sale|Single Family Residence|Active
4
Beds
4
Total Baths
3
Full Baths
1
Partial Bath
3,067
SqFt
$245
/SqFt
1989
Built
Subdivision:
Breton Pointe
County:
Cook
Listing Courtesy of MRED as distributed by MLS Grid of Berkshire Hathaway HomeServices Starck Real Estate
Call Now: 847.967.0022
Is this the listing for you? We can help make it yours.
847.967.0022
3780 Anjou Lane3780 Anjou Lane3780 Anjou Lane3780 Anjou Lane
Save
Ask
Tour
Hide
Share

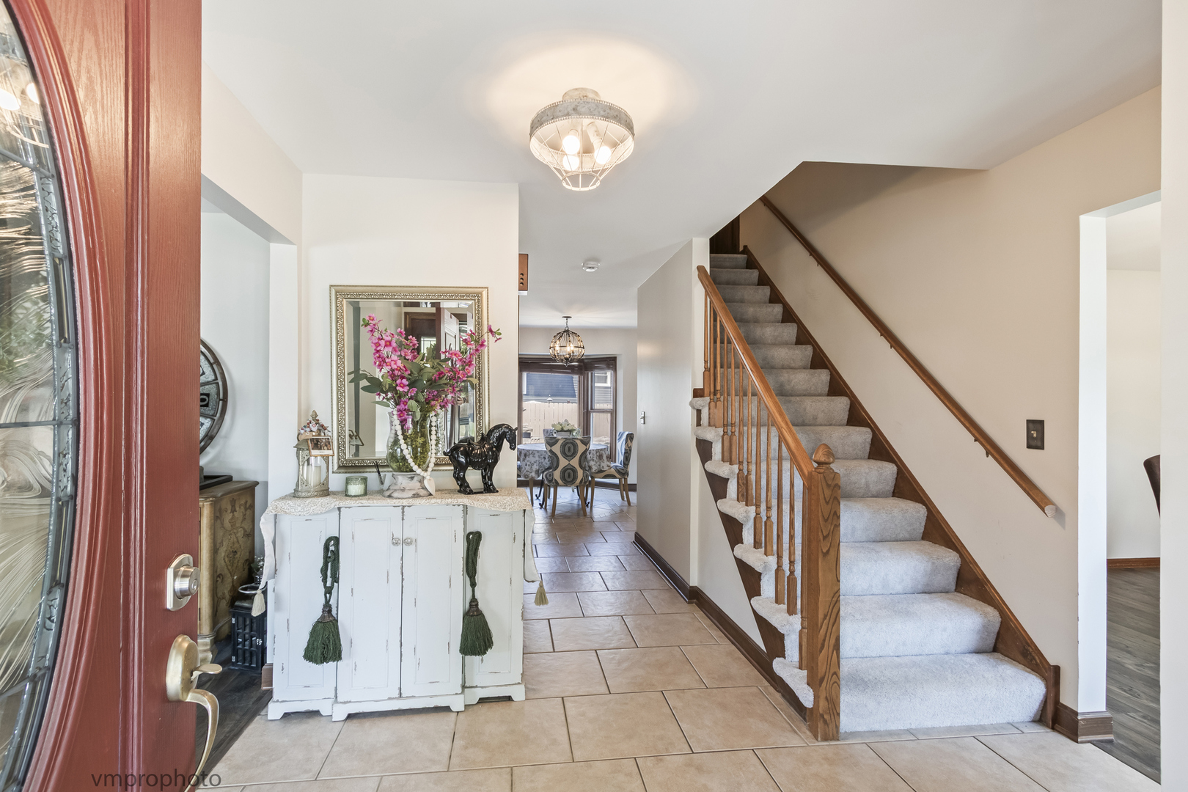
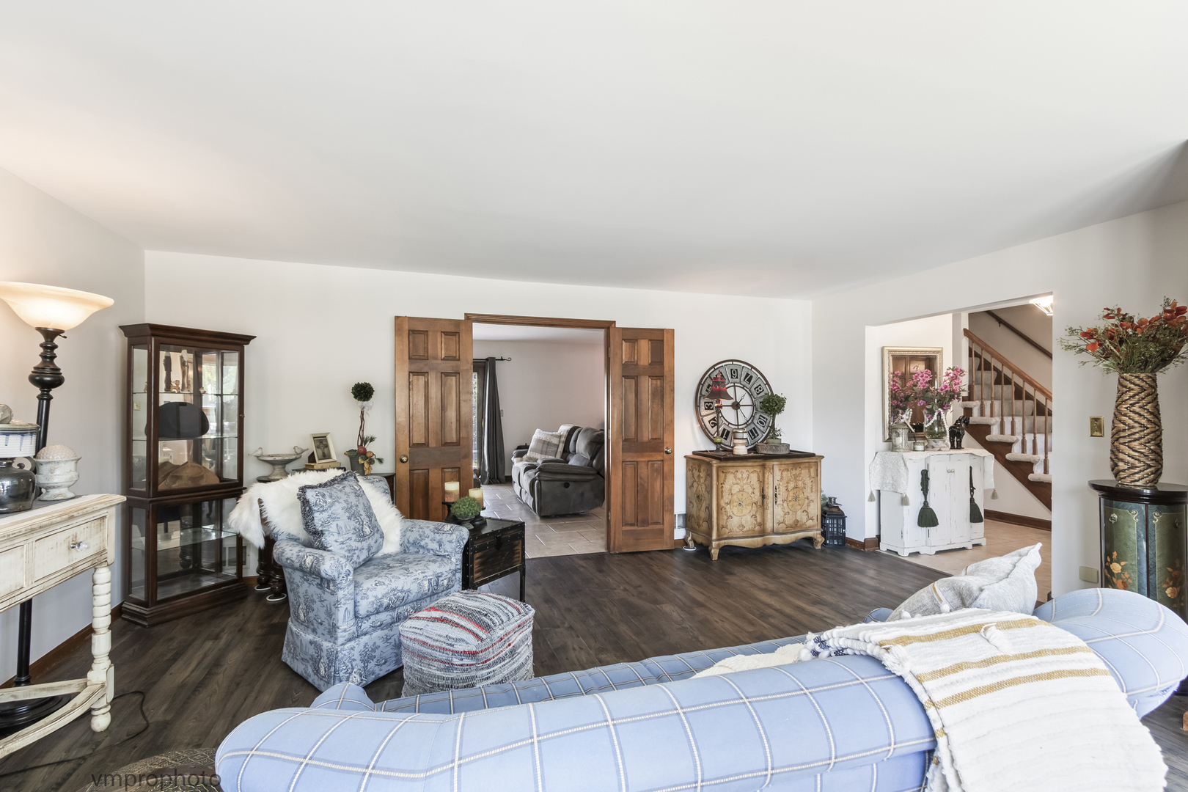
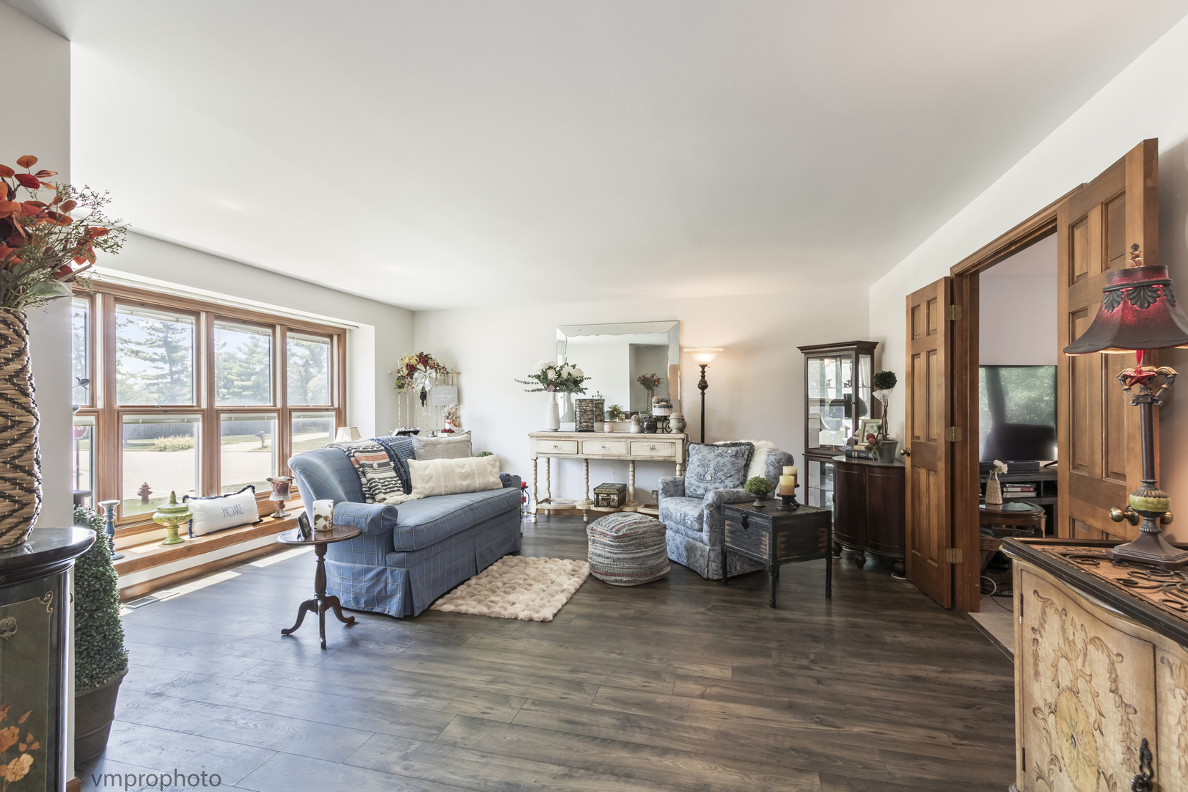
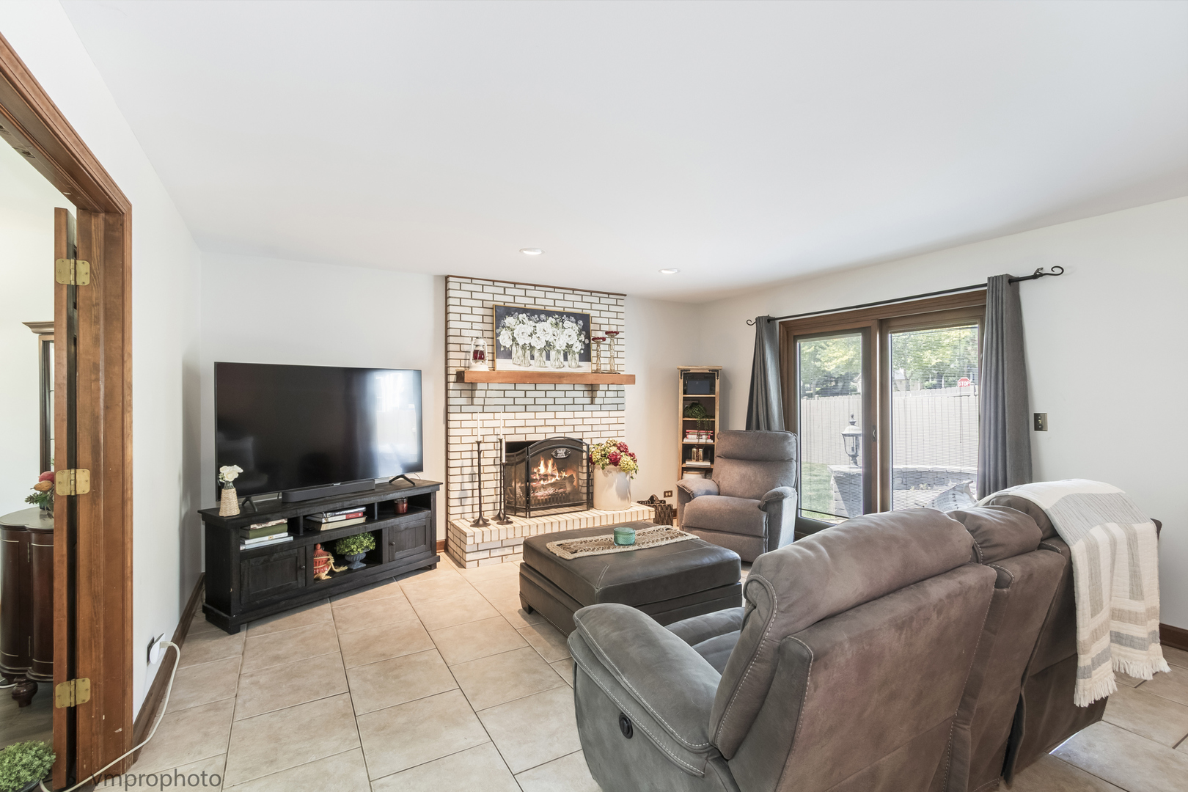
Spacious 4-bedroom, 3.1-bath home offering over 4,000 sq ft of finished living space, including a thoughtfully finished basement. Highlights include a primary bedroom en suite, main floor office, and generous room sizes throughout. The finished basement is designed for both entertaining and functionality, featuring a dedicated home theater area with theater chairs included, a wine cellar, wet bar, dry bar, and a large dedicated storage room. Well-maintained with major updates throughout, including a newer kitchen and appliances, updated bathrooms, and brand new upstairs carpeting. Multiple gathering spaces extend outdoors to a large patio, offering even more room to entertain. Major mechanical updates include the furnace (2024), water heater (2024), central humidifier (2025), and sump pump with battery backup (2026). Located in a desirable North Hoffman Estates community with limited comparable inventory in this size and configuration. Fremd District

Save
Ask
Tour
Hide
Share
Listing Snapshot
Price 
$750,000
Days On Site 
60 Days
Bedrooms 
4
Inside Area (SqFt) 
3,067 sqft
Total Baths 
4
Full Baths 
3
Partial Baths 
1
Lot Size 
N/A
Year Built 
1989
MLS® Number 
12637655
Status 
Active
Property Tax 
$11,878
HOA/Condo/Coop Fees 
N/A
Sq Ft Source 
Assessor
Friends & Family
Recent Activity
2 hours agoListing updated with changes from the MLS®
yesterdayStatus changed to Active
2 months agoListing first seen on site
General Features
Attached Garage 
Yes
Foundation 
Concrete Perimeter
Garage 
Yes
Garage Spaces 
2
Parking 
ConcreteGarage Door OpenerAttachedGarage
Parking Spaces 
6
Property Sub Type 
Single Family Residence
Sewer 
Public Sewer
Interior Features
Appliances 
RangeMicrowaveDishwasherRefrigeratorFreezerWasherDryerDisposalWine RefrigeratorGas CooktopGas OvenHumidifier
Basement 
Sump PumpFinishedStorage SpaceFull
Cooling 
Central Air
Fireplace 
Yes
Fireplace Features 
Family Room
Fireplaces 
1
Heating 
Natural Gas
Interior 
Entrance FoyerDry BarWet Bar
Laundry Features 
Electric Dryer HookupSink
Bedroom 2 
Dimensions - 18X14Level - Second
Bedroom 3 
Dimensions - 14X13Level - Second
Bedroom 4 
Dimensions - 13X11Level - Second
Dining Room 
Dimensions - 14X12Level - Main
Family Room 
Dimensions - 19X17Level - Main
Foyer 
Dimensions - 11X9Level - Main
Kitchen 
Dimensions - 12X11Level - MainDescription - Eating Area-Table Space,Island,Updated Kitchen
Laundry 
Dimensions - 8X7Level - Main
Living Room 
Dimensions - 18X17Level - Main
Master Bedroom 
Dimensions - 21X12Level - Second
Office 
Dimensions - 12X10Level - Main
Recreation Rm 
Dimensions - 41X25Level - Basement
Storage 
Dimensions - 12X11Level - Basement
Utility Room-Lower Level 
Dimensions - 9X8Level - Basement
Save
Ask
Tour
Hide
Share
Exterior Features
Construction Details 
BrickStucco
Roof 
Asphalt
Community Features
MLS Area 
Hoffman Estates
School District 
Wm Fremd High School
Township 
Schaumburg
Schools
School District
Wm Fremd High School
Elementary School
Thomas Jefferson Middle School
Middle School
Carl Sandburg Middle School
High School
Wm Fremd High School
Listing Courtesy of MRED as distributed by MLS Grid of Berkshire Hathaway HomeServices Starck Real Estate


Based on information submitted to the MLS GRID as of 2026-07-17 05:30 PM UTC. All data is obtained from various sources and may not have been verified by broker or MLS GRID. Supplied Open House Information is subject to change without notice. All information should be independently reviewed and verified for accuracy. Properties may or may not be listed by the office/agent presenting the information.
Last checked: 2026-07-17 05:30 PM UTC
MRED DMCA Copyright Information Copyright © 2026 Midwest Real Estate Data LLC. All rights reserved.

Neighborhood & Commute
Source: Walkscore
Save
Ask
Tour
Hide
Share