Save
Ask
Tour
Hide
Share
$695,000
19 Days On Site

2725 Roslyn Lane
Highland Park, IL 60035

Single Family Residence|Pending
4
Beds
3
Total Baths
3
Full Baths
1955
Built
County:
Lake
Listing Courtesy of MRED as distributed by MLS Grid of @properties Christie's International Real Estate
Call Now: 847.967.0022
Is this the listing for you? We can help make it yours.
847.967.0022
2725 Roslyn Lane2725 Roslyn Lane2725 Roslyn Lane2725 Roslyn Lane
Save
Ask
Tour
Hide
Share

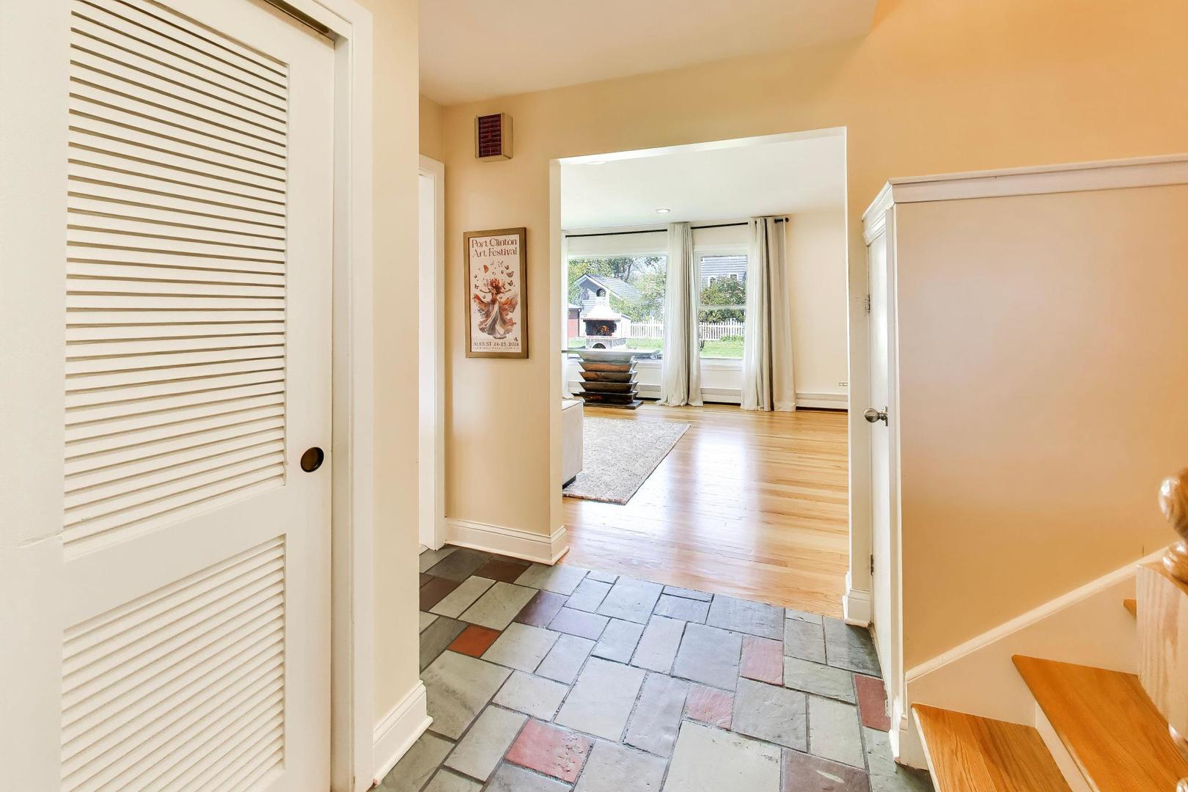
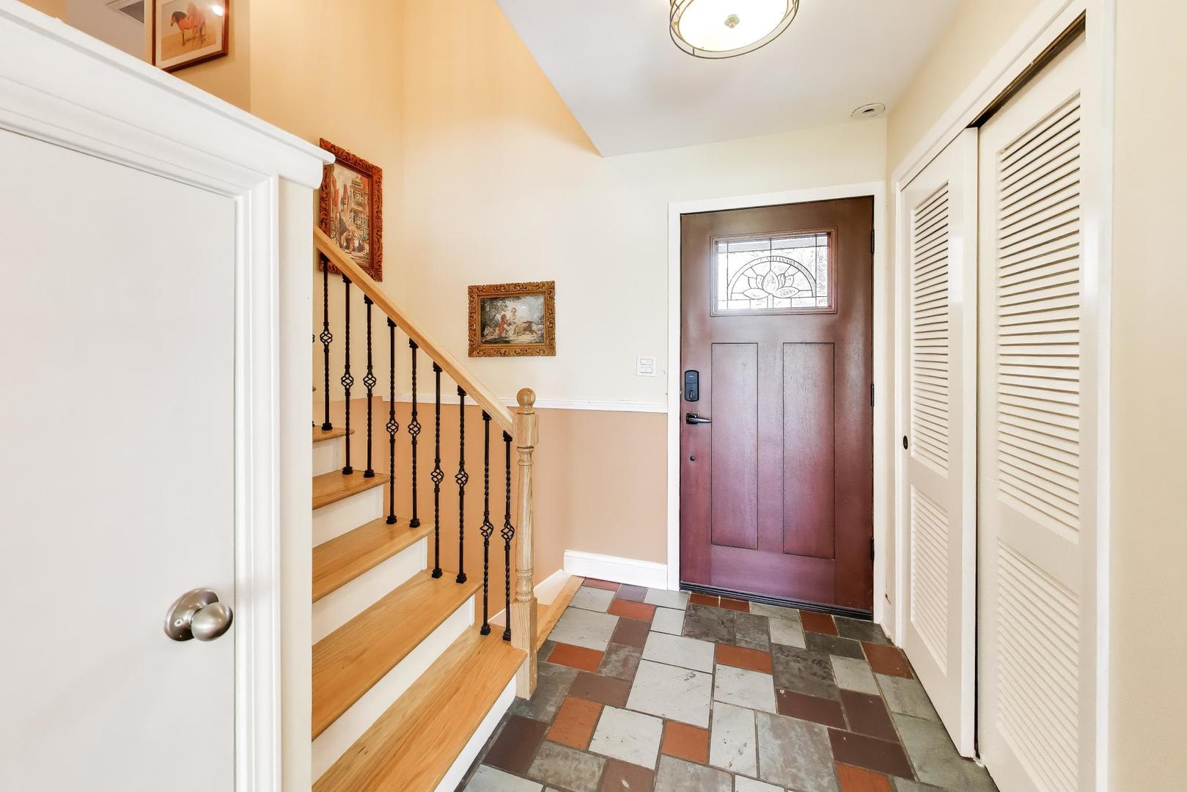
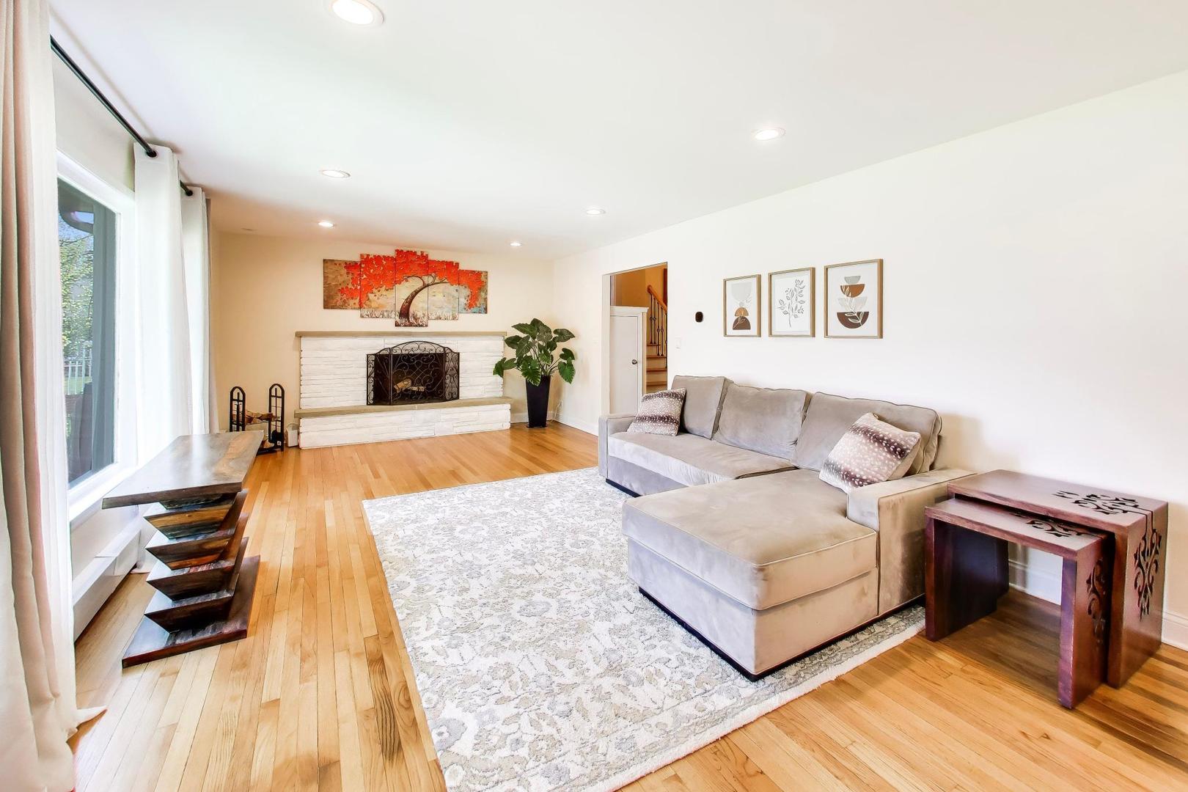
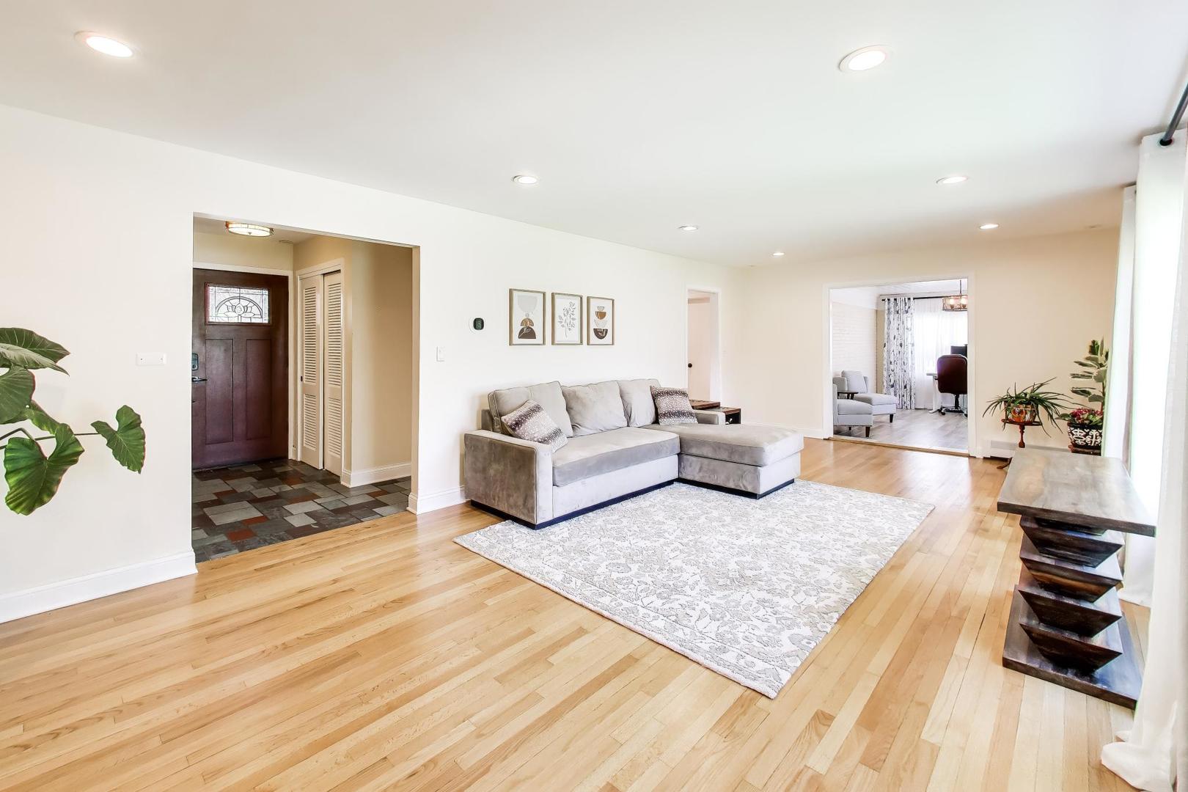
Bright, spacious, and thoughtfully improved, this oversized brick split-level sits on a beautifully fenced, extra-deep lot in a highly desirable location. The main living and dining areas offers refinished hardwood floors and a fireplace, while the kitchen features generous cabinet storage and room for a casual dining table. Main level family room with radiant heated floors extends the living space and opens directly to an expansive deck. The upper level includes a primary suite with a fully renovated private bath, along with two additional bedrooms and an updated hall bathroom. The lower level adds flexibility with a fourth bedroom, a newer full bath, and a den with closet well-suited for a home office or optional fifth bedroom. A laundry room with exterior access and crawl space storage completes this level. Recent improvements within the past five years include a new roof, new driveway, SpacePak high-velocity air conditioning, and complete bathroom renovations throughout. Ideally situated just steps from trails and neighborhood beach access, with close proximity to Moraine Park, Port Clinton Park, downtown Highland Park, vibrant Highwood dining, and Highwood Metra station.

Save
Ask
Tour
Hide
Share
Listing Snapshot
Price 
$695,000
Days On Site 
19 Days
Bedrooms 
4
Inside Area (SqFt) 
N/A
Total Baths 
3
Full Baths 
3
Partial Baths 
N/A
Lot Size 
0.3214 Acres
Year Built 
1955
MLS® Number 
12637710
Status 
Pending
Property Tax 
$12,224
HOA/Condo/Coop Fees 
N/A
Sq Ft Source 
N/A
Friends & Family
Recent Activity
12 hours agoListing updated with changes from the MLS®
yesterdayStatus changed to Pending
3 weeks agoListing first seen on site
General Features
Acres 
0.3214
Attached Garage 
Yes
Direction Faces 
West
Foundation 
Brick/Mortar
Garage 
Yes
Garage Spaces 
2
Parking 
ConcreteGarage Door OpenerAttachedGarage
Parking Spaces 
2
Property Sub Type 
Single Family Residence
Sewer 
Public Sewer
Interior Features
Appliances 
Double OvenMicrowaveDishwasherWasherDryerStainless Steel Appliance(s)CooktopRange Hood
Basement 
FinishedPartialWalk-Out Access
Fireplace 
Yes
Fireplace Features 
Living RoomWood Burning
Fireplaces 
2
Flooring 
Hardwood
Heating 
Baseboard
Laundry Features 
In Unit
Window Features 
Screens
Bedroom 2 
Dimensions - 11X10Level - Second
Bedroom 3 
Dimensions - 10X9Level - Second
Bedroom 4 
Dimensions - 18X12Level - Lower
Den 
Dimensions - 13X10Level - Basement
Dining Room 
Dimensions - COMBOLevel - Main
Family Room 
Dimensions - 19X12Level - Main
Kitchen 
Dimensions - 14X11Level - MainDescription - Eating Area-Table Space
Laundry 
Dimensions - 9X6Level - Lower
Living Room 
Dimensions - 26X12Level - Main
Master Bedroom 
Dimensions - 14X11Level - Second
Save
Ask
Tour
Hide
Share
Exterior Features
Construction Details 
Brick
Patio And Porch 
Deck
Roof 
Asphalt
Windows/Doors 
Screens
Community Features
MLS Area 
Highland Park
School District 
Highland Park High School
Township 
Moraine
Schools
School District
Highland Park High School
Elementary School
Indian Trail Elementary School
Middle School
Elm Place School
High School
Highland Park High School
Listing Courtesy of MRED as distributed by MLS Grid of @properties Christie's International Real Estate


Based on information submitted to the MLS GRID as of 2026-05-30 10:00 PM UTC. All data is obtained from various sources and may not have been verified by broker or MLS GRID. Supplied Open House Information is subject to change without notice. All information should be independently reviewed and verified for accuracy. Properties may or may not be listed by the office/agent presenting the information.
Last checked: 2026-05-30 10:00 PM UTC
MRED DMCA Copyright Information Copyright © 2026 Midwest Real Estate Data LLC. All rights reserved.

Neighborhood & Commute
Source: Walkscore
Save
Ask
Tour
Hide
Share