Save
Ask
Tour
Hide
Share
$625,000
New Listing

1813 Clyde Drive
Naperville, IL 60565

For Sale|Single Family Residence|Active
4
Beds
3
Total Baths
2
Full Baths
1
Partial Bath
2,089
SqFt
$299
/SqFt
1973
Built
Subdivision:
Maplebrook II
County:
DuPage
Listing Courtesy of MRED as distributed by MLS Grid of RE/MAX Professionals Select
Call Now: 847.967.0022
Is this the listing for you? We can help make it yours.
847.967.0022
Upcoming Open Houses
Sat, May 30, 2:00 PM - 4:00 PM
Sun, May 31, 2:00 PM - 4:00 PM
1813 Clyde Drive1813 Clyde Drive1813 Clyde Drive1813 Clyde Drive
Save
Ask
Tour
Hide
Share

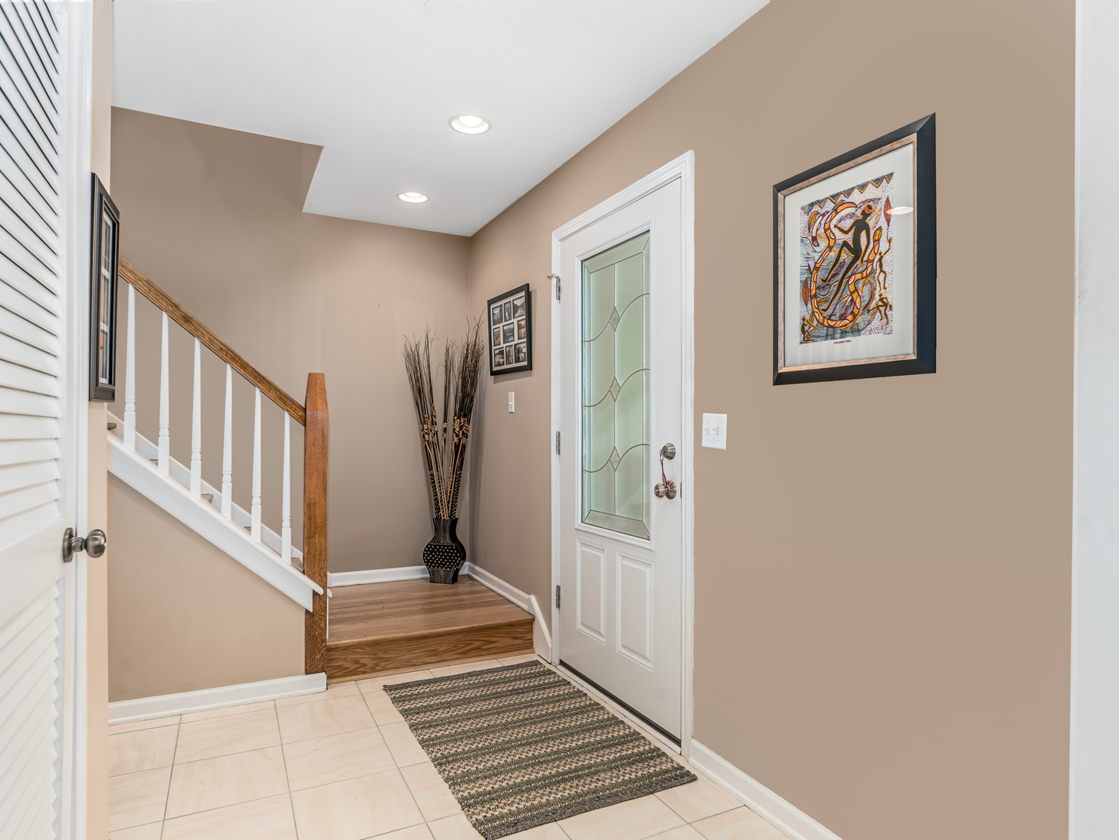
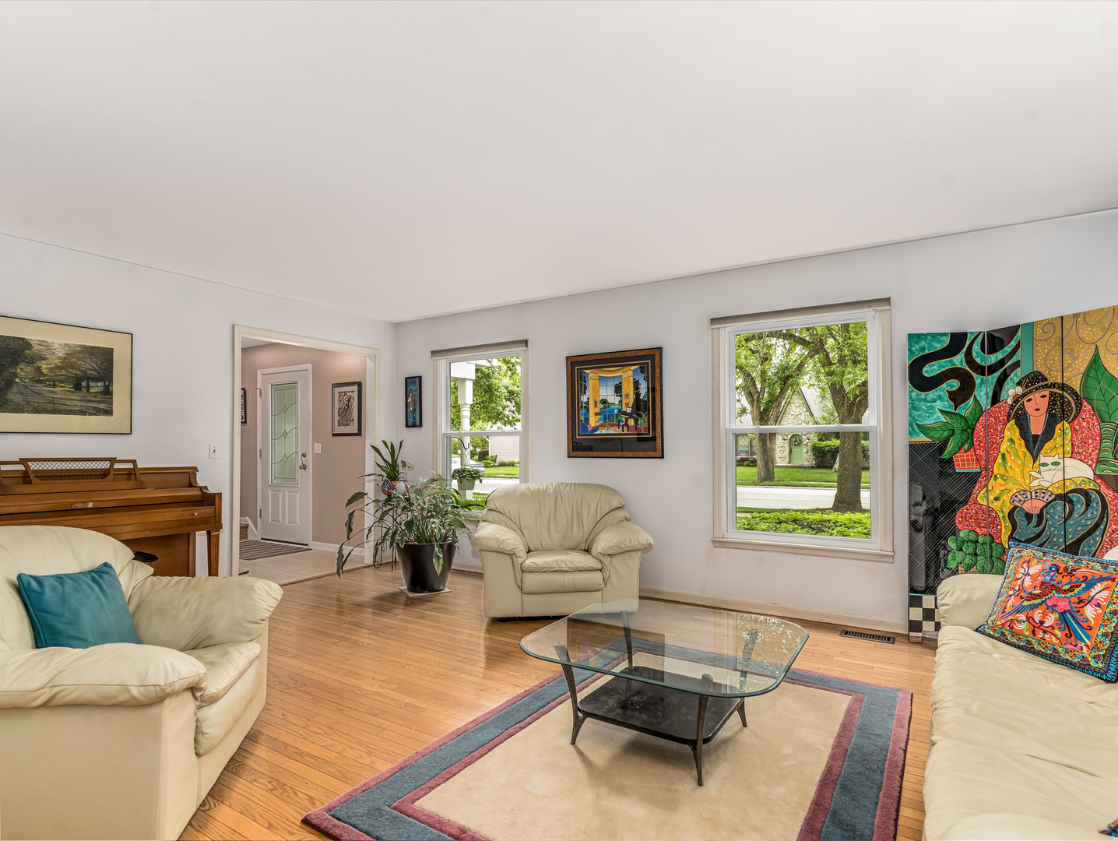
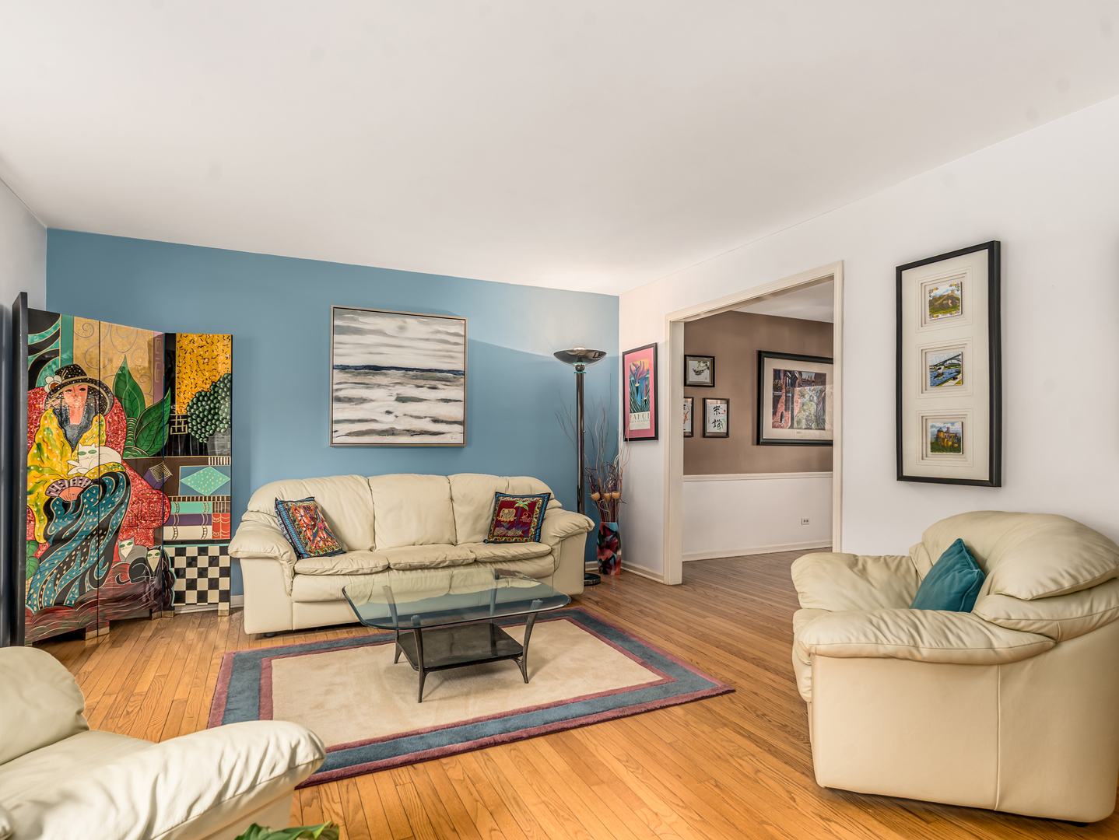
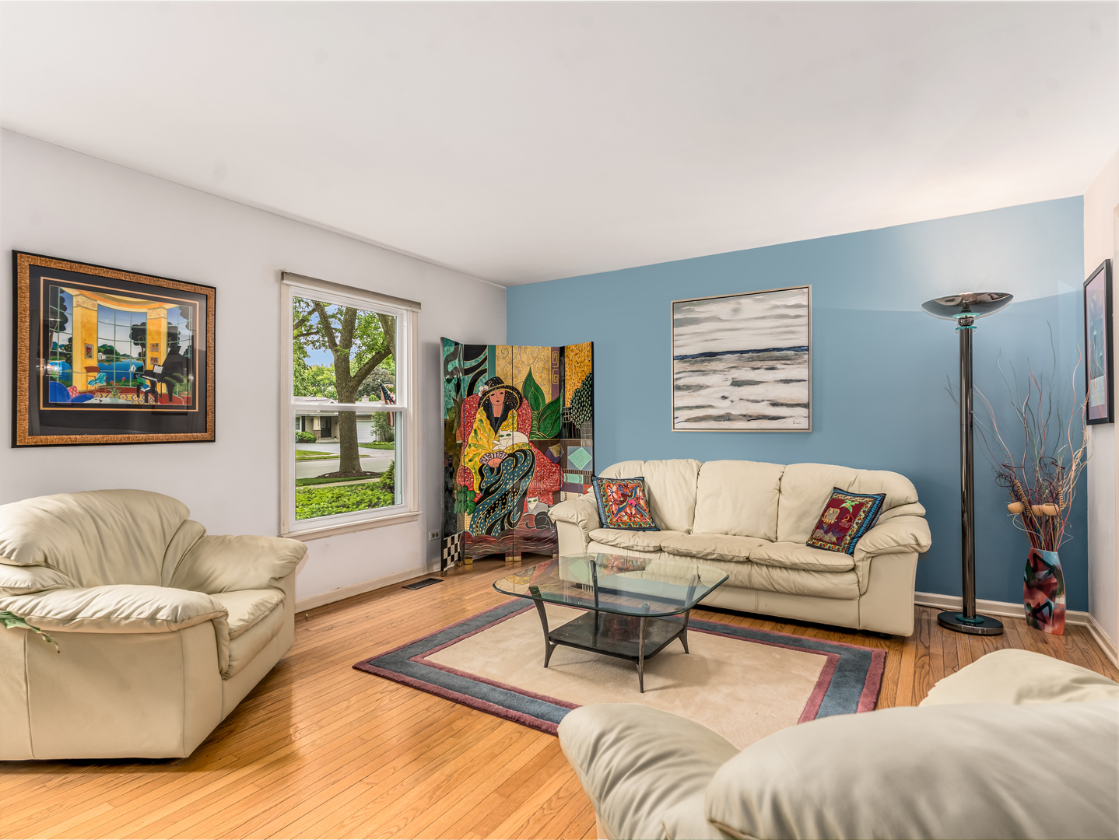
Stop the car, because this is it! Fantastic two story that is move in ready. Located on a quiet street in a wonderful neighborhood so close to District 203's Maplebrook Elementary School and Lincoln Junior High. Attend the very desirable Naperville Central High School. Two blocks to Winding Creek Park and three blocks to Maplebrook II Swim and Tennis Club. The most wonderful and bright three-season sunroom (2007) that you will spend hours and hours in. Thoughtful floor plan with many big ticket upgrades: gas fireplace in family room, whirlpool in hall bathroom, finished basement for teens, crafts, or entertaining, loads of storage, hardwood under bedroom carpeting plus hardwood stairs and upstairs hallway, beautiful arboretum-like yard with mature plantings and trees. Renovated with new and newer items including: leaf guard gutters, vinyl siding, vinyl windows and doors, storm and screen door, washer and dryer, roof, central air, furnace, Ecobee thermostat, humidifier, driveway, sump pump, radon mitigation system, hot water heater, and garage door opener. Hurry over before it's gone!

Save
Ask
Tour
Hide
Share
Listing Snapshot
Price 
$625,000
Days On Site 
0 Days
Bedrooms 
4
Inside Area (SqFt) 
2,089 sqft
Total Baths 
3
Full Baths 
2
Partial Baths 
1
Lot Size 
0.229 Acres
Year Built 
1973
MLS® Number 
12637771
Status 
Active
Property Tax 
$8,939.86
HOA/Condo/Coop Fees 
N/A
Sq Ft Source 
N/A
Friends & Family
Recent Activity
18 hours agoListing updated with changes from the MLS®
18 hours agoListing first seen on site
General Features
Acres 
0.229
Attached Garage 
Yes
Direction Faces 
East
Foundation 
Concrete Perimeter
Garage 
Yes
Garage Spaces 
2
Parking 
AsphaltGarage Door OpenerAttachedGarage
Parking Spaces 
2
Property Sub Type 
Single Family Residence
Sewer 
Public Sewer
SqFt Below 
405
SqFt Total 
2089
Style 
Colonial
Interior Features
Appliances 
RangeMicrowaveDishwasherRefrigeratorFreezerWasherDryerDisposalStainless Steel Appliance(s)Range Hood
Basement 
FinishedPartial
Cooling 
Central Air
Electric 
Circuit Breakers
Fireplace 
Yes
Fireplace Features 
Family RoomGas LogGas Starter
Fireplaces 
1
Heating 
Natural GasForced Air
Interior 
Entrance Foyer
Window Features 
Screens
Bedroom 2 
Dimensions - 15X9Level - Second
Bedroom 3 
Dimensions - 10X11Level - Second
Bedroom 4 
Dimensions - 9X12Level - Second
Breakfast Room 
Dimensions - 7X14Level - Main
Dining Room 
Dimensions - 11X14Level - Main
Family Room 
Dimensions - 20X12Level - Main
Foyer 
Dimensions - 12X13Level - Main
Kitchen 
Dimensions - 12X14Level - MainDescription - Eating Area-Table Space,Pantry-Closet
Laundry 
Living Room 
Dimensions - 18X13Level - Main
Master Bedroom 
Dimensions - 13X15Level - Second
Recreation Room 
Dimensions - 30X13Level - Basement
Storage 
Dimensions - 30X14Level - Basement
Sun Room 
Dimensions - 20X12Level - Main
Save
Ask
Tour
Hide
Share
Exterior Features
Construction Details 
Vinyl Siding
Patio And Porch 
Patio
Roof 
Asphalt
Windows/Doors 
Screens
Community Features
Accessibility Features 
Therapeutic Whirlpool
Community Features 
PoolCurbsSidewalksStreet Lights
MLS Area 
Naperville
School District 
Naperville Central High School
Township 
Lisle
Schools
School District
Naperville Central High School
Elementary School
Maplebrook Elementary School
Middle School
Lincoln Junior High School
High School
Naperville Central High School
Listing Courtesy of MRED as distributed by MLS Grid of RE/MAX Professionals Select


Based on information submitted to the MLS GRID as of 2026-05-28 05:15 AM UTC. All data is obtained from various sources and may not have been verified by broker or MLS GRID. Supplied Open House Information is subject to change without notice. All information should be independently reviewed and verified for accuracy. Properties may or may not be listed by the office/agent presenting the information.
Last checked: 2026-05-28 05:15 AM UTC
MRED DMCA Copyright Information Copyright © 2026 Midwest Real Estate Data LLC. All rights reserved.

Neighborhood & Commute
Source: Walkscore
Save
Ask
Tour
Hide
Share