


Save
Ask
Tour
Hide
$2,325
3 Days On Site
785 Pershing Avenue 4-AGlen Ellyn, IL 60137
For Rent|Residential Lease|Active
2
Beds
2
Total Baths
2
Full Baths
1,025
SqFt
$2
/SqFt
1978
Built
County:
DuPage
Listing Courtesy of MRED as distributed by MLS Grid of R.T. Johnson & Associates, Ltd
Call Now: 847.967.0022
Is this the listing for you? We can help make it yours.
847.967.0022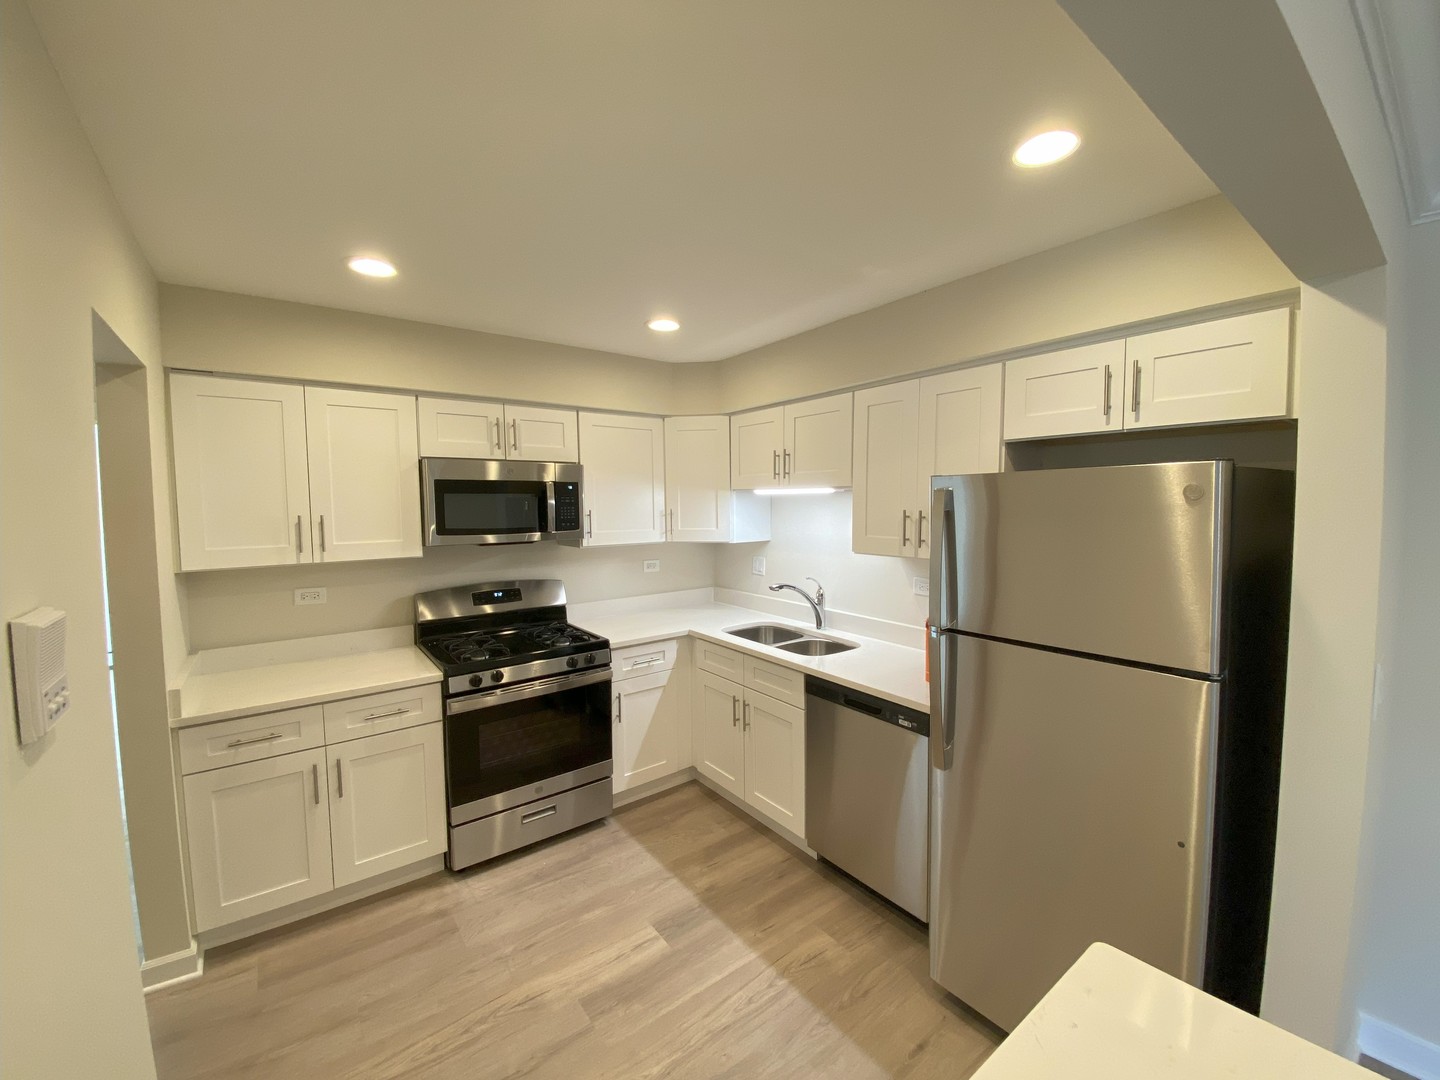
Save
Ask
Tour
Hide
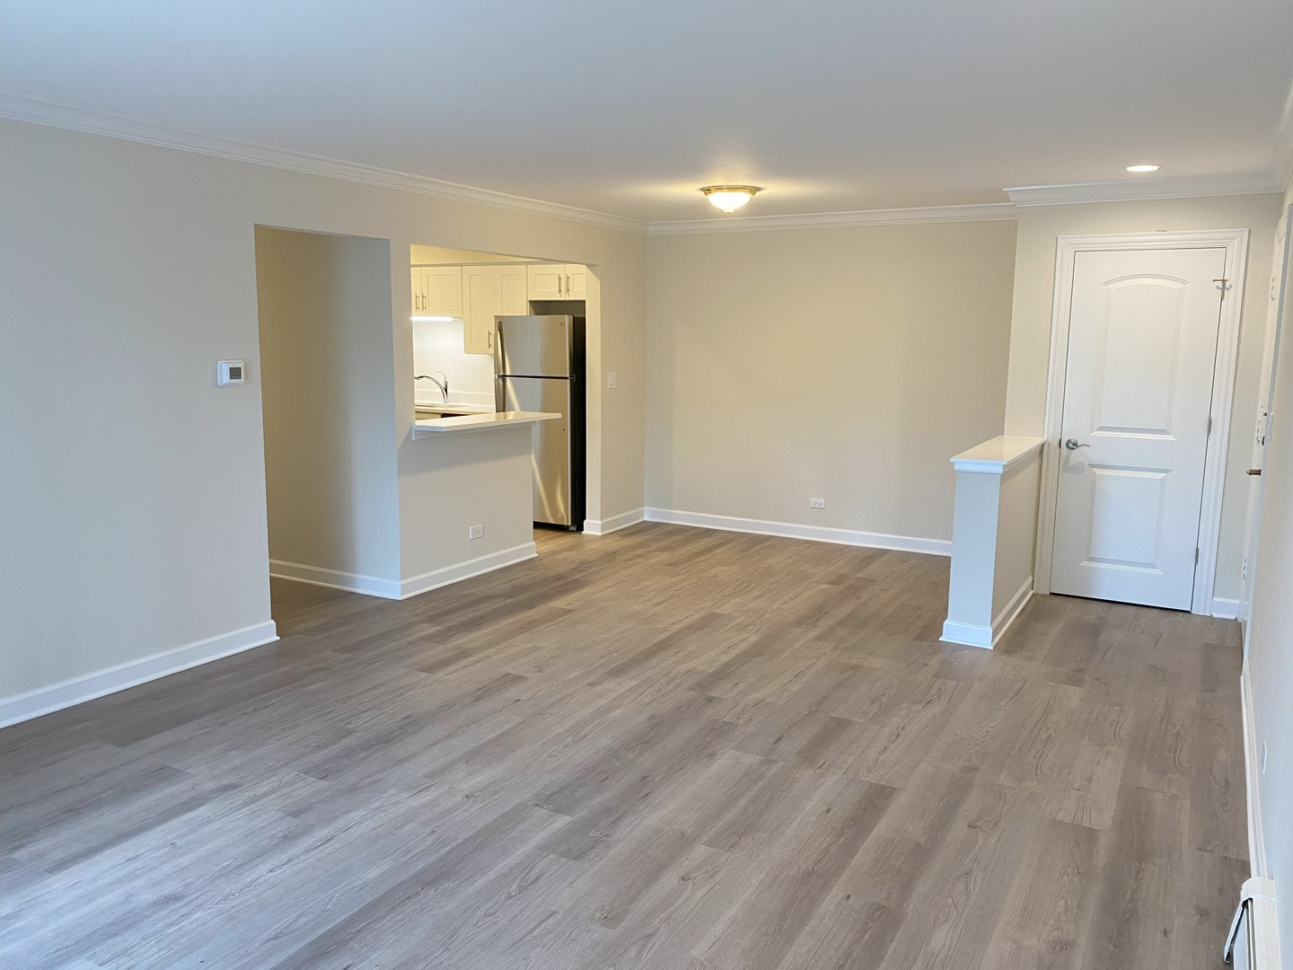
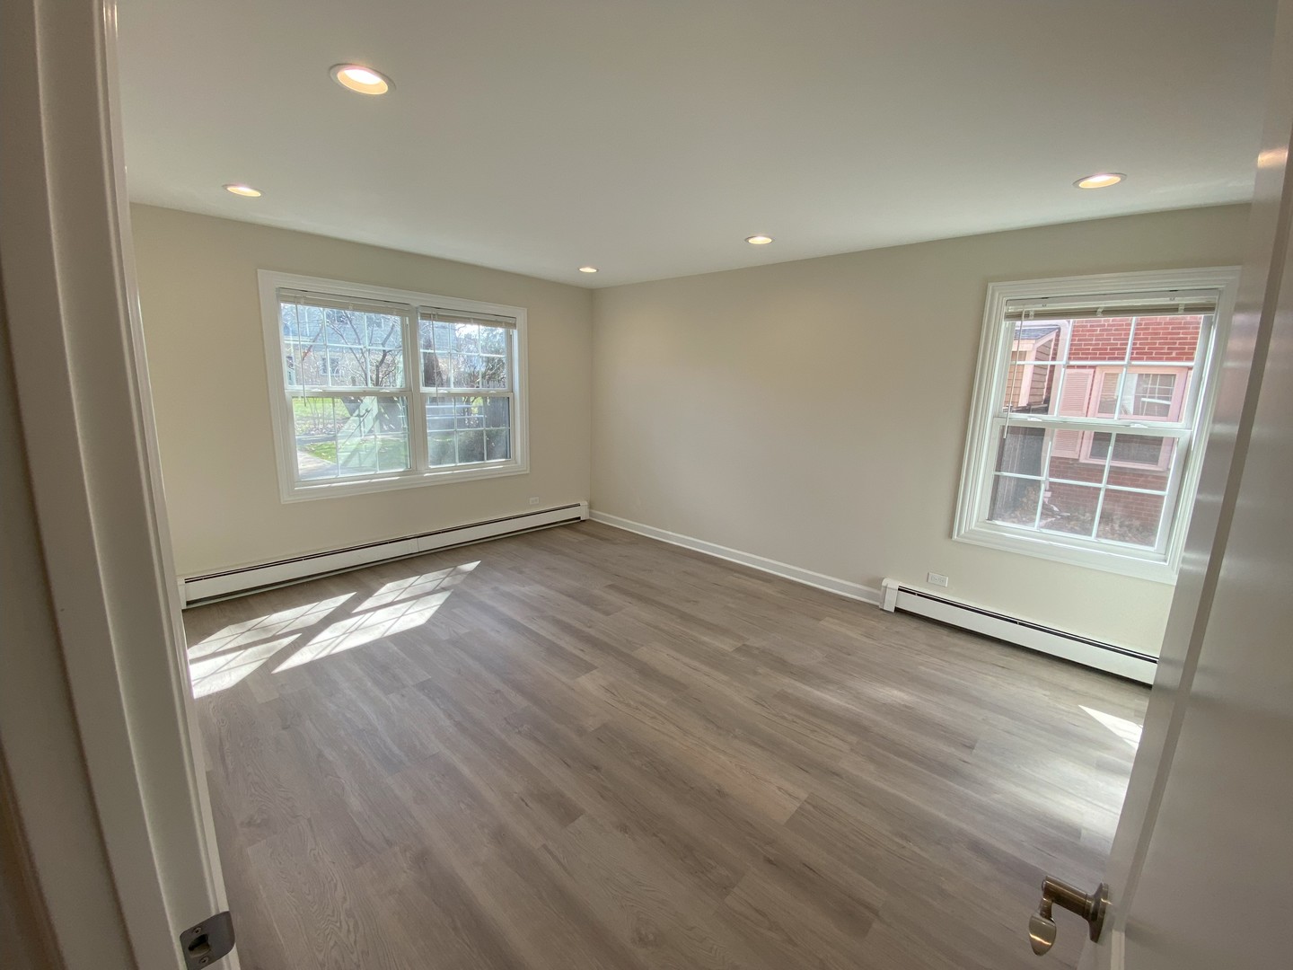
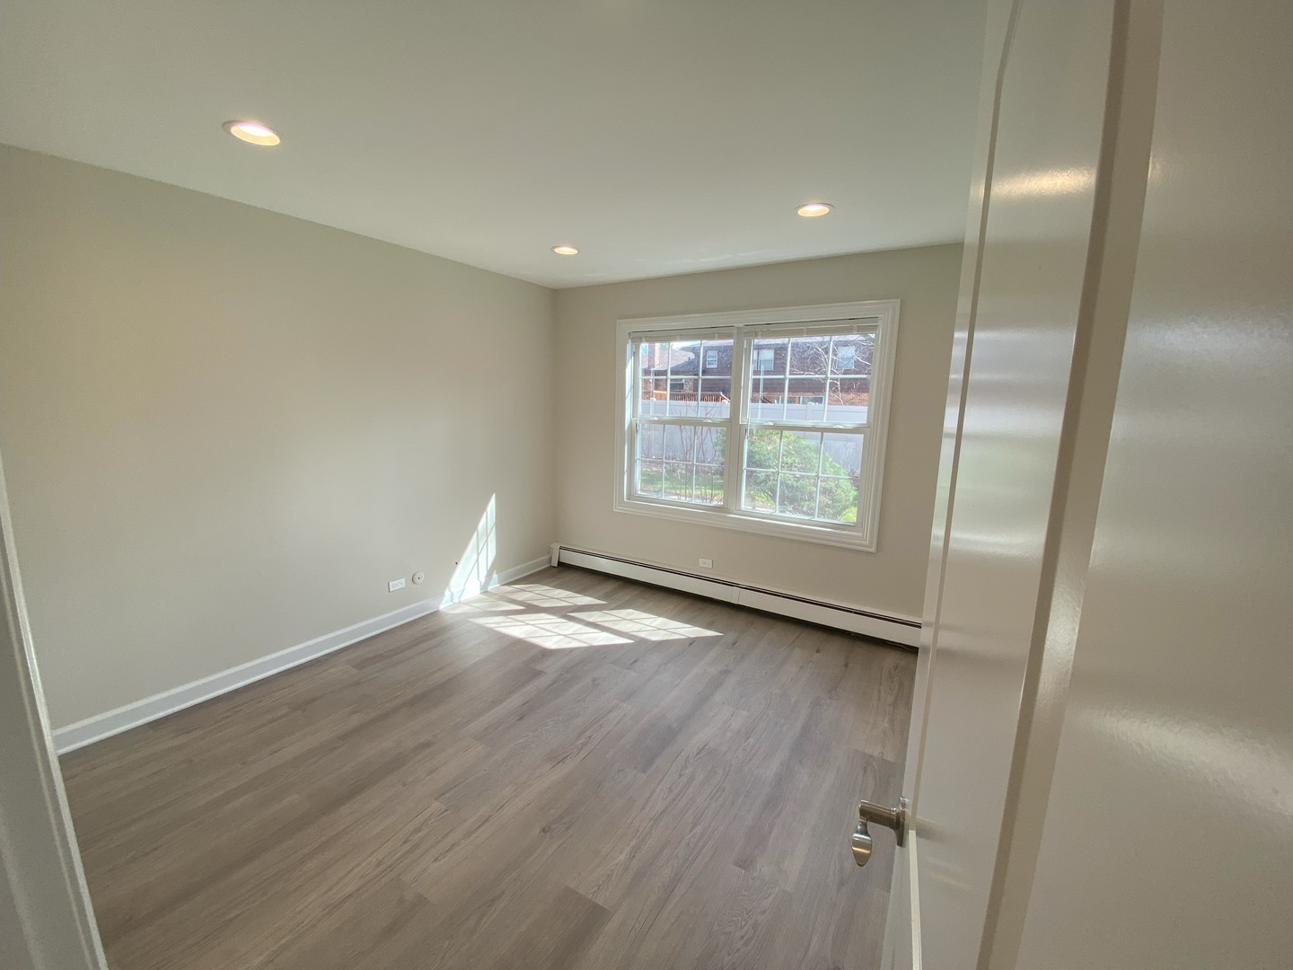
Discover boutique living in Central Glen Ellyn. 2 Bed, 2 Bath on first-floor unit in a quiet building with thoughtful updates, luxury vinyl floor planking, updated kitchen and bathroom, and in-unit washer dryer. Walk to HealthTrack, Trader Joe's, CVS, Panera Bread, and OrangeTheory. Rent includes all utilities except electric and internet. Also included are two unassigned outdoor parking spaces and basement storage locker. Professionally managed building with long-term residents. Credit and background check and strong rental history required.
Save
Ask
Tour
Hide
Listing Snapshot
Price
$2,325
Days On Site
3 Days
Bedrooms
2
Inside Area (SqFt)
1,025 sqft
Total Baths
2
Full Baths
2
Partial Baths
N/A
Lot Size
N/A
Year Built
1978
MLS® Number
12638031
Status
Active
Property Tax
N/A
HOA/Condo/Coop Fees
N/A
Sq Ft Source
N/A
Friends & Family
Recent Activity
| 4 days ago | Listing updated with changes from the MLS® | |
| 4 days ago | Listing first seen on site |
General Features
Available on
2026-05-15
Direction Faces
South
Foundation
Concrete Perimeter
Lease Term
12 Months
Number Of Stories
1
Parking
UnassignedOff Street
Parking Spaces
2
Sewer
Public Sewer
Interior Features
Appliances
RangeMicrowaveDishwasherRefrigeratorWasherDryerDisposal
Basement
UnfinishedStorage SpacePartial
Cooling
Wall Unit(s)
Furnished
Unfurnished
Heating
Natural GasSteamBaseboard
Bedroom 2
Dimensions - 14X12Level - Main
Bedroom 3
Bedroom 4
Dining Room
Dimensions - 10X11Level - Main
Family Room
Kitchen
Dimensions - 10X9Level - MainDescription - Eating Area-Table Space
Laundry
Living Room
Dimensions - 14X19Level - Main
Master Bedroom
Dimensions - 16X12Level - Main
Save
Ask
Tour
Hide
Exterior Features
Construction Details
Brick
Patio And Porch
Patio
Roof
Asphalt
Community Features
Association Amenities
LaundryCoin LaundryStorage
MLS Area
Glen Ellyn
School District
Glenbard South High School
Township
Milton
Schools
School District
Glenbard South High School
Elementary School
Park View Elementary School
Middle School
Glen Crest Middle School
High School
Glenbard South High School
Listing Courtesy of MRED as distributed by MLS Grid of R.T. Johnson & Associates, Ltd

Based on information submitted to the MLS GRID as of 2026-05-27 02:03 PM UTC. All data is obtained from various sources and may not have been verified by broker or MLS GRID. Supplied Open House Information is subject to change without notice. All information should be independently reviewed and verified for accuracy. Properties may or may not be listed by the office/agent presenting the information.
Last checked: 2026-05-27 02:03 PM UTC
MRED DMCA Copyright Information Copyright © 2026 Midwest Real Estate Data LLC. All rights reserved.
Based on information submitted to the MLS GRID as of 2026-05-27 02:03 PM UTC. All data is obtained from various sources and may not have been verified by broker or MLS GRID. Supplied Open House Information is subject to change without notice. All information should be independently reviewed and verified for accuracy. Properties may or may not be listed by the office/agent presenting the information.
Last checked: 2026-05-27 02:03 PM UTC
MRED DMCA Copyright Information Copyright © 2026 Midwest Real Estate Data LLC. All rights reserved.
Neighborhood & Commute
Source: Walkscore
Save
Ask
Tour
Hide