


1127 Gilbert Avenue 1127Downers Grove, IL 60515
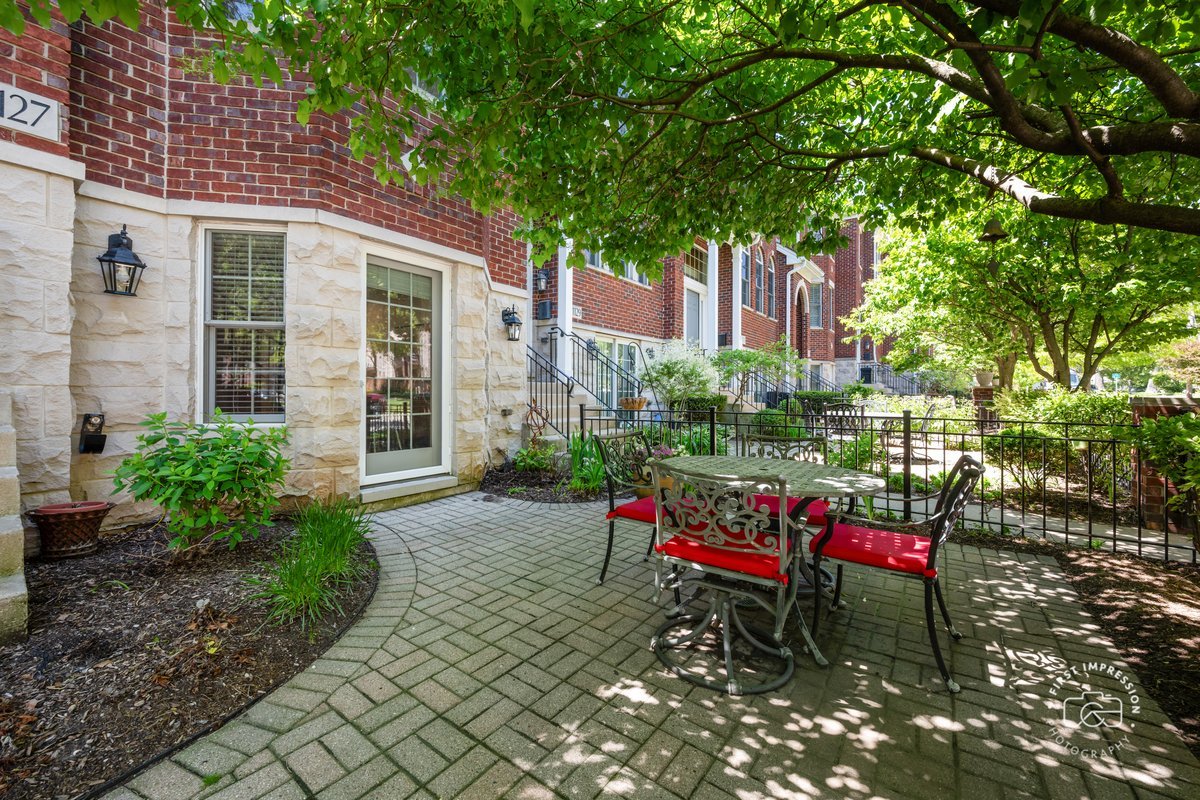
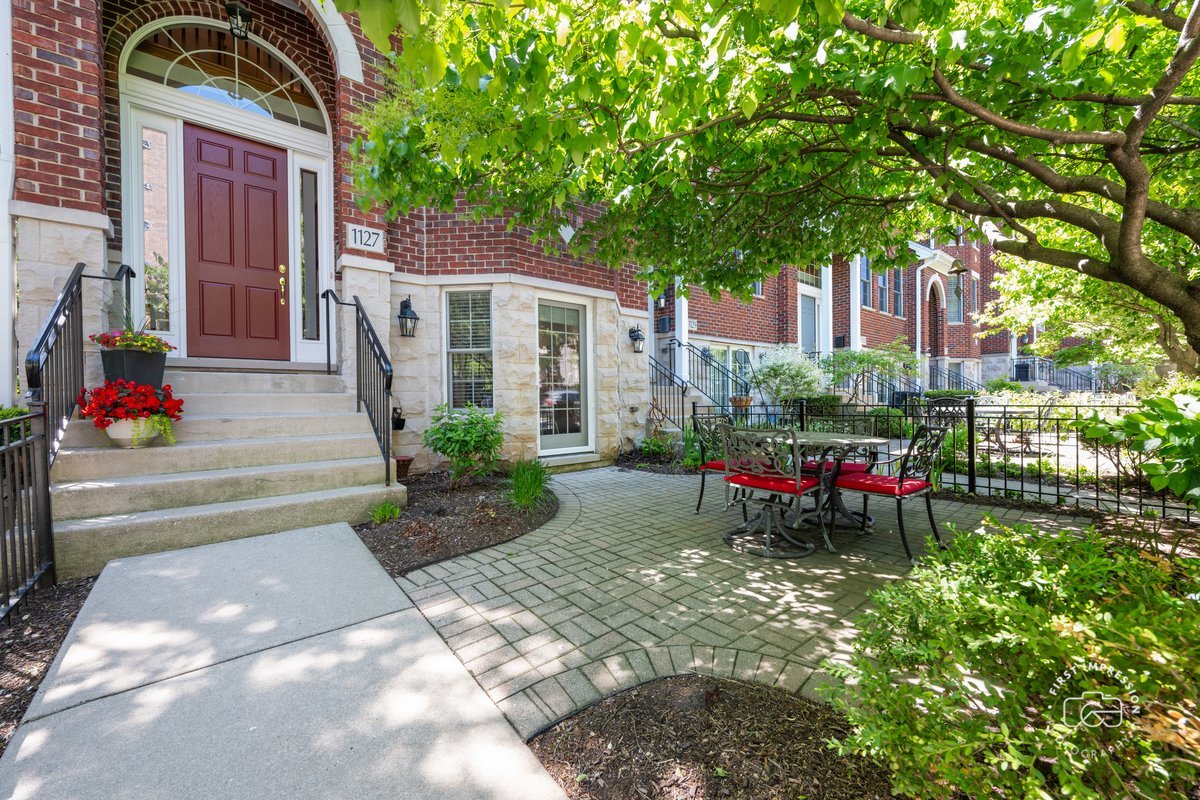
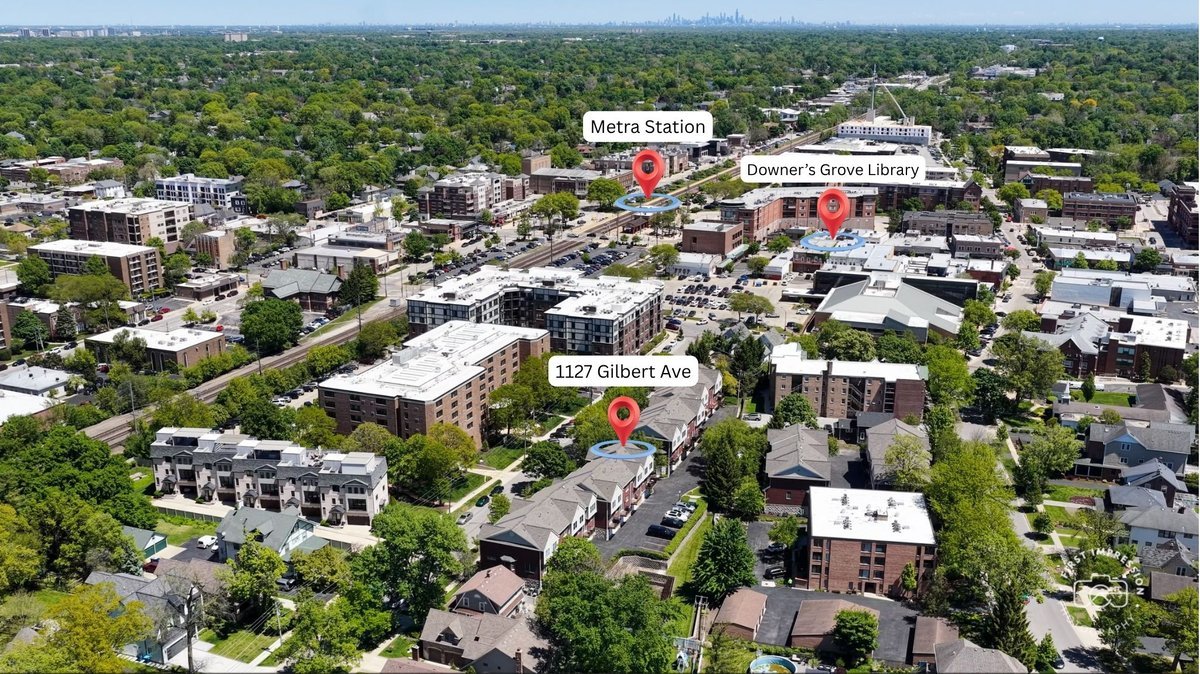
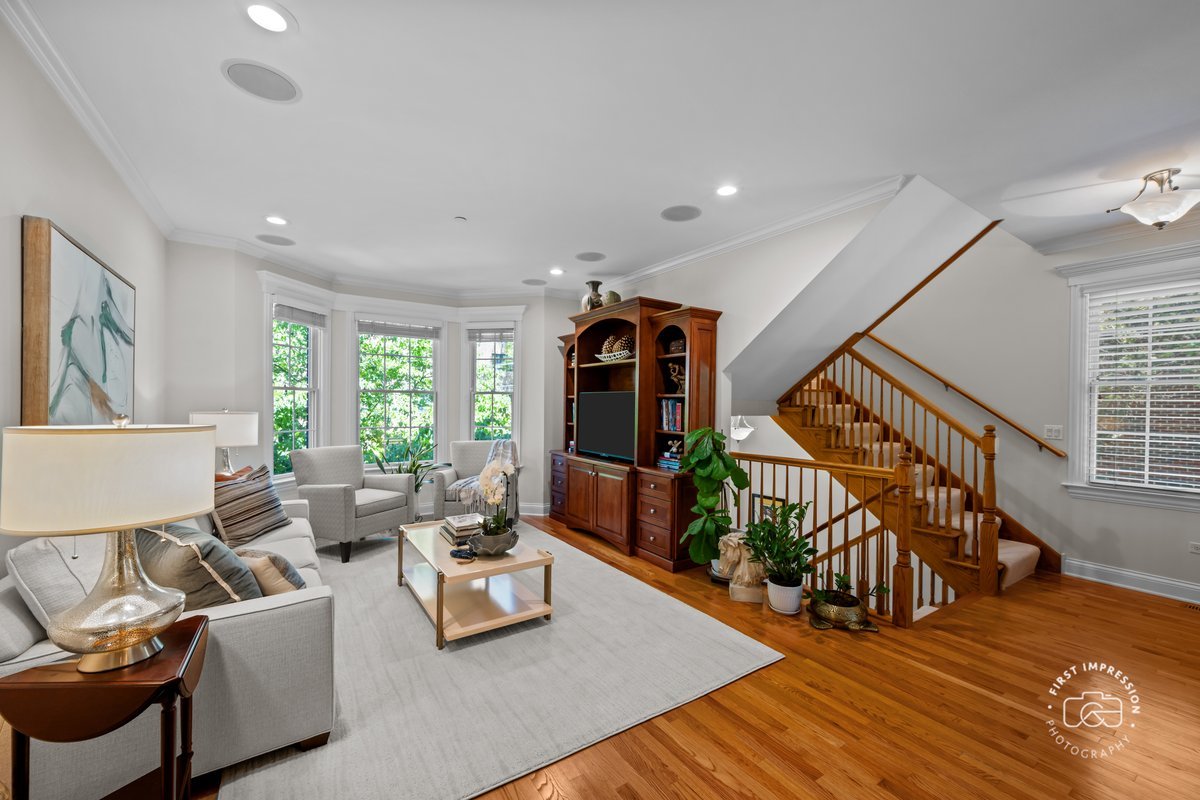
Beautifully maintained 3-story row home located in the picturesque Georgian Courts community, just one block from vibrant downtown Downers Grove and only two blocks to the train station/Metra. Tucked among mature trees, this spacious home offers one of the largest floor plans in the community with over 2,250 sq. ft. of meticulously maintained living space. All levels are above grade, including the bright lower level with heated tile flooring, abundant storage, garage access, and a door leading to the fenced front courtyard. The front courtyard is the ideal space to relax, dine outdoors, or enjoy peaceful evenings surrounded by mature trees. The main level features 9ft. ceilings and hardwood floors, along with a stunning bay window that fills the home with natural light. The spacious living room includes a gas fireplace with gas logs and a custom built-in entertainment system/bookcase. The eat-in kitchen offers granite countertops, stainless steel appliances, maple Brakur cabinetry, center island with breakfast bar, and dining/table space. Just off the kitchen is a sliding glass door leading to the new (2025) maintenance-free composite balcony with beautiful views of the mature pine trees. While located steps from downtown shopping, restaurants, entertainment, and the train station, the mature trees create a private, peaceful setting that feels removed from the city. The third level includes 3 bedrooms, 2 full baths, and a convenient laundry. The primary suite features a bay window overlooking the front courtyard, a spacious walk-in closet, and a luxurious bath with double-sink vanity, linen closet, custom tiled walk-in shower, and rain shower feature. Plush carpeting adds warmth throughout the upper level. This meticulously maintained home is part of a 25-unit row home community nestled between Curtiss Street and Gilbert Avenue. Ample resident/guest parking is located behind the unit. Move-in ready and truly a must-see!
| 5 days ago | Listing updated with changes from the MLS® | |
| 5 days ago | Status changed to Active Under Contract | |
| 2 weeks ago | Listing first seen on site |

Based on information submitted to the MLS GRID as of 2026-05-25 09:45 AM UTC. All data is obtained from various sources and may not have been verified by broker or MLS GRID. Supplied Open House Information is subject to change without notice. All information should be independently reviewed and verified for accuracy. Properties may or may not be listed by the office/agent presenting the information.
Last checked: 2026-05-25 09:45 AM UTC
MRED DMCA Copyright Information Copyright © 2026 Midwest Real Estate Data LLC. All rights reserved.