Save
Ask
Tour
Hide
Share
$699,999
14 Days On Site

24 Woodland Trail
Lincolnshire, IL 60069

For Sale|Townhouse|Active Under Contract
3
Beds
3
Total Baths
2
Full Baths
1
Partial Bath
2,283
SqFt
$307
/SqFt
2021
Built
Subdivision:
Lincolnshire Trails
County:
Lake
Listing Courtesy of MRED as distributed by MLS Grid of Baird & Warner
Call Now: 847.967.0022
Is this the listing for you? We can help make it yours.
847.967.0022
24 Woodland Trail24 Woodland Trail24 Woodland Trail24 Woodland Trail
Save
Ask
Tour
Hide
Share

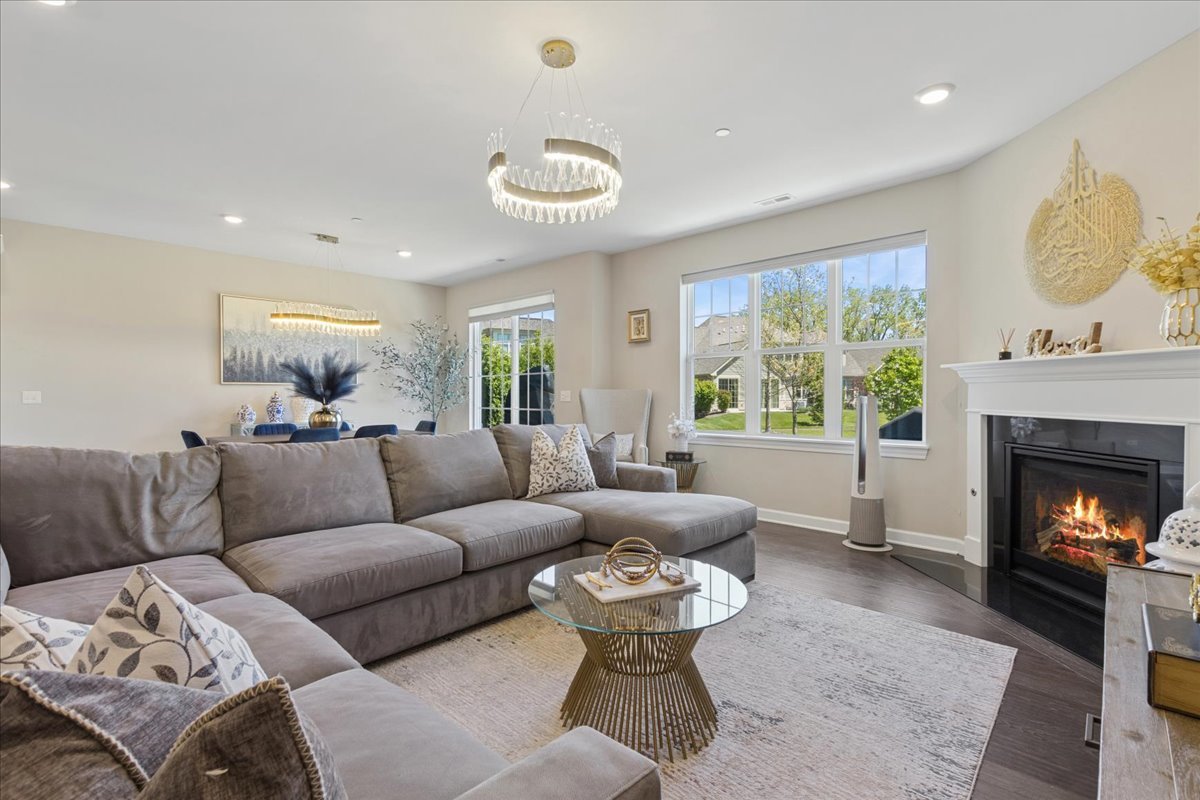
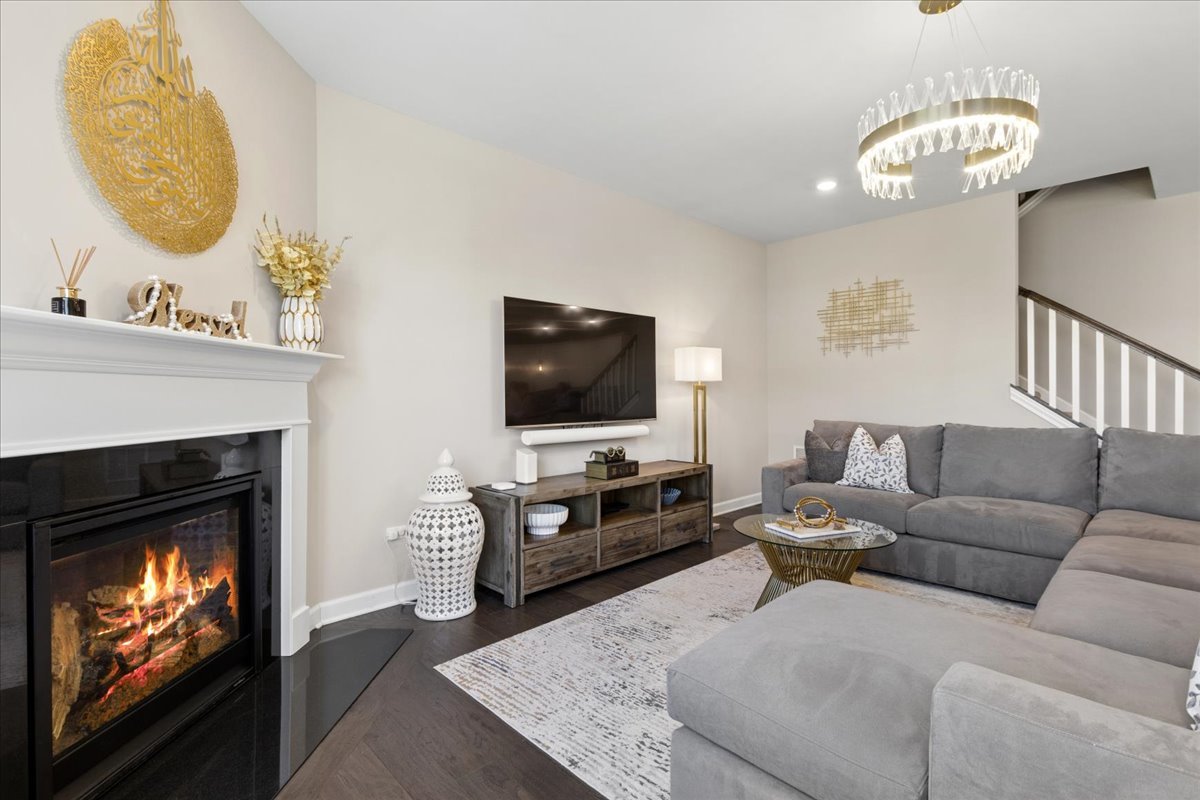
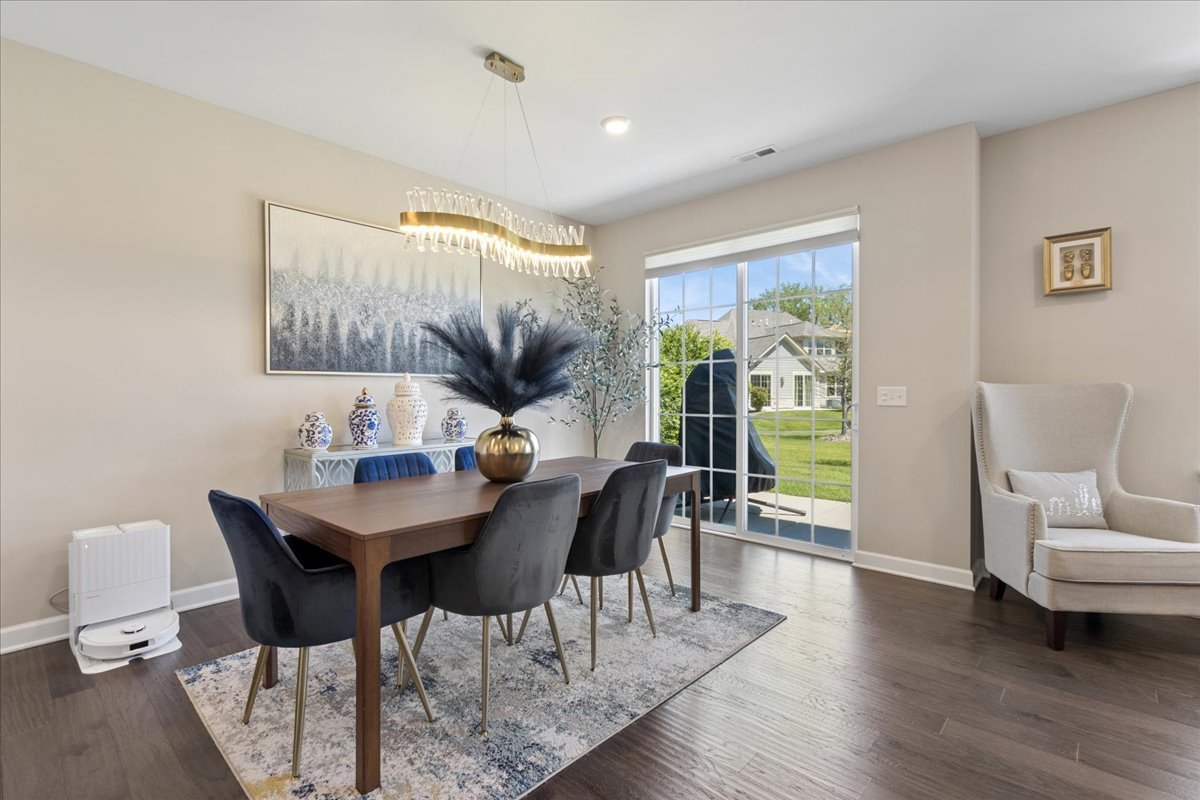
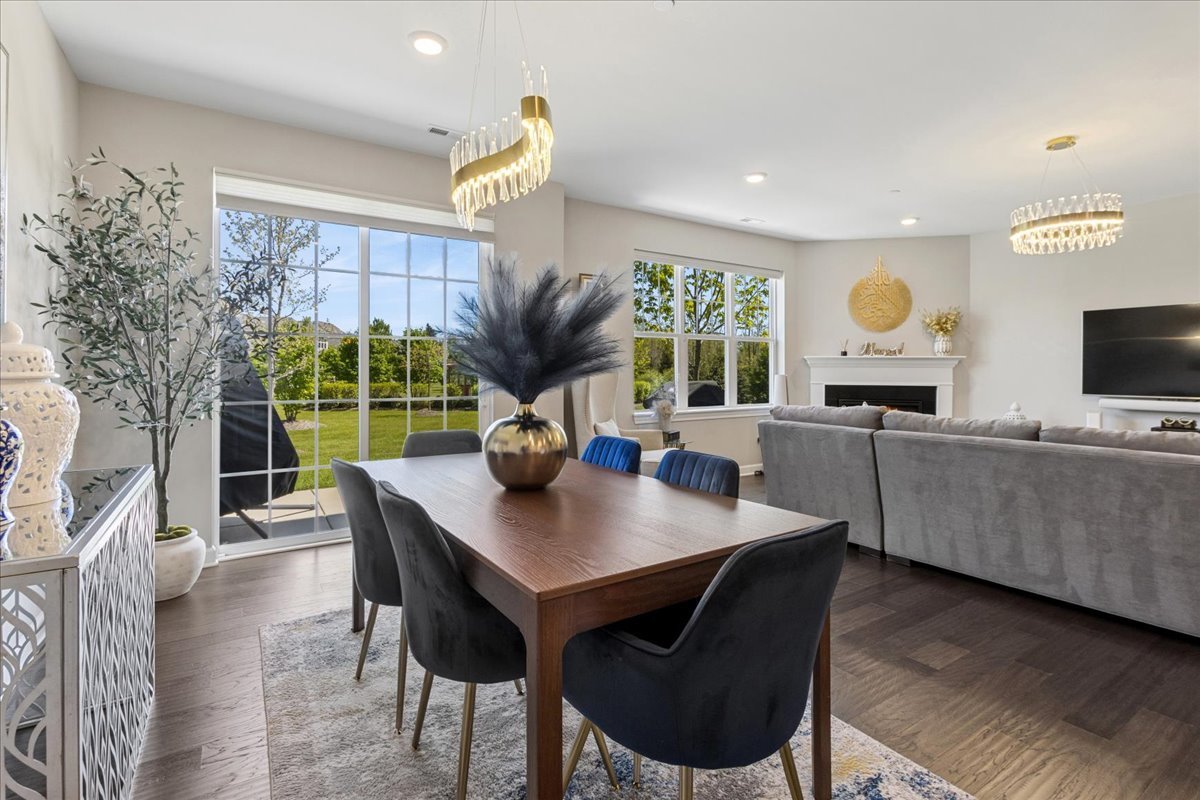
OFFERS DUE BY 6PM MONDAY, MAY 18th Welcome to 24 Woodland Trail, a beautifully appointed 3-bedroom, 2.5-bathroom townhome offering 2,283 square feet of thoughtfully designed living space in one of Lincolnshire's most sought-after communities. From the moment you arrive, the striking craftsman-inspired exterior with stone accents and an attached 2-car garage sets the tone for the quality found throughout. Step inside to a gracious foyer that flows into an open-concept main level, where rich dark engineered hardwood floors, recessed lighting, and designer fixtures create a warm atmosphere. The generous living room is anchored by a gas fireplace and flooded with natural light, making it an ideal space for both relaxing and entertaining. The gourmet kitchen features white shaker cabinetry with gold hardware, gleaming quartz countertops, a large center island with seating for four, subway tile backsplash, and a full suite of stainless steel appliances, including a gas range with wall-mounted hood vent. The adjacent dining area opens directly to the outdoor patio through a sliding glass door. A private main-floor office, first-floor laundry room with sink and cabinetry, and a conveniently located half bath complete the first level. Upstairs, the expansive primary suite is complemented by two walk-in closets and a private en-suite bath with dual vanity, walk-in glass shower with subway tile, and elegant tile flooring. Two additional well-sized bedrooms share a full hall bath, and a spacious bonus area provides flexibility for a sitting room, playroom, or additional home office. Outside, enjoy the community's beautifully maintained green space, mature trees, and charming gazebo - a peaceful retreat just steps from your back door.

Save
Ask
Tour
Hide
Share
Listing Snapshot
Price 
$699,999
Days On Site 
14 Days
Bedrooms 
3
Inside Area (SqFt) 
2,283 sqft
Total Baths 
3
Full Baths 
2
Partial Baths 
1
Lot Size 
N/A
Year Built 
2021
MLS® Number 
12639011
Status 
Active Under Contract
Property Tax 
$13,501.32
HOA/Condo/Coop Fees 
$500 monthly
Sq Ft Source 
Plans
Friends & Family
Recent Activity
a week agoListing updated with changes from the MLS®
a week agoStatus changed to Active Under Contract
2 weeks agoListing first seen on site
General Features
Attached Garage 
Yes
Foundation 
Concrete Perimeter
Garage 
Yes
Garage Spaces 
2
Number Of Stories 
2
Parking 
AsphaltGarage Door OpenerAttachedGarage
Parking Spaces 
2
Pets 
Cats OKDogs OK
Property Sub Type 
Townhouse
Sewer 
Public Sewer
SqFt Total 
2283
Water Source 
Public
Interior Features
Appliances 
RangeMicrowaveDishwasherRefrigeratorWasherDryerDisposalStainless Steel Appliance(s)
Basement 
None
Cooling 
Central Air
Electric 
100 Amp Service
Fireplace 
Yes
Fireplace Features 
Living Room
Fireplaces 
1
Flooring 
Hardwood
Heating 
Natural Gas
Interior 
Walk-In Closet(s)Entrance FoyerStorageOpen Floorplan
Laundry Features 
Main LevelWasher HookupIn UnitSink
Bedroom 2 
Dimensions - 17X12Level - Second
Bedroom 3 
Dimensions - 13X13Level - Second
Bedroom 4 
Bonus Room 
Dimensions - 7X6Level - Second
Dining Room 
Dimensions - 14X10Level - Main
Family Room 
Foyer 
Dimensions - 14X10Level - Main
Kitchen 
Dimensions - 14X10Level - MainDescription - Eating Area-Breakfast Bar,Island
Laundry 
Dimensions - 9X8Level - Main
Living Room 
Dimensions - 18X16Level - Main
Master Bedroom 
Dimensions - 16X13Level - Second
Office 
Dimensions - 11X10Level - Main
Walk In Closet 
Dimensions - 8X5Level - Second
Save
Ask
Tour
Hide
Share
Exterior Features
Construction Details 
Shake SidingStoneOther
Patio And Porch 
Patio
Roof 
Asphalt
Windows/Doors 
French DoorsSliding Doors
Community Features
Association Dues 
500
HOA Fee Frequency 
Monthly
MLS Area 
Lincolnshire
School District 
Adlai E Stevenson High School
Township 
Vernon
Schools
School District
Adlai E Stevenson High School
Elementary School
Laura B Sprague School
Middle School
Daniel Wright Junior High School
High School
Adlai E Stevenson High School
Listing Courtesy of MRED as distributed by MLS Grid of Baird & Warner


Based on information submitted to the MLS GRID as of 2026-05-27 02:13 PM UTC. All data is obtained from various sources and may not have been verified by broker or MLS GRID. Supplied Open House Information is subject to change without notice. All information should be independently reviewed and verified for accuracy. Properties may or may not be listed by the office/agent presenting the information.
Last checked: 2026-05-27 02:13 PM UTC
MRED DMCA Copyright Information Copyright © 2026 Midwest Real Estate Data LLC. All rights reserved.

Neighborhood & Commute
Source: Walkscore
Save
Ask
Tour
Hide
Share