Save
Ask
Tour
Hide
Share
$810,000
23 Days On Site

21827 W RIVIERA Court
Mundelein, IL 60060

For Sale|Single Family Residence|Active
5
Beds
5
Total Baths
4
Full Baths
1
Partial Bath
5,565
SqFt
$146
/SqFt
1998
Built
Subdivision:
Woods of Ivanhoe
County:
Lake
Listing Courtesy of MRED as distributed by MLS Grid of @properties Christie's International Real Estate
Call Now: 847.967.0022
Is this the listing for you? We can help make it yours.
847.967.0022
21827 W RIVIERA Court21827 W RIVIERA Court21827 W RIVIERA Court21827 W RIVIERA Court
Save
Ask
Tour
Hide
Share

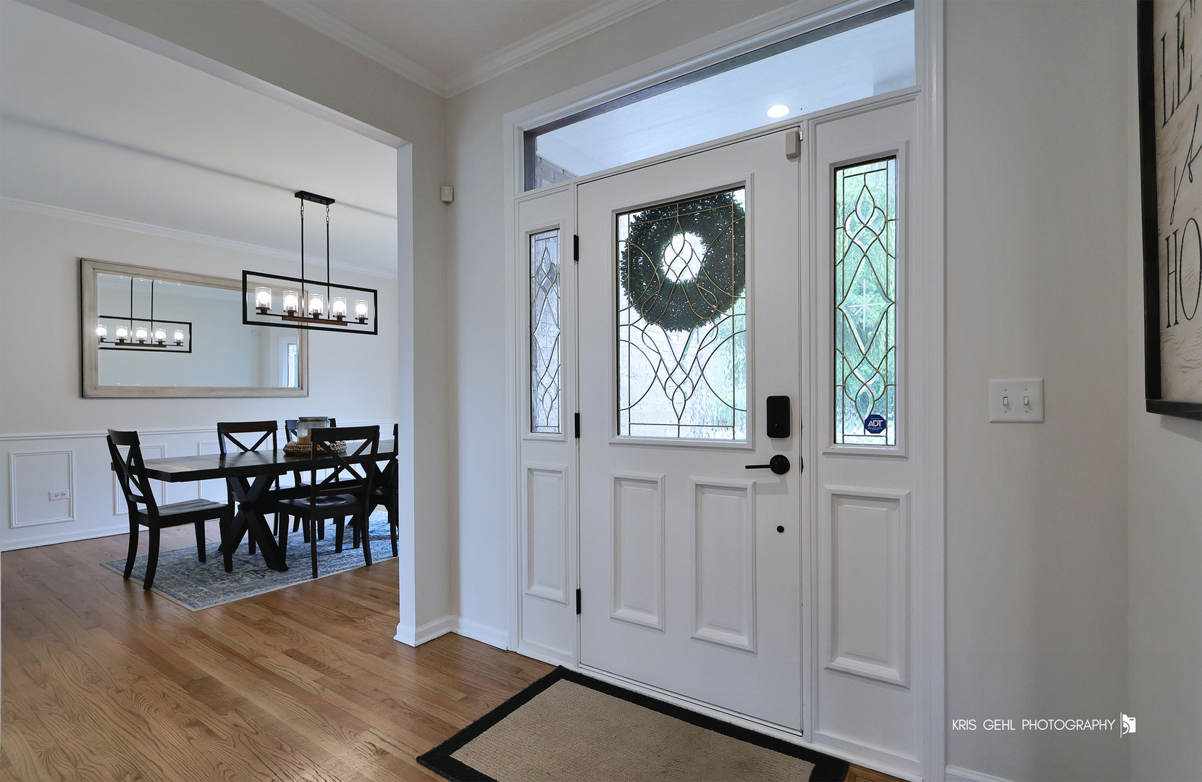
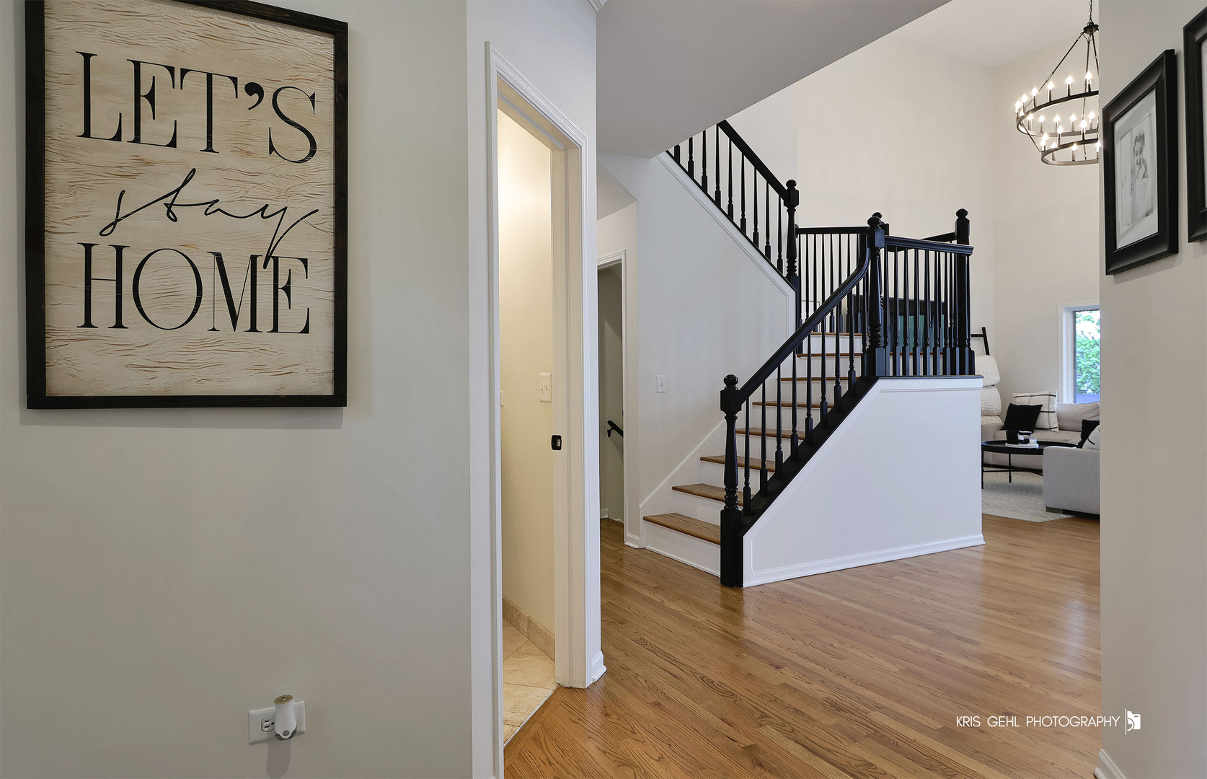
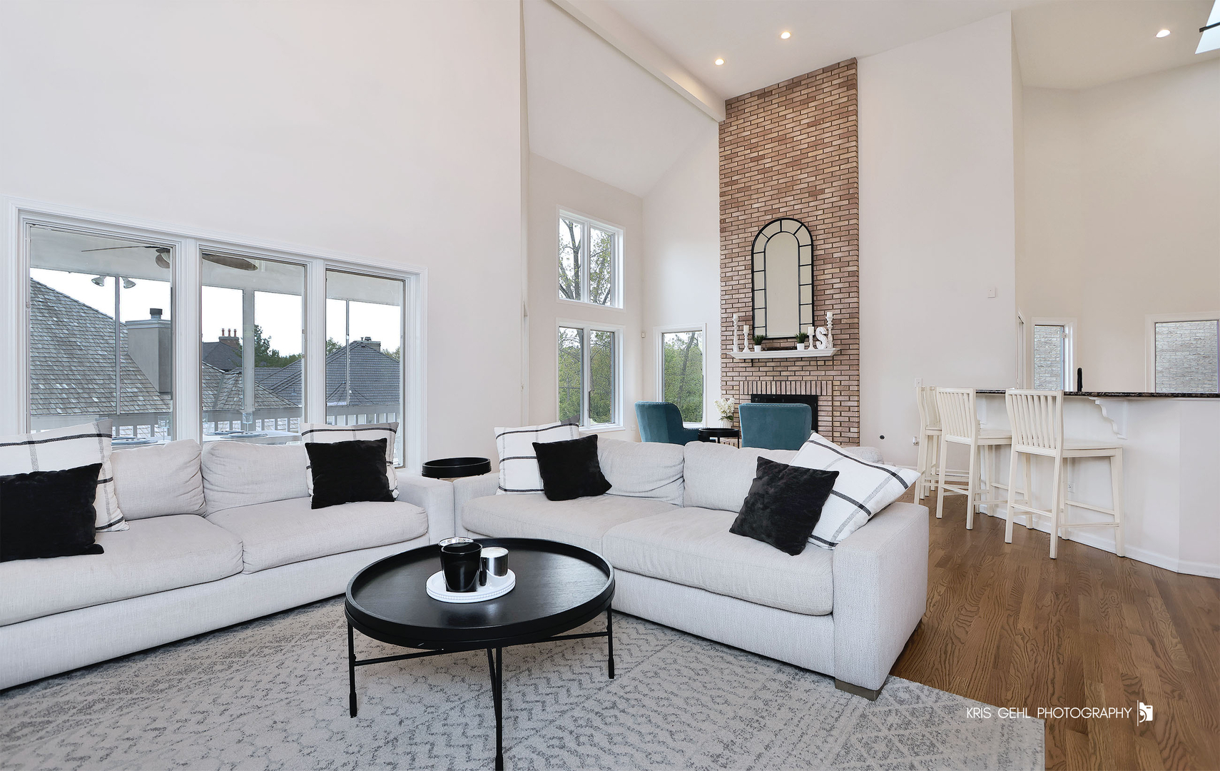
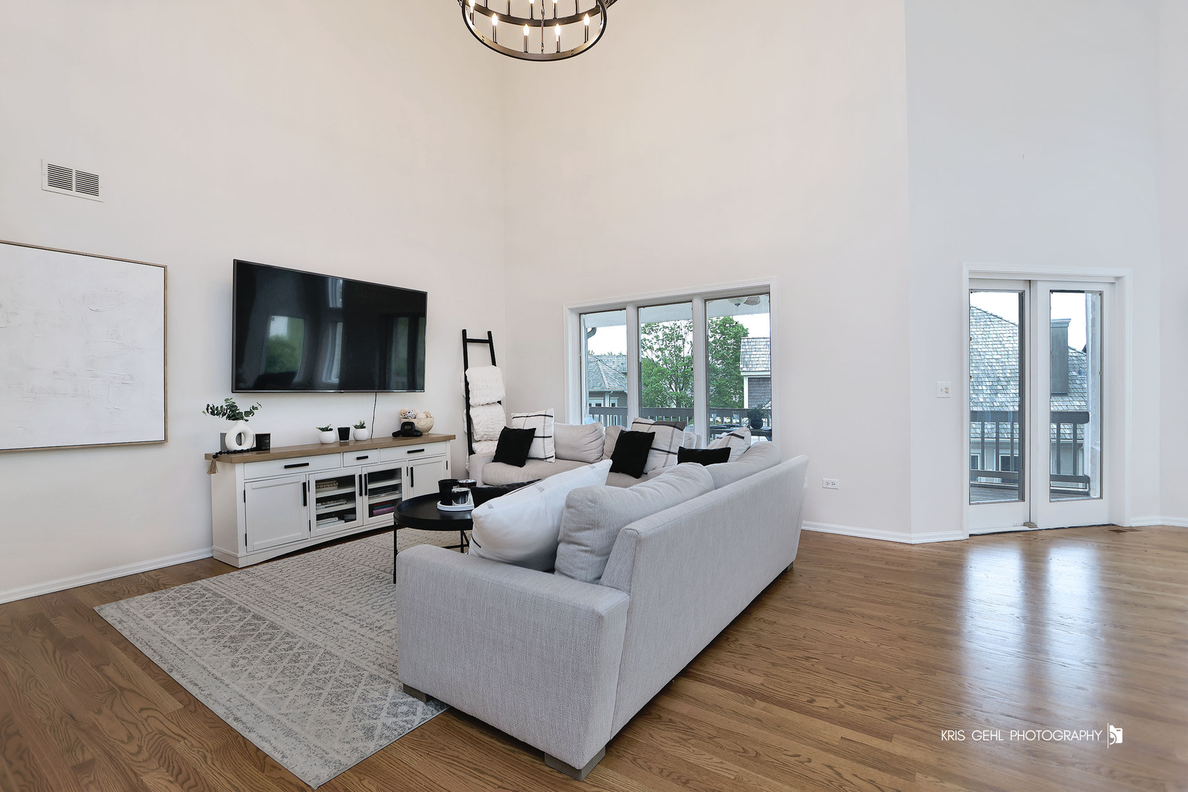
Tucked behind the gates of the prestigious Woods of Ivanhoe, a freshly renewed home awaits-remodeled, repainted, and reimagined for modern living. Step through the front door and you'll feel the openness immediately: sunlight pours through skylights and expansive windows, flowing across volume ceilings and gleaming hardwood floors refinished in 2022. Anchoring the heart of the home, a dramatic two-story brick fireplace rises in the great room-a stunning centerpiece that feels both grand and inviting. The kitchen, completely refreshed with newer cabinetry and countertops (2022), flows effortlessly into the elegant formal dining room-perfect for intimate dinners or lively gatherings. Just beyond, the first-floor primary suite offers a sanctuary all its own, featuring dual walk-in closets, a spa-like bath with newer vanities, soaking tub, and walk-in shower. From here, step out to the sunroom, a serene spot to savor morning coffee or quiet afternoon light. Every detail has been designed for ease and comfort, from the main-level laundry/mudroom with newer washer and dryer (2023) and direct access to the heated three-car garage, to updated lighting throughout (2025). Upstairs, three generous bedrooms-each with newer carpet and padding (2022)-and a custom loft with built-in study area provide room to grow, work, and unwind. The walk-out lower level extends the living space beautifully. Heated floors keep the large recreation room cozy year-round, while a refreshed fireplace shiplap surround (2024) adds modern flair. A fifth bedroom with full bath, flexible bonus room, and access to a screened-in porch make this level the ultimate in versatility-ideal for guests, workouts, creative projects, or quiet relaxation. With major mechanicals updated-including two new A/C units (2024), sump pump, and battery backup (2025)-this home blends style and security seamlessly. Rarely does a property weave together luxury, function, and warmth as effortlessly as this one. In The Woods of Ivanhoe, it's more than a home-it's a lifestyle waiting to be lived. Additional updates to mention- 2025- New Garage Door Springs, 2026- New Samsung Refrigerator, Decorative Accent Walls Added ****BRAND NEW BRAVA ROOF - new composite roof being installed in June .

Save
Ask
Tour
Hide
Share
Listing Snapshot
Price 
$810,000
Days On Site 
23 Days
Bedrooms 
5
Inside Area (SqFt) 
5,565 sqft
Total Baths 
5
Full Baths 
4
Partial Baths 
1
Lot Size 
0.19 Acres
Year Built 
1998
MLS® Number 
12639291
Status 
Active
Property Tax 
$17,495
HOA/Condo/Coop Fees 
$307.33 monthly
Sq Ft Source 
Other
Friends & Family
Recent Activity
a week agoListing updated with changes from the MLS®
a week agoStatus changed to Active
3 weeks agoListing first seen on site
General Features
Acres 
0.19
Attached Garage 
Yes
Foundation 
Concrete Perimeter
Garage 
Yes
Garage Spaces 
3
Parking 
AsphaltGarage Door OpenerHeated GarageAttachedGarage
Parking Spaces 
3
Property Sub Type 
Single Family Residence
Sewer 
Public Sewer
SqFt Total 
3431
Water Source 
Shared Well
Interior Features
Appliances 
Water SoftenerDishwasherRefrigeratorDisposalCooktopOven
Basement 
FinishedExterior EntryFullWalk-Out Access
Cooling 
Ceiling Fan(s)Central Air
Fireplace 
Yes
Fireplace Features 
Gas Log
Fireplaces 
2
Flooring 
HardwoodLaminate
Heating 
Natural GasForced AirRadiant Floor
Interior 
Entrance FoyerCathedral Ceiling(s)Built-in FeaturesWalk-In Closet(s)BookcasesOpen Floorplan
Laundry Features 
Main Level
Window Features 
Skylight(s)
Bedroom 2 
Dimensions - 17X14Level - Second
Bedroom 3 
Dimensions - 15X14Level - Second
Bedroom 4 
Dimensions - 13X15Level - Second
Bedroom 5 
Dimensions - 22X14
Dining Room 
Dimensions - 18X12Level - Main
Exercise Room 
Dimensions - 13X11
Family Room 
Foyer 
Dimensions - 8X6Level - Main
Great Room 
Dimensions - 27X19Level - Main
Kitchen 
Dimensions - 19X16Level - MainDescription - Eating Area-Table Space,Island,Granite Counters
Laundry 
Dimensions - 6X10Level - Main
Living Room 
Loft 
Dimensions - 18X20Level - Second
Master Bedroom 
Dimensions - 18X14Level - Main
Recreation Room 
Dimensions - 38X40
Screened Porch 
Dimensions - 23X12Level - Main
Sun Room 
Dimensions - 23X11
Save
Ask
Tour
Hide
Share
Exterior Features
Construction Details 
BrickCedar
Lot Features 
Cul-De-Sac
Patio And Porch 
ScreenedDeckPatio
Roof 
ShakeOther
Windows/Doors 
Skylight(s)
Community Features
Accessibility Features 
Therapeutic Whirlpool
Association Dues 
922
Community Features 
CurbsGatedStreet Lights
HOA Fee Frequency 
Quarterly
MLS Area 
Ivanhoe / Mundelein
School District 
Mundelein Cons High School
Township 
Fremont
Schools
School District
Mundelein Cons High School
Elementary School
Fremont Elementary School
Middle School
Fremont Middle School
High School
Mundelein Cons High School
Listing Courtesy of MRED as distributed by MLS Grid of @properties Christie's International Real Estate


Based on information submitted to the MLS GRID as of 2026-05-30 09:52 AM UTC. All data is obtained from various sources and may not have been verified by broker or MLS GRID. Supplied Open House Information is subject to change without notice. All information should be independently reviewed and verified for accuracy. Properties may or may not be listed by the office/agent presenting the information.
Last checked: 2026-05-30 09:52 AM UTC
MRED DMCA Copyright Information Copyright © 2026 Midwest Real Estate Data LLC. All rights reserved.

Neighborhood & Commute
Source: Walkscore
Save
Ask
Tour
Hide
Share