Save
Ask
Tour
Hide
Share
$430,000
22 Days On Site

3371 Bagatelle Lane
Mundelein, IL 60060

For Sale|Single Family Residence|Active Under Contract
2
Beds
2
Total Baths
2
Full Baths
1,646
SqFt
$261
/SqFt
2007
Built
Subdivision:
Grand Dominion
County:
Lake
Listing Courtesy of MRED as distributed by MLS Grid of Berkshire Hathaway HomeServices Chicago
Call Now: 847.967.0022
Is this the listing for you? We can help make it yours.
847.967.0022
3371 Bagatelle Lane3371 Bagatelle Lane3371 Bagatelle Lane3371 Bagatelle Lane
Save
Ask
Tour
Hide
Share

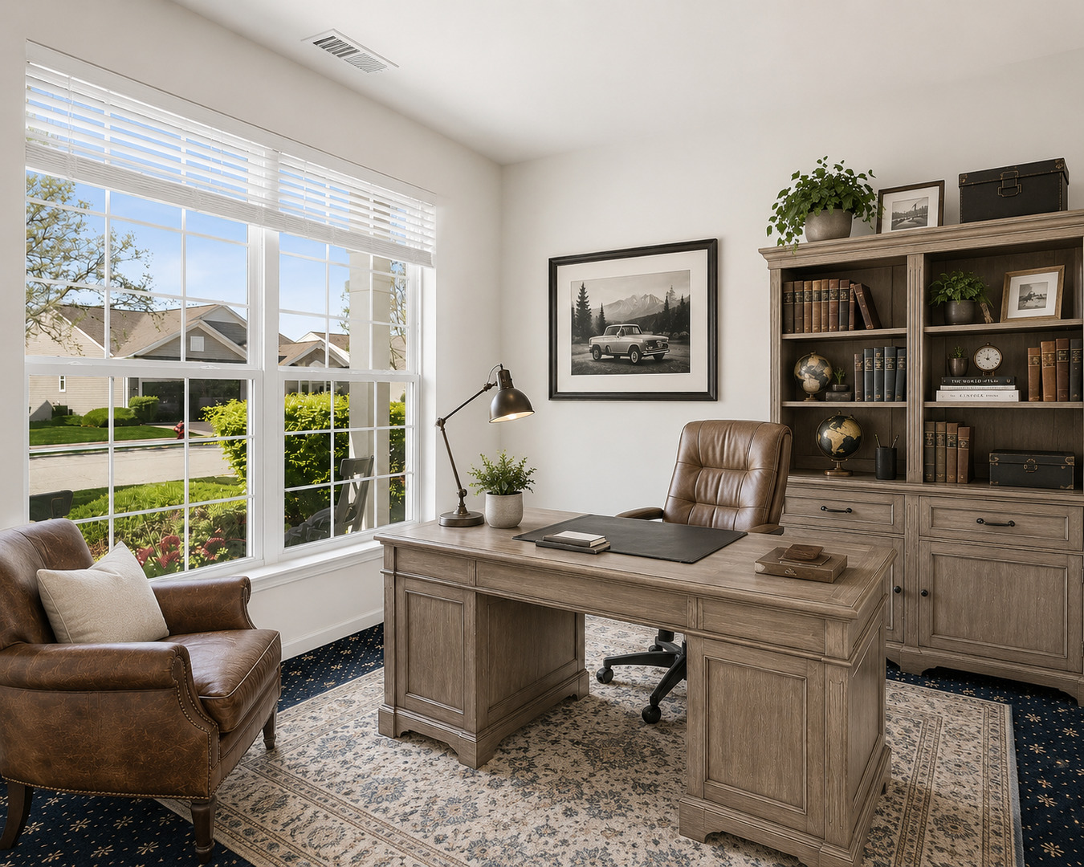
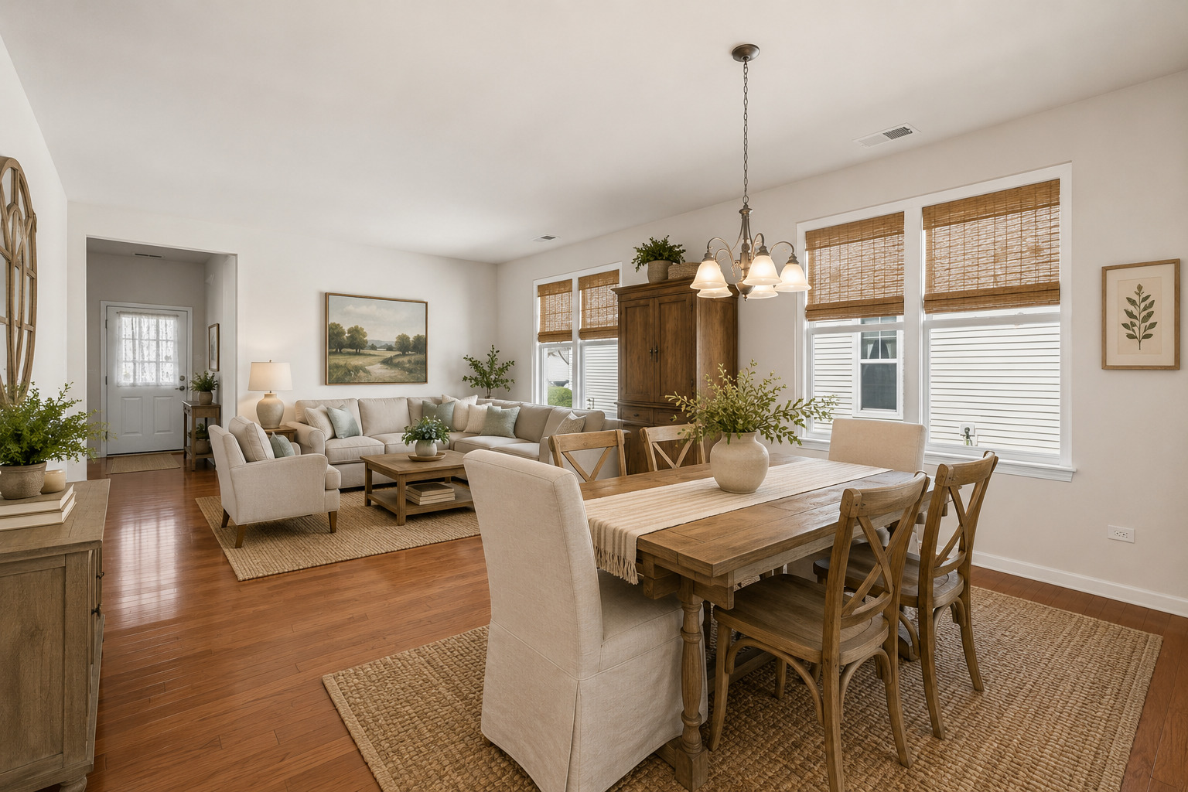
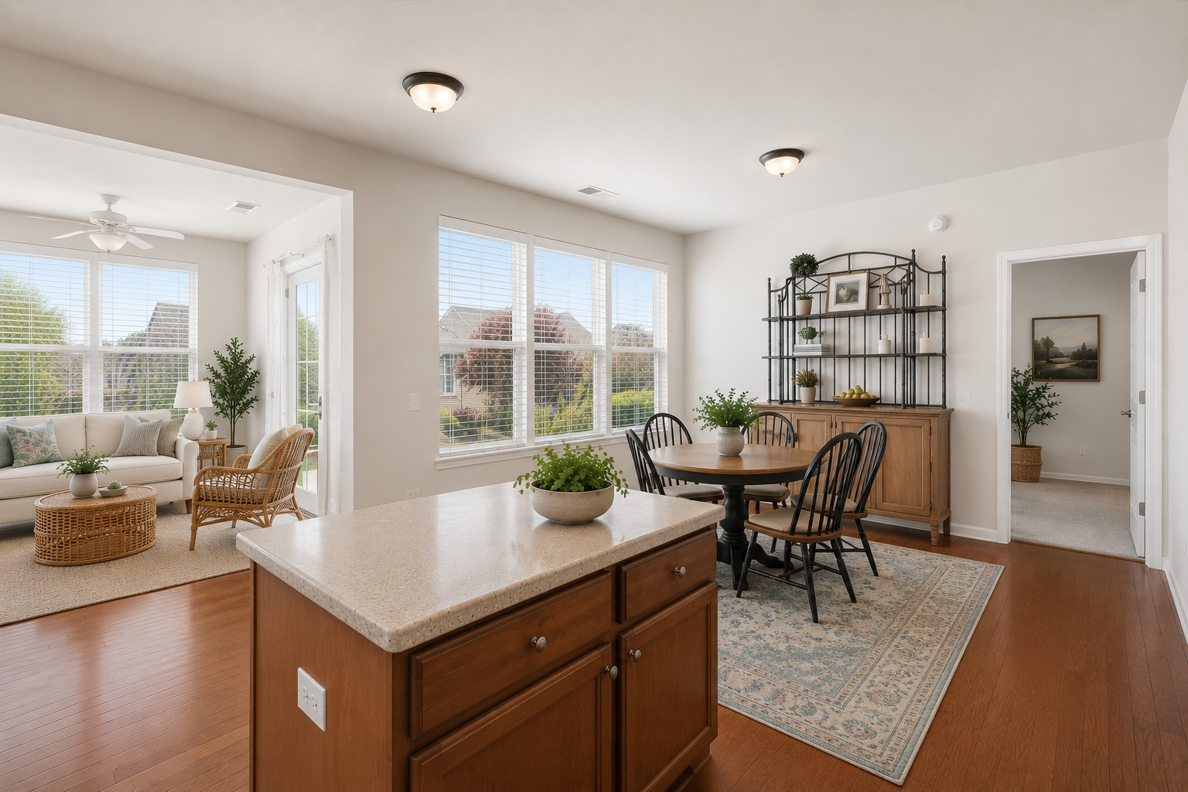
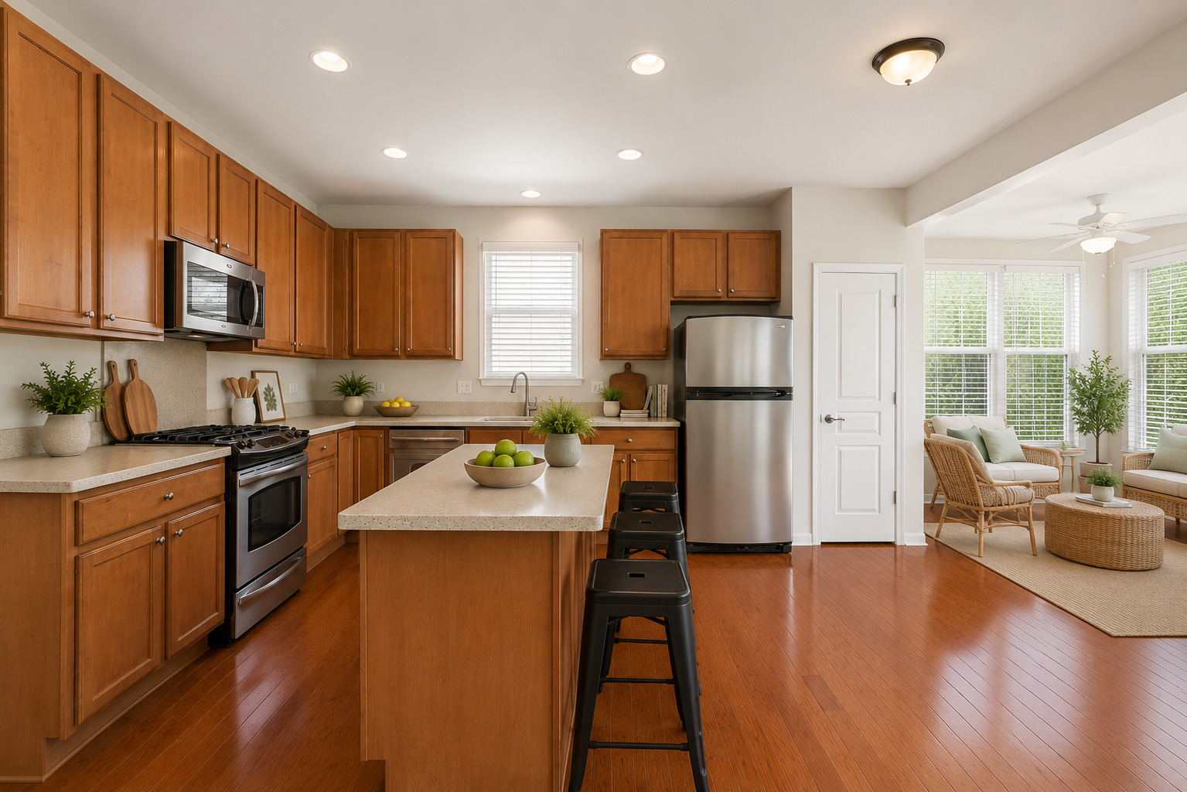
This fabulous 2-bedroom, 2-bath Wyldwood Model is ideally situated in a wonderful location within Del Webb's Grand Dominion. A versatile den just off the foyer offers flexible space perfect for a home office, reading room, music room, or even an additional guest bedroom. Designed for both comfortable living and easy entertaining, the open-concept living and dining areas flow seamlessly together. The spacious kitchen features abundant 42" upper cabinetry, providing excellent storage and prep space, and opens to the bright sunroom and breakfast area-creating the perfect gathering spot for family and friends.The private primary suite offers a relaxing retreat with a walk-in shower, soaking tub, and double vanity. A secluded secondary bedroom provides guests with their own peaceful oasis. Enjoy resort-style living in this vibrant active adult community featuring indoor and outdoor pools, a fitness center, tennis and pickleball courts, bocce ball, and scenic walking trails throughout. Conveniently located adjacent to Countryside Golf Course! Photos are virtually staged.

Save
Ask
Tour
Hide
Share
Listing Snapshot
Price 
$430,000
Days On Site 
22 Days
Bedrooms 
2
Inside Area (SqFt) 
1,646 sqft
Total Baths 
2
Full Baths 
2
Partial Baths 
N/A
Lot Size 
N/A
Year Built 
2007
MLS® Number 
12639315
Status 
Active Under Contract
Property Tax 
$10,158
HOA/Condo/Coop Fees 
$341 monthly
Sq Ft Source 
Assessor
Friends & Family
Recent Activity
a week agoListing updated with changes from the MLS®
a week agoStatus changed to Active Under Contract
3 weeks agoListing first seen on site
General Features
Attached Garage 
Yes
Foundation 
Concrete Perimeter
Garage 
Yes
Garage Spaces 
2
Parking 
AsphaltGarage Door OpenerAttachedGarage
Parking Spaces 
2
Property Sub Type 
Single Family Residence
Sewer 
Public Sewer
Style 
Ranch
Interior Features
Appliances 
RangeMicrowaveDishwasherRefrigeratorWasherDryer
Basement 
None
Cooling 
Central Air
Flooring 
HardwoodCarpet
Heating 
Natural Gas
Interior 
Walk-In Closet(s)High CeilingsOpen Floorplan
Laundry Features 
Main LevelIn Unit
Bedroom 2 
Dimensions - 11X11Level - Main
Bedroom 3 
Bedroom 4 
Breakfast Room 
Dimensions - 17X10Level - Main
Dining Room 
Dimensions - 14X11Level - Main
Family Room 
Heated Sun Room 
Dimensions - 10X10Level - Main
Kitchen 
Dimensions - 17X11Level - MainDescription - Eating Area-Table Space
Laundry 
Dimensions - 7X6Level - Main
Living Room 
Dimensions - 14X13Level - Main
Master Bedroom 
Dimensions - 14X12Level - Main
Save
Ask
Tour
Hide
Share
Exterior Features
Construction Details 
Vinyl Siding
Patio And Porch 
Patio
Roof 
Asphalt
Community Features
Accessibility Features 
Accessible Full BathAccessible Entrance
Association Dues 
341
Community Features 
ClubhousePoolTennis Court(s)LakeCurbsSidewalksStreet Lights
HOA Fee Frequency 
Monthly
MLS Area 
Ivanhoe / Mundelein
School District 
Mundelein Cons High School
Township 
Fremont
Schools
School District
Mundelein Cons High School
Elementary School
Fremont Elementary School
Middle School
Fremont Middle School
High School
Mundelein Cons High School
Listing Courtesy of MRED as distributed by MLS Grid of Berkshire Hathaway HomeServices Chicago


Based on information submitted to the MLS GRID as of 2026-05-28 08:20 AM UTC. All data is obtained from various sources and may not have been verified by broker or MLS GRID. Supplied Open House Information is subject to change without notice. All information should be independently reviewed and verified for accuracy. Properties may or may not be listed by the office/agent presenting the information.
Last checked: 2026-05-28 08:20 AM UTC
MRED DMCA Copyright Information Copyright © 2026 Midwest Real Estate Data LLC. All rights reserved.

Neighborhood & Commute
Source: Walkscore
Save
Ask
Tour
Hide
Share