


1541 Wilmot RoadDeerfield, IL 60015
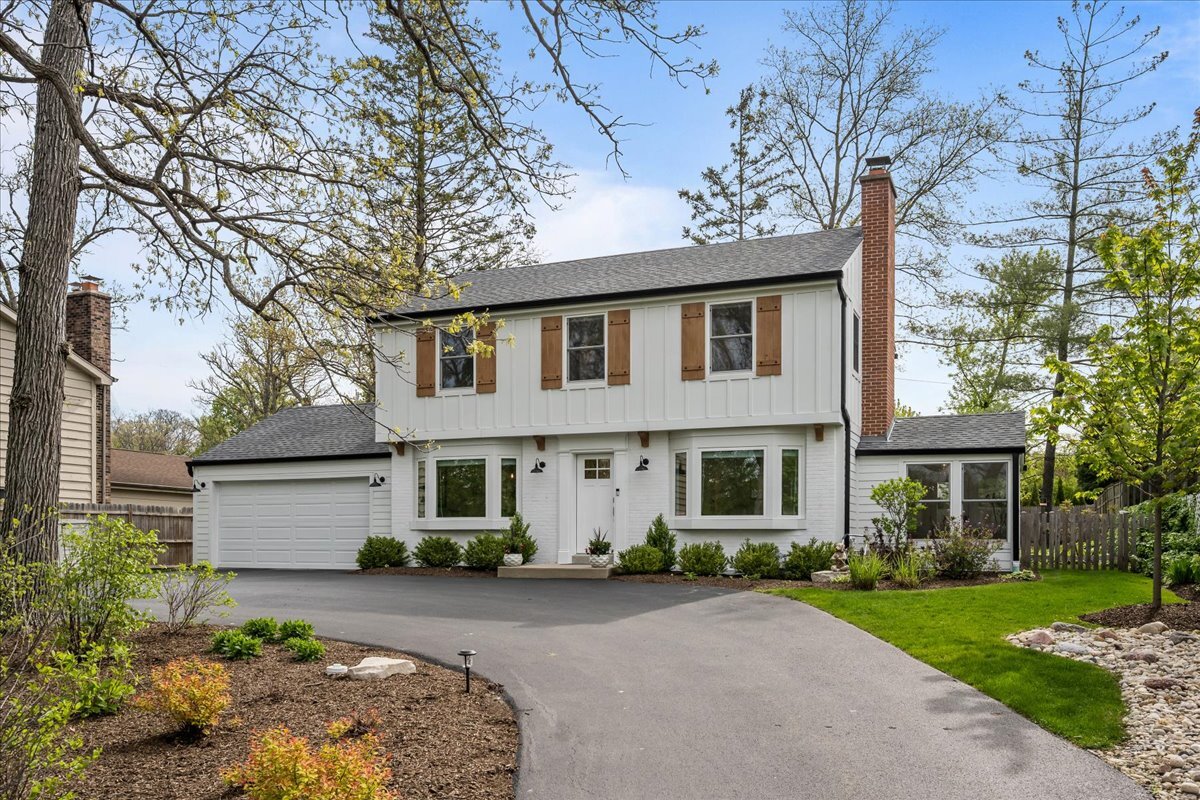


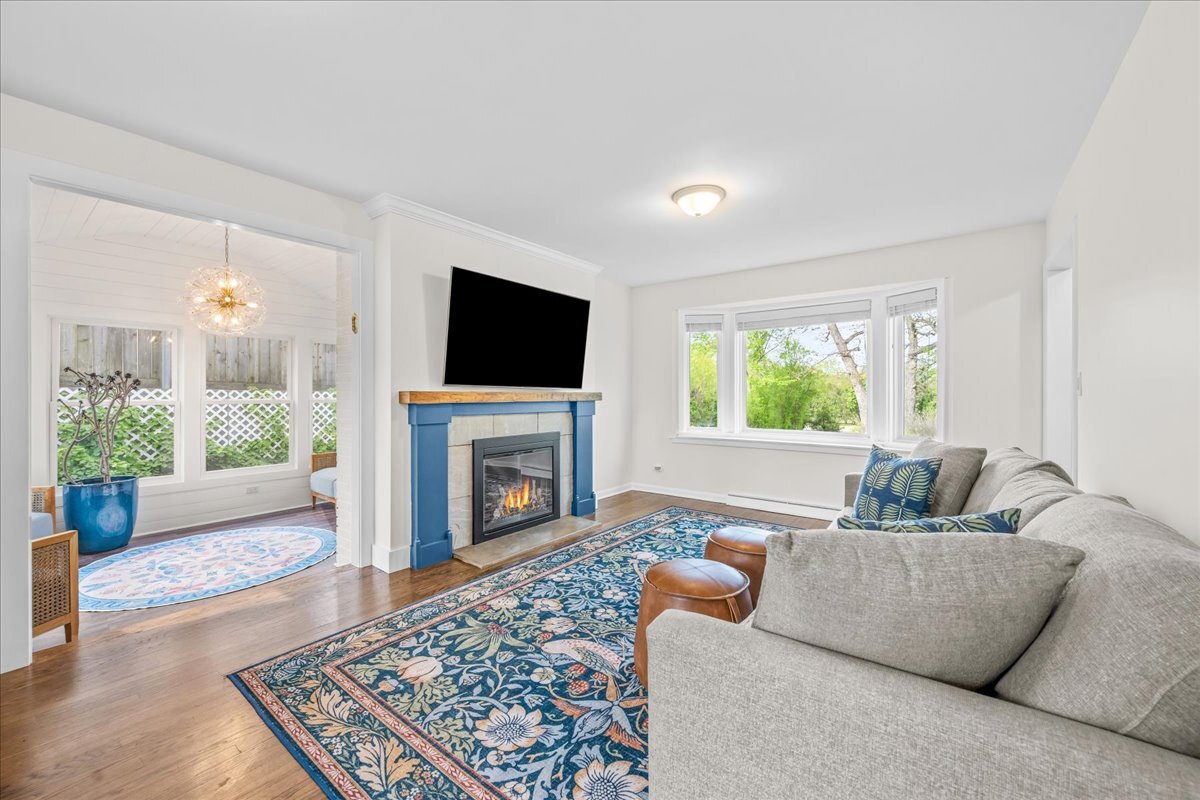
Nestled in the heart of the sought-after Woodland Park neighborhood, this stunning modern 2-story colonial offers the perfect blend of privacy, charm, and contemporary updates. The long private driveway leads you to this gorgeous professionally landscaped home surrounded by mature trees creating a serene retreat as you approach the property. Step inside to discover the thoughtfully remodeled 4-bedroom design, with gleaming hardwood floors and abundant natural light throughout. The updated kitchen is a chef's dream, featuring granite countertops, stainless steel appliances, and an island breakfast bar with seating. The spacious dining area with a large bay window overlooks the front grounds. The living room, anchored by a cozy fireplace, flows seamlessly into a tranquil four-season sunroom with views of the picturesque expansive yard. The vaulted ceilings create an airy atmosphere, perfect for sipping your morning coffee or simply relaxing. Upstairs, the large primary suite offers a separate sitting area and a new organized built-in closet, you will find three additional bedrooms, with one perfectly suitable for a home office. The finished basement with luxury vinyl flooring and generous storage completes this home's appeal. Outside, the large paver patio is a dream for entertaining or relaxing in nature and enjoying the manicured grounds and private fenced yard. Amazing location close to parks, pools, walking trails etc.. and Deerfield's award winning schools. Recent updates including a newer roof, gutters, Hardie board siding, windows and window treatments, refrigerator, driveway, garage door, floor, EV charger, garage organization system, lawn irrigation system, completion of backyard fence and mechanical systems, ensuring peace of mind for years to come. This home is a true hidden gem where comfort meets style-don't miss the chance to make it yours!
| a week ago | Listing updated with changes from the MLS® | |
| a week ago | Status changed to Active Under Contract | |
| 2 weeks ago | Listing first seen on site |

Based on information submitted to the MLS GRID as of 2026-05-26 12:48 AM UTC. All data is obtained from various sources and may not have been verified by broker or MLS GRID. Supplied Open House Information is subject to change without notice. All information should be independently reviewed and verified for accuracy. Properties may or may not be listed by the office/agent presenting the information.
Last checked: 2026-05-26 12:48 AM UTC
MRED DMCA Copyright Information Copyright © 2026 Midwest Real Estate Data LLC. All rights reserved.