


Save
Ask
Tour
Hide
$3,000
18 Days On Site
1525 Columbia CourtElk Grove Village, IL 60007
For Rent|Townhouse|Active
2
Beds
2
Total Baths
1
Full Bath
1
Partial Bath
1,560
SqFt
$2
/SqFt
1981
Built
County:
Cook
Listing Courtesy of MRED as distributed by MLS Grid of N. W. Village Realty, Inc.
Call Now: 847.967.0022
Is this the listing for you? We can help make it yours.
847.967.0022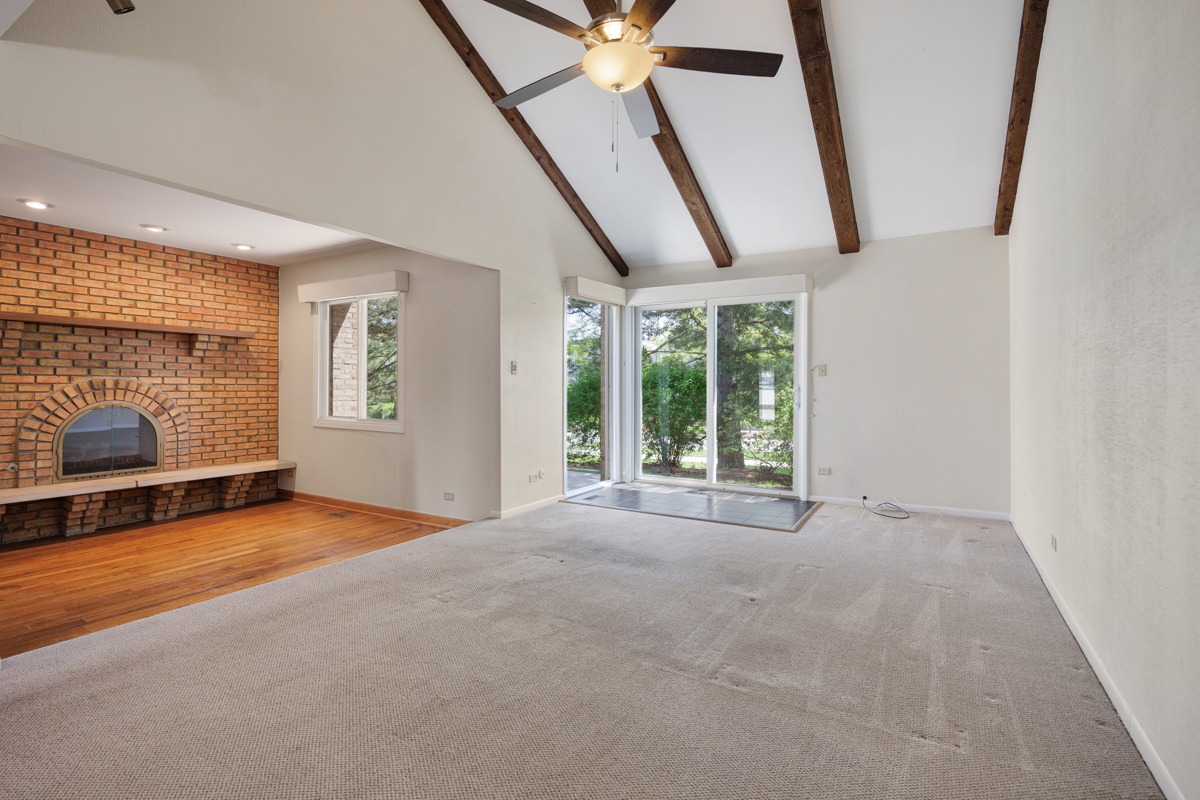
Save
Ask
Tour
Hide
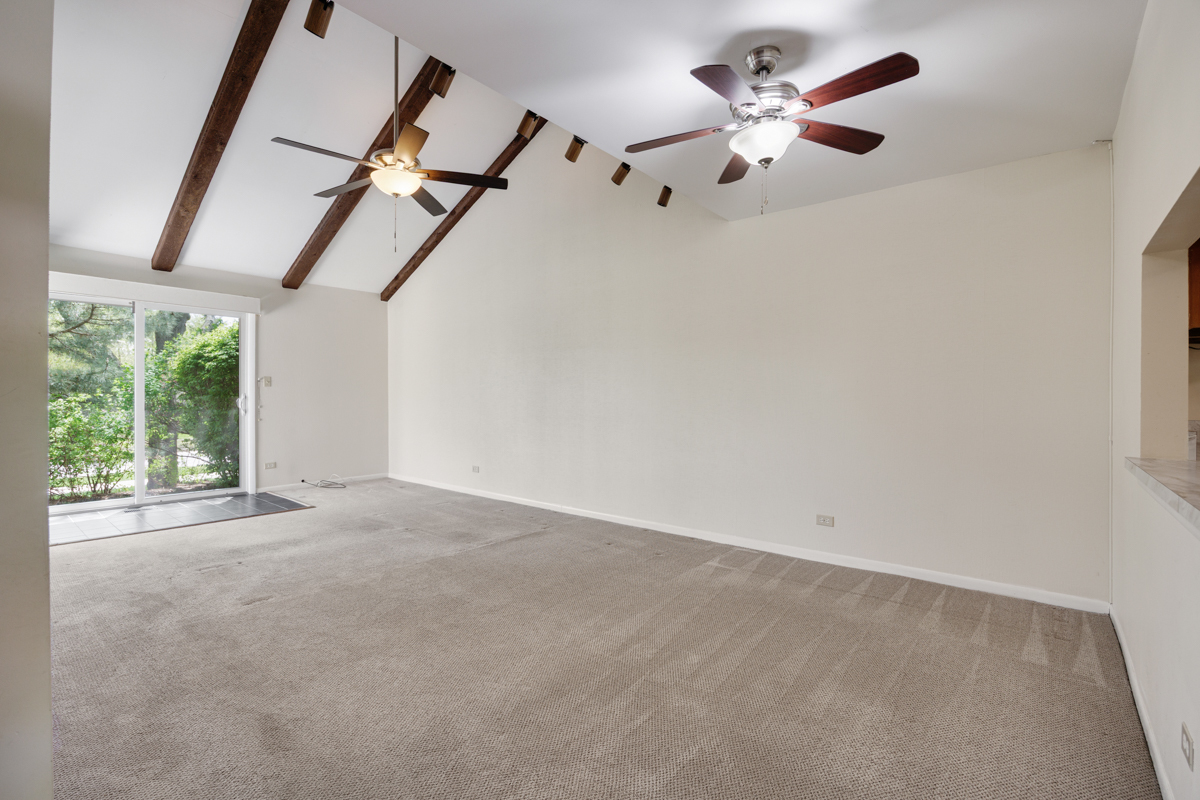
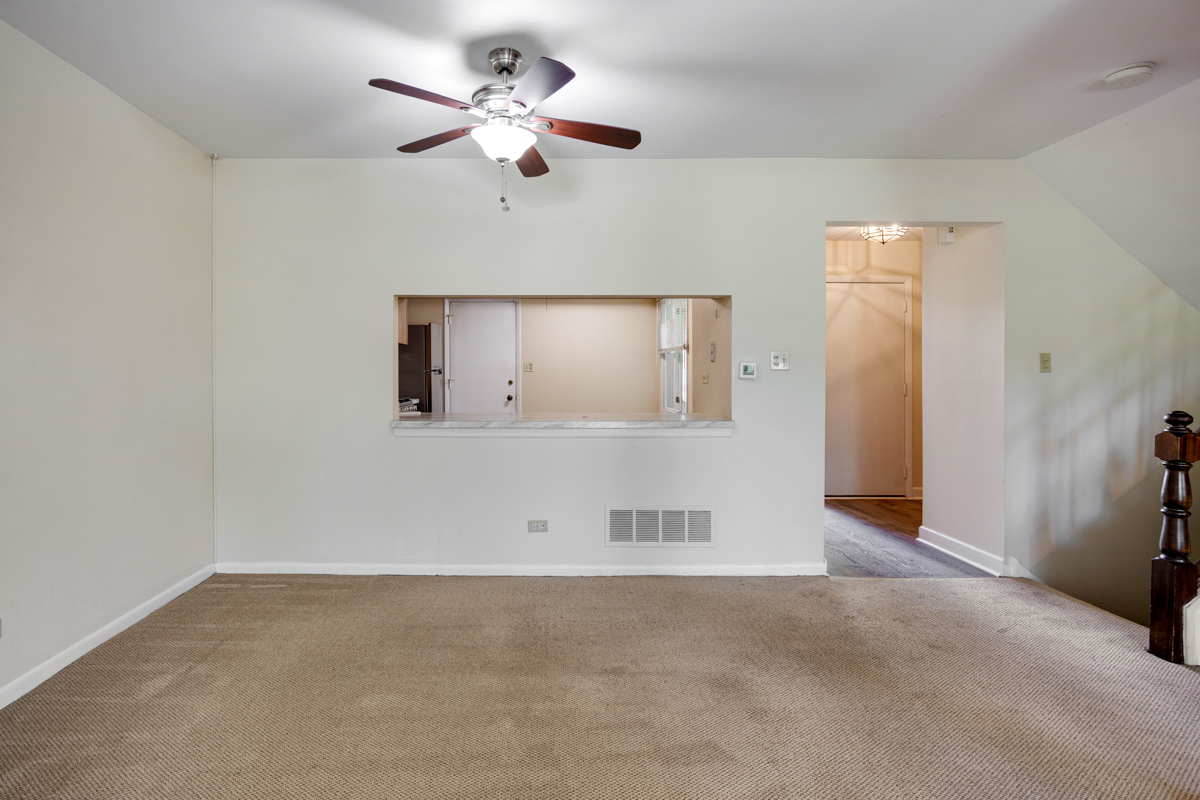
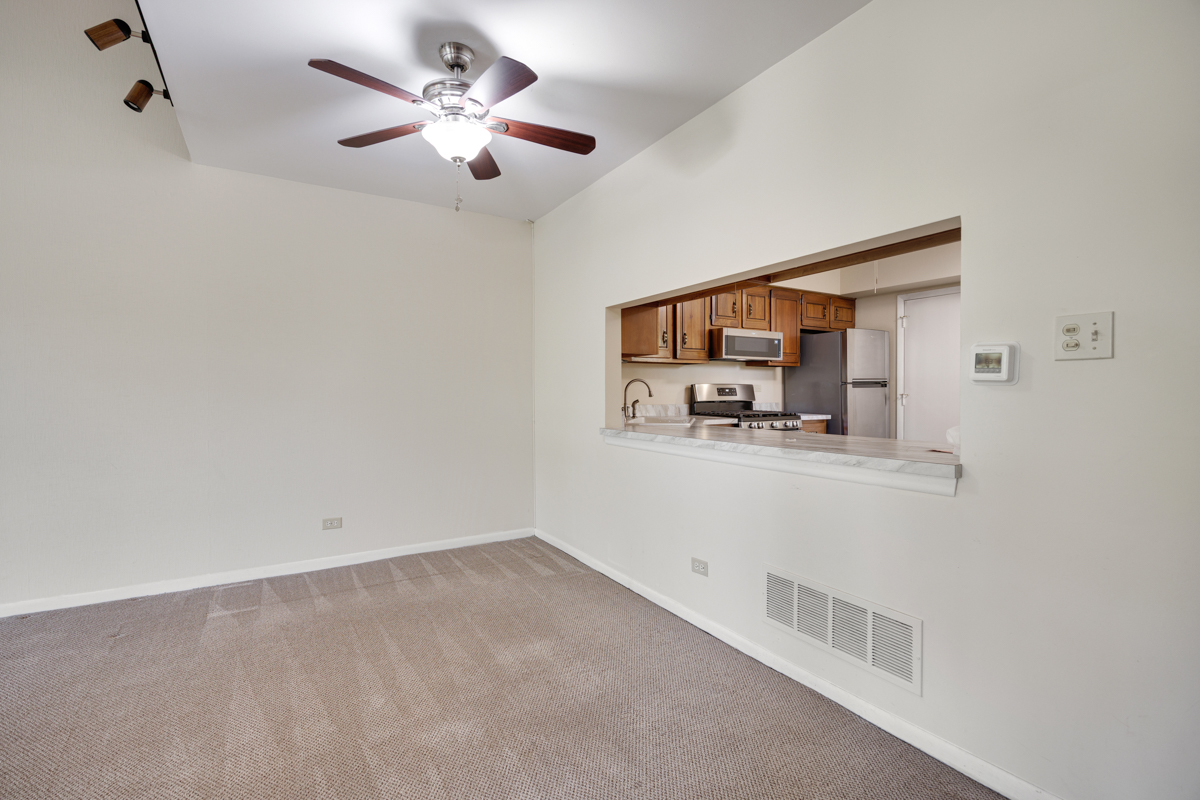
Great opportunity to live in a great area in a great home! Two story townhome that has a finished basement to give a recreation room plus a separate office/gym/craft room . . .Move in ready! Loads of space. Primary bedroom is a generous size and has a walk in closet. The loft area offers a great space to relax and read. You will have free time since all the exterior maintenance is done for you. Incredible school district 54 and 211 and featuring Conant High School. Easy access to everything. Owner requests credit score of 700 minimum. Two adults and one minor total. No pets. Non smoking residence,
Save
Ask
Tour
Hide
Listing Snapshot
Price
$3,000
Days On Site
18 Days
Bedrooms
2
Inside Area (SqFt)
1,560 sqft
Total Baths
2
Full Baths
1
Partial Baths
1
Lot Size
N/A
Year Built
1981
MLS® Number
12639805
Status
Active
Property Tax
N/A
HOA/Condo/Coop Fees
N/A
Sq Ft Source
Builder
Friends & Family
Recent Activity
| 2 weeks ago | Listing updated with changes from the MLS® | |
| 2 weeks ago | Status changed to Active | |
| 3 weeks ago | Listing first seen on site |
General Features
Attached Garage
Yes
Available on
2026-06-01
Foundation
Concrete Perimeter
Garage
Yes
Garage Spaces
1
Number Of Stories
2
Parking
AsphaltGarage Door OpenerAttachedGarage
Parking Spaces
1
Property Sub Type
Townhouse
Sewer
Public Sewer
Interior Features
Appliances
RangeMicrowaveDishwasherRefrigeratorWasherDryerStainless Steel Appliance(s)
Basement
FinishedFull
Cooling
Central Air
Fireplace
Yes
Fireplace Features
Family RoomGas Log
Fireplaces
1
Flooring
Laminate
Furnished
Unfurnished
Heating
Natural GasForced Air
Interior
Vaulted Ceiling(s)Storage
Laundry Features
Washer HookupIn Unit
Bedroom 2
Dimensions - 11X10Level - Second
Bedroom 3
Bedroom 4
Dining Room
Dimensions - 12X7Level - Main
Family Room
Dimensions - 11X8Level - Main
Kitchen
Dimensions - 12X11Level - Main
Laundry
Dimensions - 11X6Level - Basement
Living Room
Dimensions - 16X12Level - Main
Loft
Dimensions - 6X12Level - Second
Master Bedroom
Dimensions - 14X12Level - Second
Office
Dimensions - 12X7Level - Basement
Recreation Room
Dimensions - 34X12Level - Lower
Save
Ask
Tour
Hide
Exterior Features
Construction Details
BrickFrame
Patio And Porch
Patio
Roof
Asphalt
Community Features
Association Amenities
Park
MLS Area
Elk Grove Village
School District
J B Conant High School
Township
Elk Grove
Schools
School District
J B Conant High School
Elementary School
Adolph Link Elementary School
Middle School
Margaret Mead Junior High School
High School
J B Conant High School
Listing Courtesy of MRED as distributed by MLS Grid of N. W. Village Realty, Inc.

Based on information submitted to the MLS GRID as of 2026-05-28 01:00 PM UTC. All data is obtained from various sources and may not have been verified by broker or MLS GRID. Supplied Open House Information is subject to change without notice. All information should be independently reviewed and verified for accuracy. Properties may or may not be listed by the office/agent presenting the information.
Last checked: 2026-05-28 01:00 PM UTC
MRED DMCA Copyright Information Copyright © 2026 Midwest Real Estate Data LLC. All rights reserved.
Based on information submitted to the MLS GRID as of 2026-05-28 01:00 PM UTC. All data is obtained from various sources and may not have been verified by broker or MLS GRID. Supplied Open House Information is subject to change without notice. All information should be independently reviewed and verified for accuracy. Properties may or may not be listed by the office/agent presenting the information.
Last checked: 2026-05-28 01:00 PM UTC
MRED DMCA Copyright Information Copyright © 2026 Midwest Real Estate Data LLC. All rights reserved.
Neighborhood & Commute
Source: Walkscore
Save
Ask
Tour
Hide