


126 Abbott CourtBartlett, IL 60103
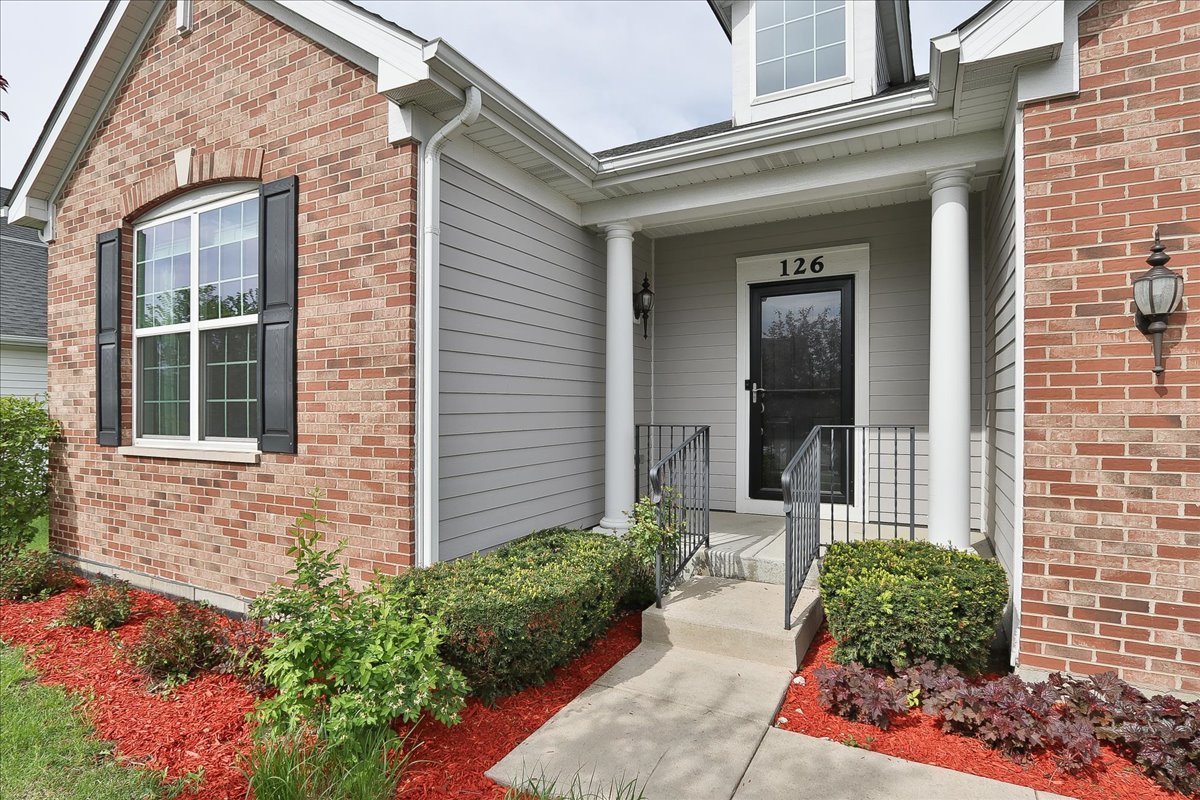
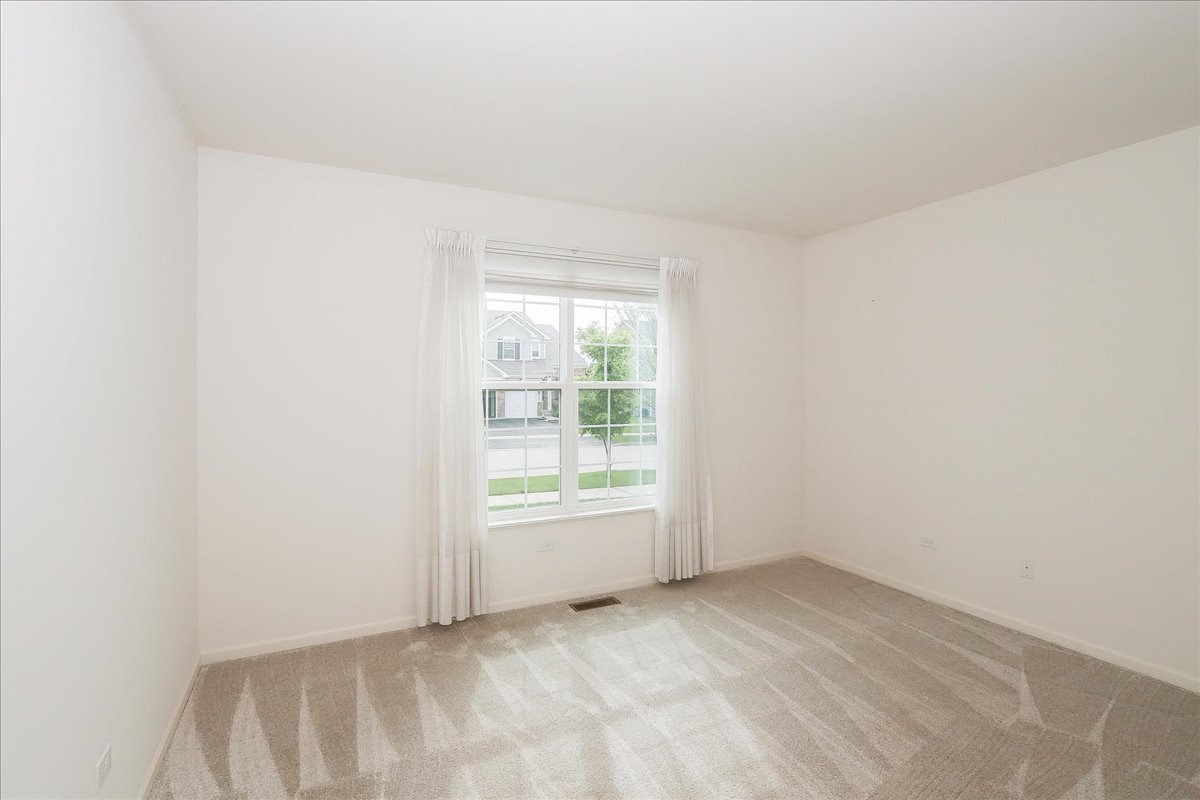
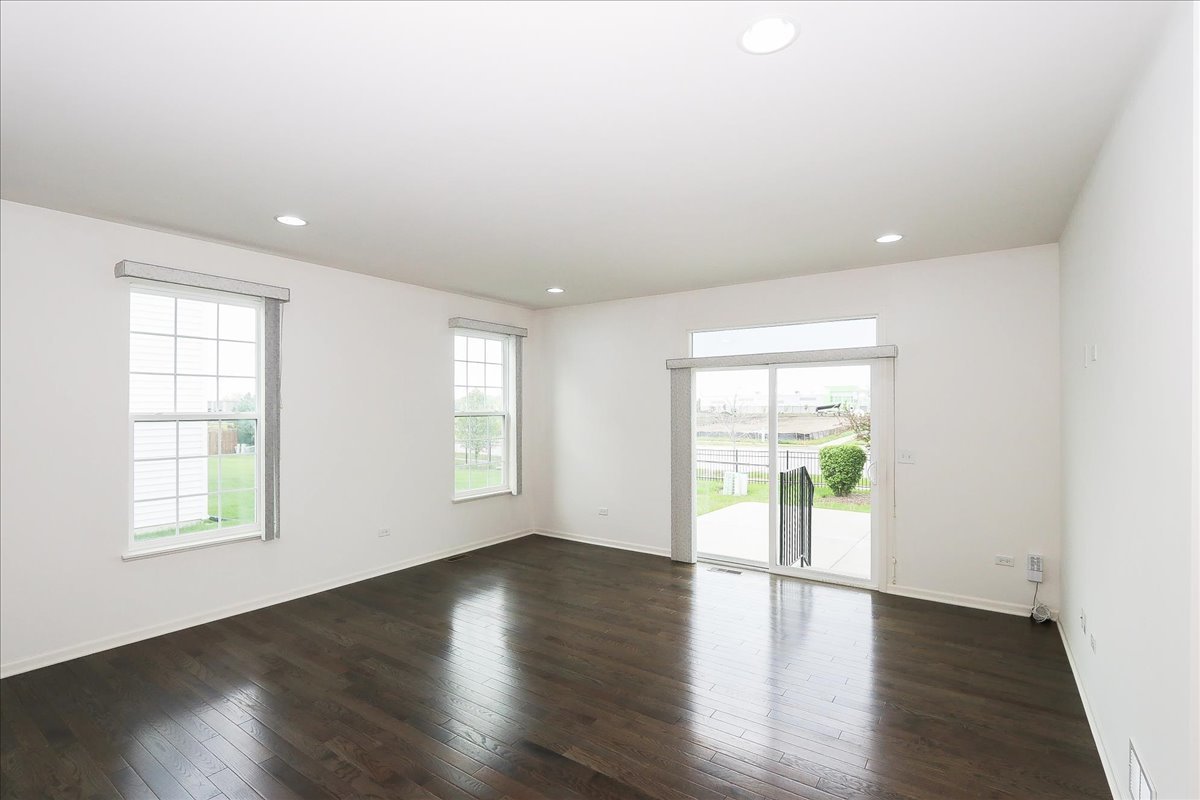
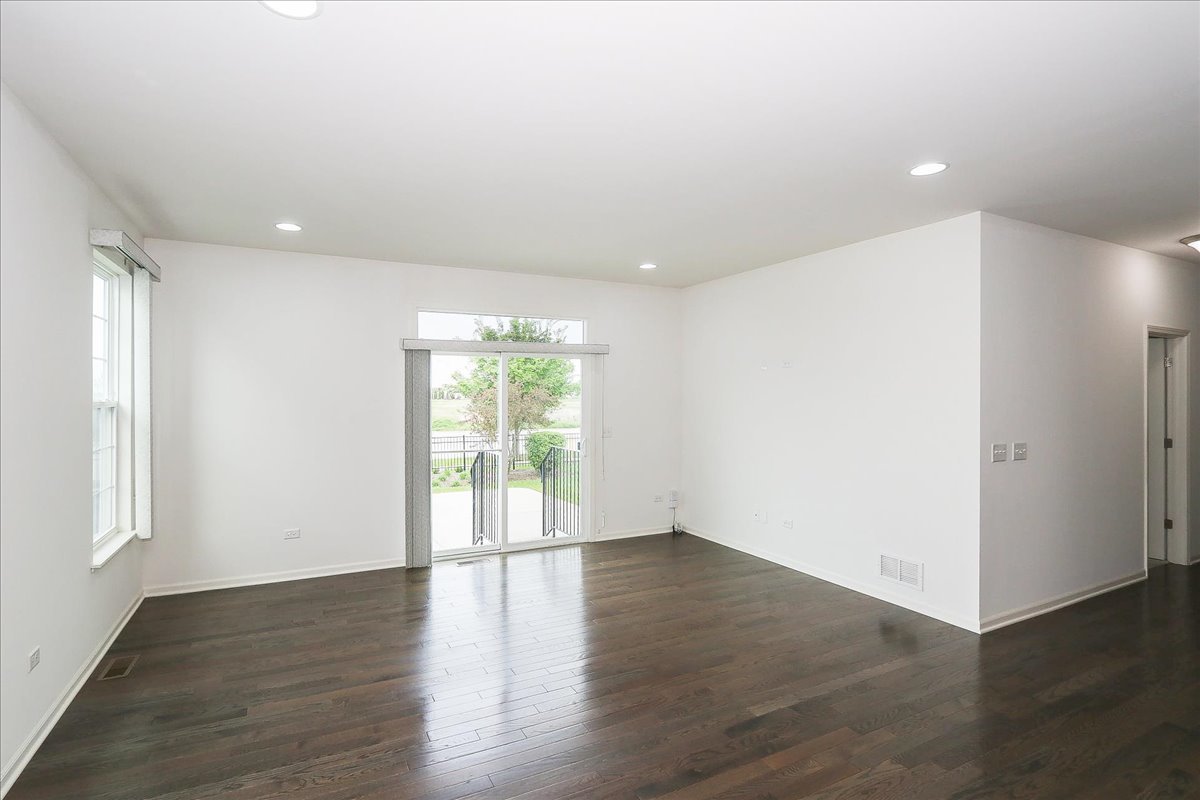
Step into a home that effortlessly blends style, comfort, and functionality. This beautifully designed ranch offers a bright, open-concept layout that adapts seamlessly to the way you live-perfect for both everyday living and entertaining. From the moment you enter, you're welcomed by a versatile private study just off the foyer-ideal for a home office, library, or creative space. The heart of the home opens into a spacious kitchen, dining area, and family room, creating a warm and inviting atmosphere filled with natural flow and connection. The chef-inspired kitchen is a true standout, featuring an oversized island perfect for gathering, a generous pantry, and the opportunity to personalize with elegant Aristokraft cabinetry and quality Whirlpool appliances-designed to suit your taste and lifestyle. Unwind in the serene owner's suite, complete with a large walk-in closet and a private bath designed for relaxation. Two additional bedrooms, each with their own walk-in closets, provide ample space and storage for family or guests. A full basement and attached two-car garage add even more flexibility and convenience, giving you room to grow, store, or create. Ideally located just off Route 25 and next to Koehler Fields, this community offers the perfect balance of accessibility and nature. Enjoy being just minutes from scenic destinations like Kenyon Farm Forest Preserve, James "Pate" Philip State Park, Herons Woods, Bluff Spring Fen, Pratt's Wayne Woods, and the Prairie Path-perfect for outdoor enthusiasts and peaceful retreats alike.
| 2 weeks ago | Listing updated with changes from the MLS® | |
| 2 weeks ago | Status changed to Active Under Contract | |
| 3 weeks ago | Listing first seen on site |

Based on information submitted to the MLS GRID as of 2026-05-28 07:59 AM UTC. All data is obtained from various sources and may not have been verified by broker or MLS GRID. Supplied Open House Information is subject to change without notice. All information should be independently reviewed and verified for accuracy. Properties may or may not be listed by the office/agent presenting the information.
Last checked: 2026-05-28 07:59 AM UTC
MRED DMCA Copyright Information Copyright © 2026 Midwest Real Estate Data LLC. All rights reserved.