


661 Thompson BoulevardBuffalo Grove, IL 60089
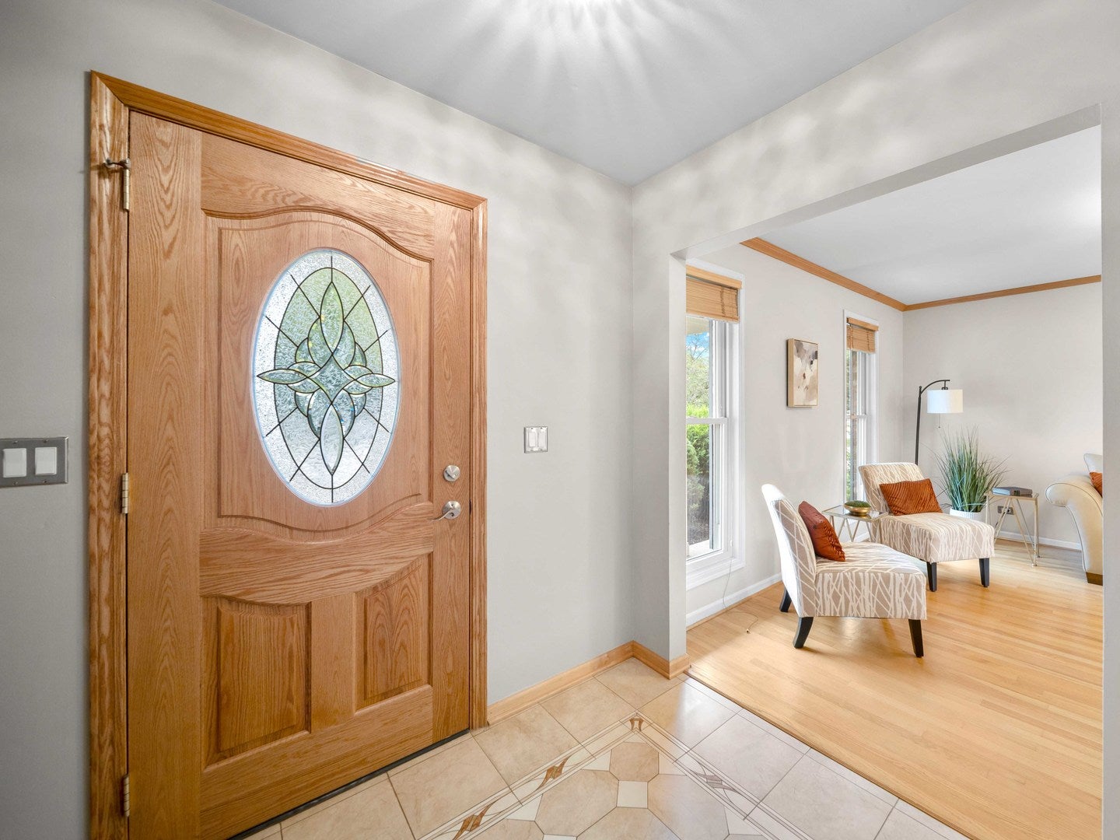
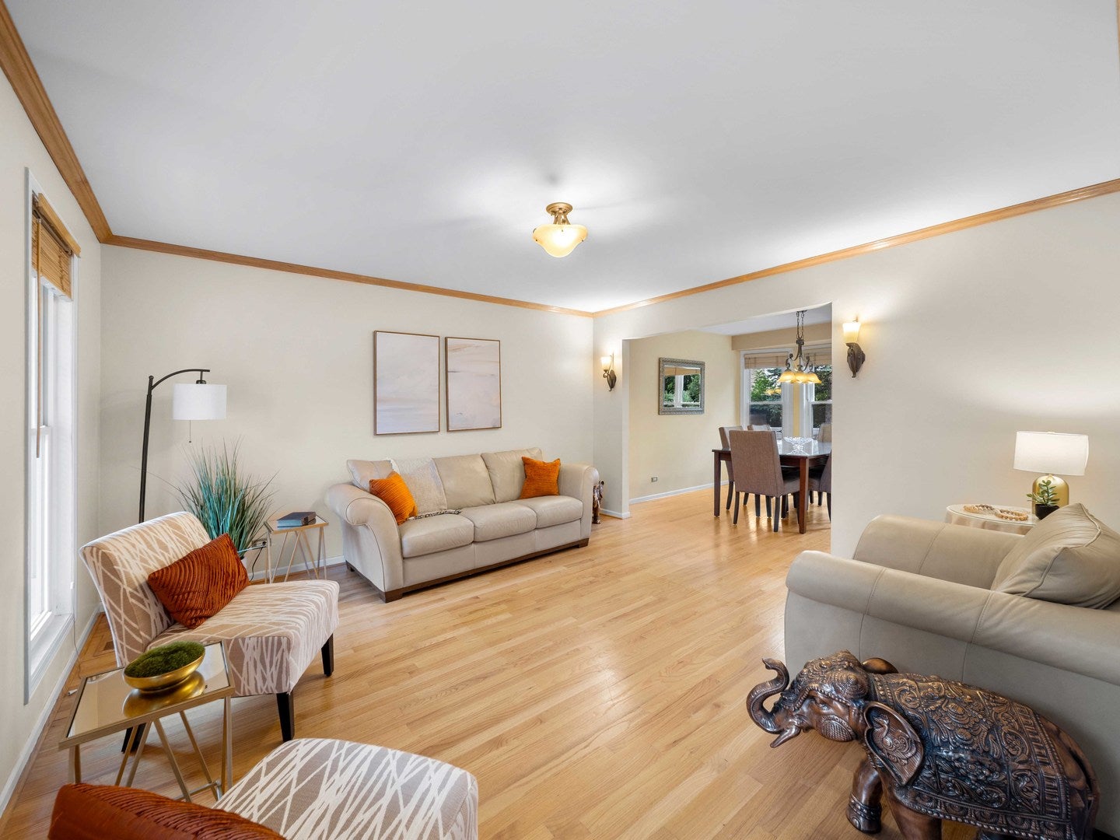
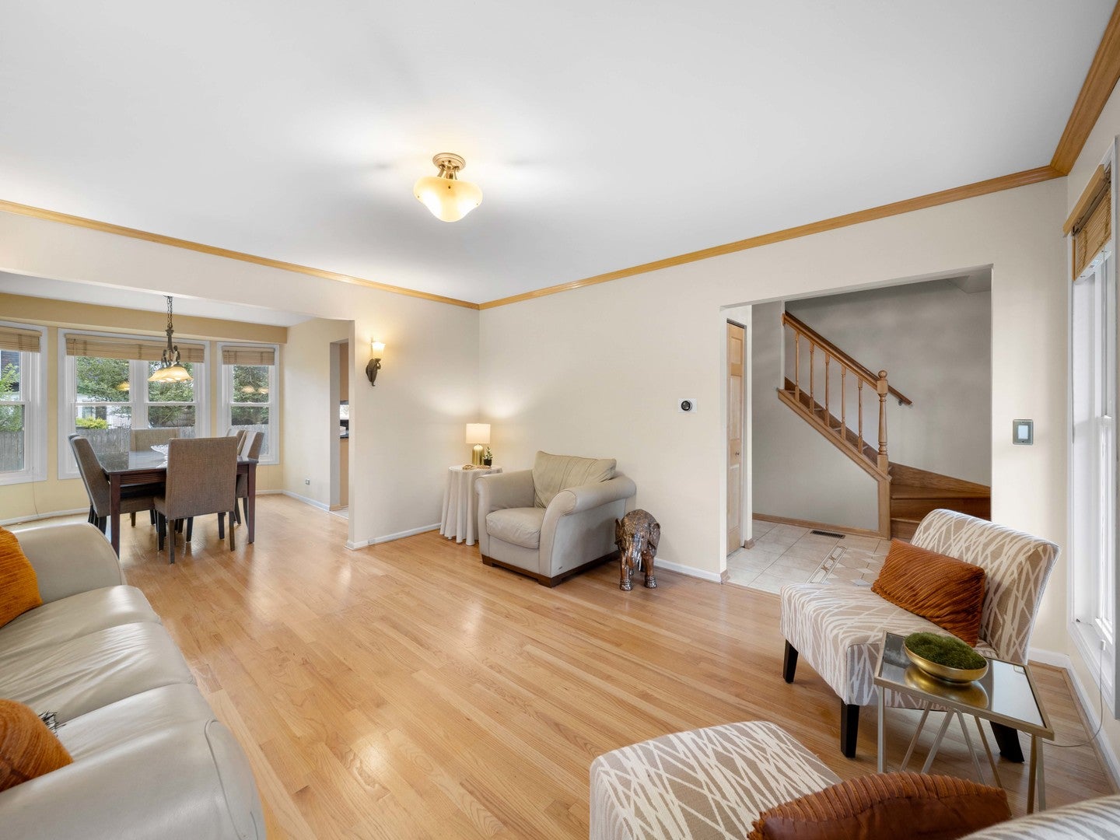
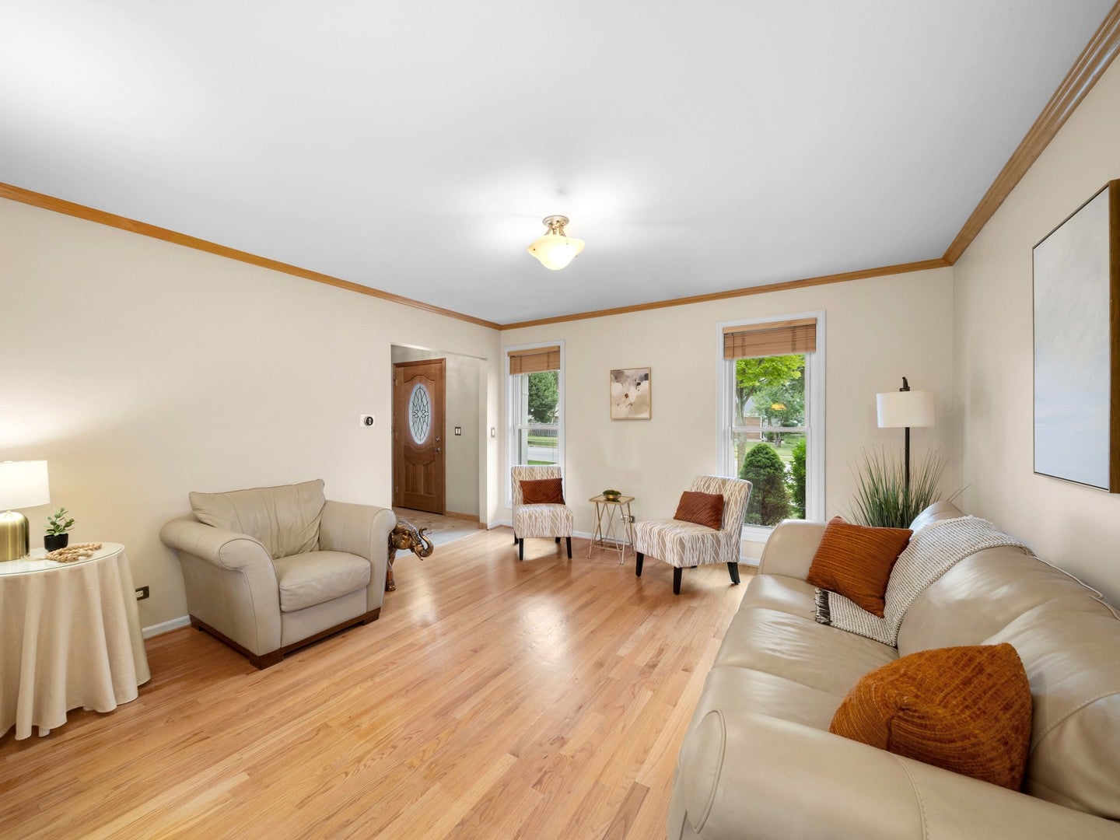
Beautifully updated and impeccably maintained, this move-in ready residence offers a timeless blend of comfort, functionality, and thoughtful improvements designed for modern living. Rich hardwood floors flow throughout the main living spaces, where an inviting living room and formal dining room provide elegant settings for both everyday living and entertaining. At the heart of the home, the renovated kitchen features granite countertops, premium stainless steel appliances including a Miele dishwasher, GE Profile oven, gas cooktop with Zephyr hood, pantry closet, breakfast nook with seating, and direct access to the backyard patio for effortless indoor-outdoor living. The adjoining family room is anchored by a handsome wood-burning fireplace with granite surround and opens seamlessly to the patio, creating the perfect gathering space year-round. Upstairs, the spacious primary suite offers a walk-in closet and a beautifully updated bath with quartz vanity and tiled-surround tub and shower, while three additional bedrooms with hardwood flooring provide exceptional flexibility for family, guests, or a home office. A refreshed hall bath features a Whirlpool soaking tub, quartz vanity, porcelain tiles and quality finishes. The finished lower level expands the home's living space with a generous recreation room, along with abundant storage and a dedicated laundry and utility area. This meticulous home has benefited from numerous significant improvements including a remodeled kitchen, updated bathrooms, remodeled basement, replacement windows, newer air conditioning, water heater, upgraded electrical panel, insulated garage door, battery-backup sump pump, Nest thermostat, and a Tesla 240V NACS charger, offering today's buyers both peace of mind and exceptional convenience. Combining quality updates, versatile living spaces, and enduring style, this is a home designed to be enjoyed from the day you move in. And the location is simply the icing on the cake with it being just minutes to parks, award winning District 96 & Stevenson High School, restaurants, shopping, parks and recreation galore!
| 22 hours ago | Listing updated with changes from the MLS® | |
| 3 days ago | Listing first seen on site |

Based on information submitted to the MLS GRID as of 2026-08-09 05:25 AM UTC. All data is obtained from various sources and may not have been verified by broker or MLS GRID. Supplied Open House Information is subject to change without notice. All information should be independently reviewed and verified for accuracy. Properties may or may not be listed by the office/agent presenting the information.
Last checked: 2026-08-09 05:25 AM UTC
MRED DMCA Copyright Information Copyright © 2026 Midwest Real Estate Data LLC. All rights reserved.