Save
Ask
Tour
Hide
Share
$1,150,000
6 Days On Site

48 Fox Trail
Lincolnshire, IL 60069

For Sale|Single Family Residence|Active
4
Beds
4
Total Baths
3
Full Baths
1
Partial Bath
3,414
SqFt
$337
/SqFt
1976
Built
County:
Lake
Listing Courtesy of MRED as distributed by MLS Grid of Baird & Warner
Call Now: 847.967.0022
Is this the listing for you? We can help make it yours.
847.967.0022
48 Fox Trail48 Fox Trail48 Fox Trail48 Fox Trail
Save
Ask
Tour
Hide
Share

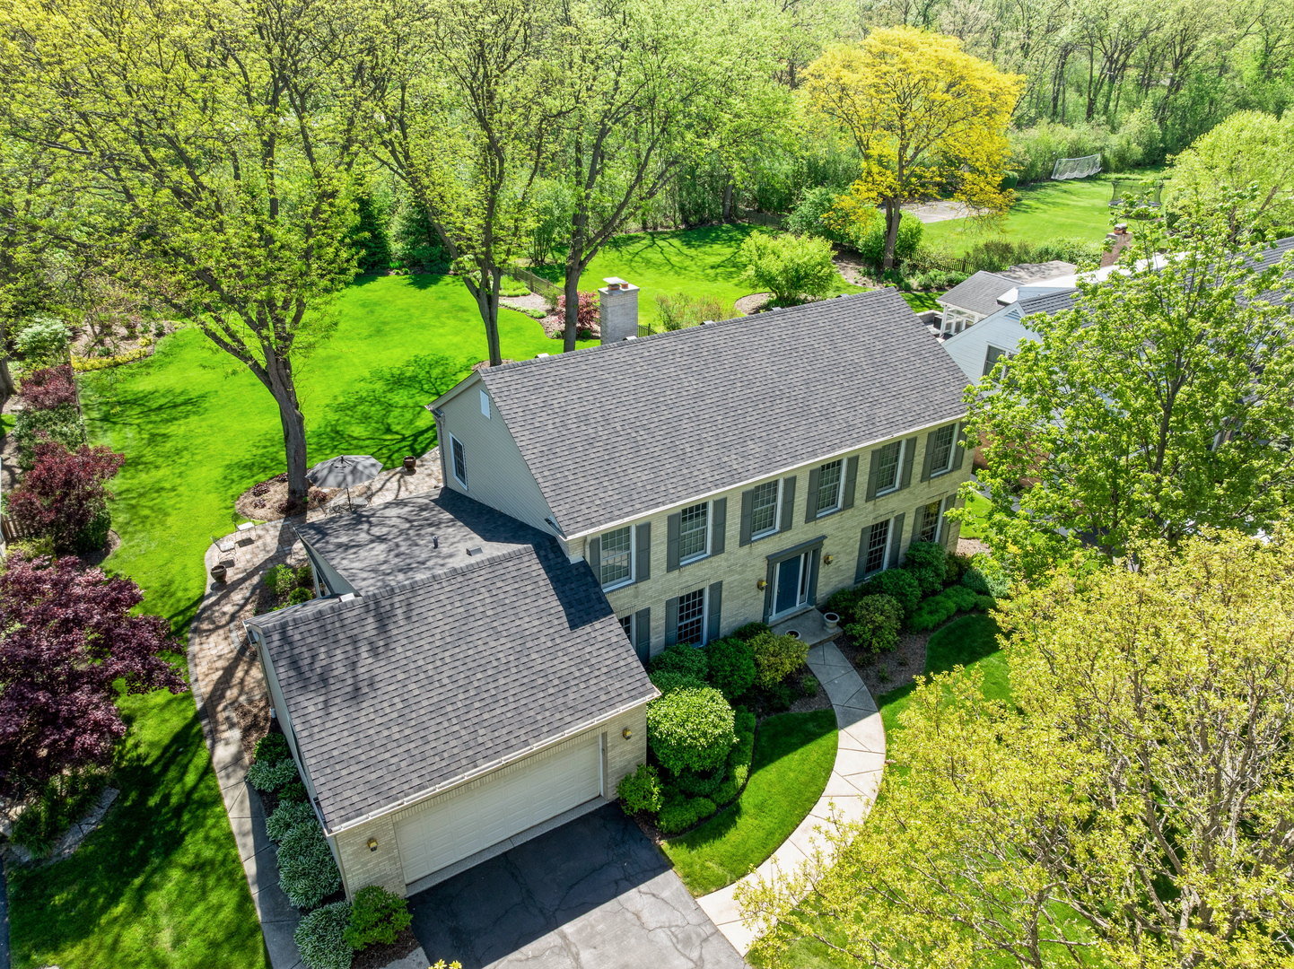
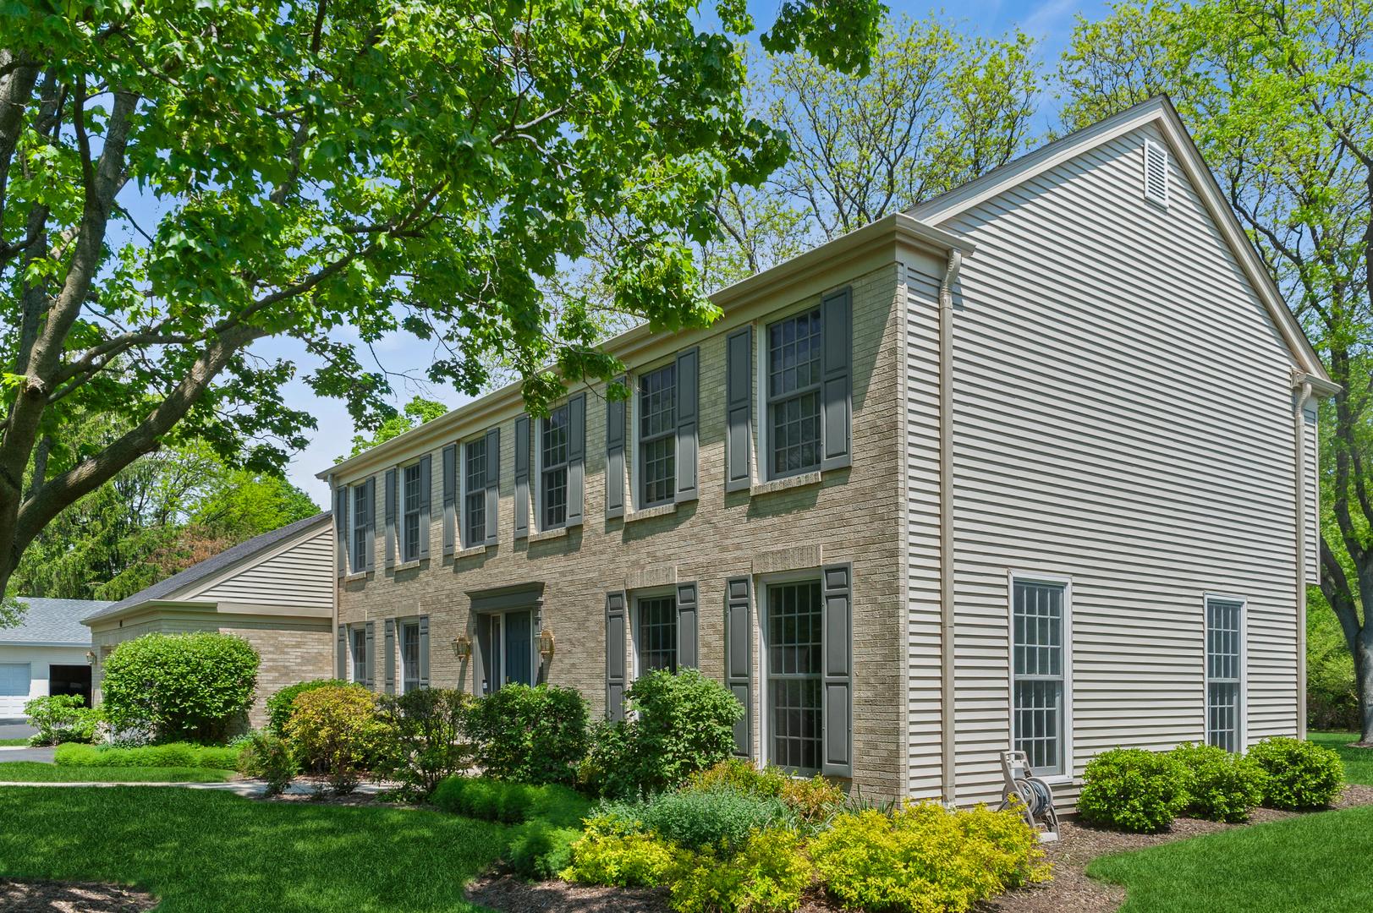
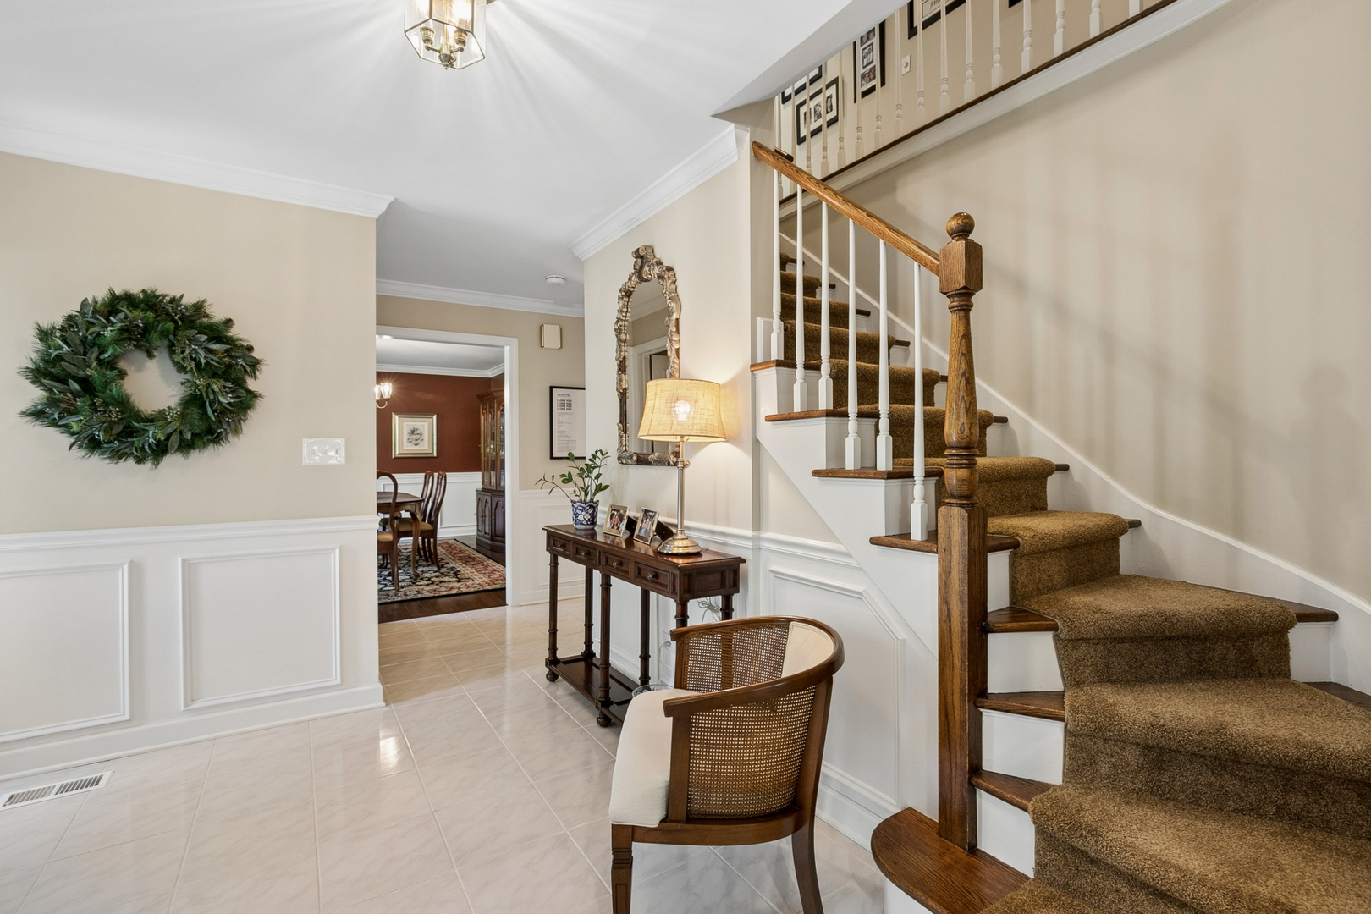
Welcome to 48 Fox Trail - a beautifully updated home nestled in one of Lincolnshire's most picturesque settings. This stunning 4-bedroom, 3.1-bath residence offers the perfect blend of modern finishes and timeless elegance, all set against a breathtaking, park-like backdrop. Step inside and immediately feel the warmth and quality of the thoughtful updates throughout. The spacious, flowing floor plan is ideal for both everyday living and effortless entertaining. Every detail has been carefully considered, creating a home that is truly move-in ready. The finished basement provides exceptional additional living space - perfect for a recreation room, home theater, home office, or guest suite - offering endless flexibility to fit your lifestyle. Outside, the backyard is nothing short of spectacular. Backing to a serene wooded area, this private retreat feels like your own nature sanctuary. Whether you're hosting summer gatherings or simply unwinding after a long day, the lush, park-like setting creates an atmosphere of tranquility that is truly rare. Located in the highly regarded Adlai E. Stevenson High School District, this home offers an exceptional opportunity to live in one of the North Shore's most sought-after communities. Don't miss your chance to call 48 Fox Trail home - properties like this are a rare find!

Save
Ask
Tour
Hide
Share
Listing Snapshot
Price 
$1,150,000
Days On Site 
6 Days
Bedrooms 
4
Inside Area (SqFt) 
3,414 sqft
Total Baths 
4
Full Baths 
3
Partial Baths 
1
Lot Size 
N/A
Year Built 
1976
MLS® Number 
12640272
Status 
Active
Property Tax 
$22,604
HOA/Condo/Coop Fees 
N/A
Sq Ft Source 
Assessor
Friends & Family
Recent Activity
18 hours agoListing updated with changes from the MLS®
18 hours agoStatus changed to Active
7 days agoListing first seen on site
General Features
Attached Garage 
Yes
Garage 
Yes
Garage Spaces 
2
Parking 
AsphaltGarage Door OpenerAttachedGarage
Parking Spaces 
2
Property Sub Type 
Single Family Residence
Sewer 
Public Sewer
SqFt Below 
1442
SqFt Total 
3571
Style 
Colonial
Water Source 
Public
Interior Features
Appliances 
Double OvenMicrowaveDishwasherRefrigeratorWasherDryerDisposalStainless Steel Appliance(s)Wine RefrigeratorCooktopRange Hood
Basement 
FinishedCrawl SpaceFull
Cooling 
Central Air
Fireplace 
Yes
Fireplace Features 
Family RoomDouble SidedGas Log
Fireplaces 
1
Flooring 
Hardwood
Heating 
Natural Gas
Interior 
Walk-In Closet(s)
Bedroom 2 
Dimensions - 14X14Level - Second
Bedroom 3 
Dimensions - 14X12Level - Second
Bedroom 4 
Dimensions - 13X11Level - Second
Bedroom 5 
Dimensions - 12X12Level - Basement
Breakfast Room 
Dimensions - 9X10Level - Main
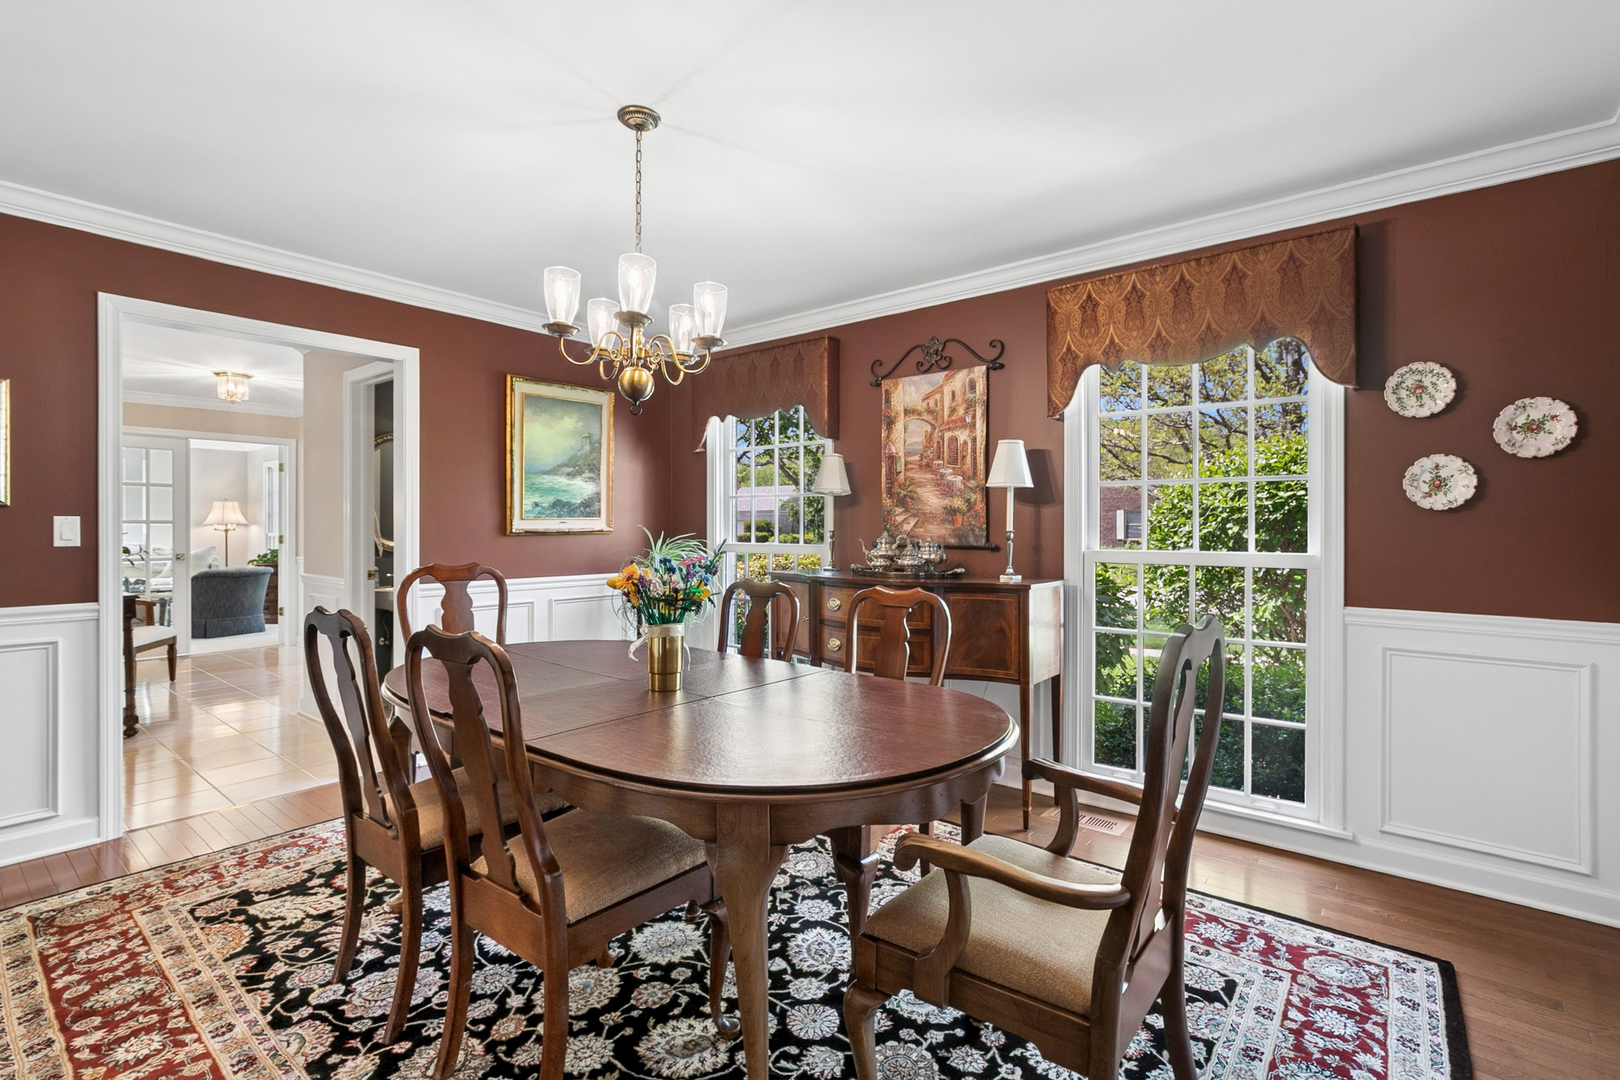
Dining Room 
Dimensions - 14X12Level - Main
Family Room 
Dimensions - 19X36Level - Main
Kitchen 
Dimensions - 21X12Level - MainDescription - Eating Area-Breakfast Bar,Eating Area-Table Space,Island,Breakfast Room
Laundry 
Living Room 
Dimensions - 15X25Level - Main
Master Bedroom 
Dimensions - 15X27Level - Second
Recreation Room 
Dimensions - 40X25Level - Basement
Save
Ask
Tour
Hide
Share
Exterior Features
Construction Details 
Brick
Patio And Porch 
Patio
Roof 
Asphalt
Community Features
MLS Area 
Lincolnshire
School District 
Adlai E Stevenson High School
Township 
Vernon
Schools
School District
Adlai E Stevenson High School
Elementary School
Laura B Sprague School
Middle School
Daniel Wright Junior High School
High School
Adlai E Stevenson High School
Listing Courtesy of MRED as distributed by MLS Grid of Baird & Warner


Based on information submitted to the MLS GRID as of 2026-05-27 02:13 PM UTC. All data is obtained from various sources and may not have been verified by broker or MLS GRID. Supplied Open House Information is subject to change without notice. All information should be independently reviewed and verified for accuracy. Properties may or may not be listed by the office/agent presenting the information.
Last checked: 2026-05-27 02:13 PM UTC
MRED DMCA Copyright Information Copyright © 2026 Midwest Real Estate Data LLC. All rights reserved.

Neighborhood & Commute
Source: Walkscore
Save
Ask
Tour
Hide
Share