


17364 W Westwind DriveGurnee, IL 60031
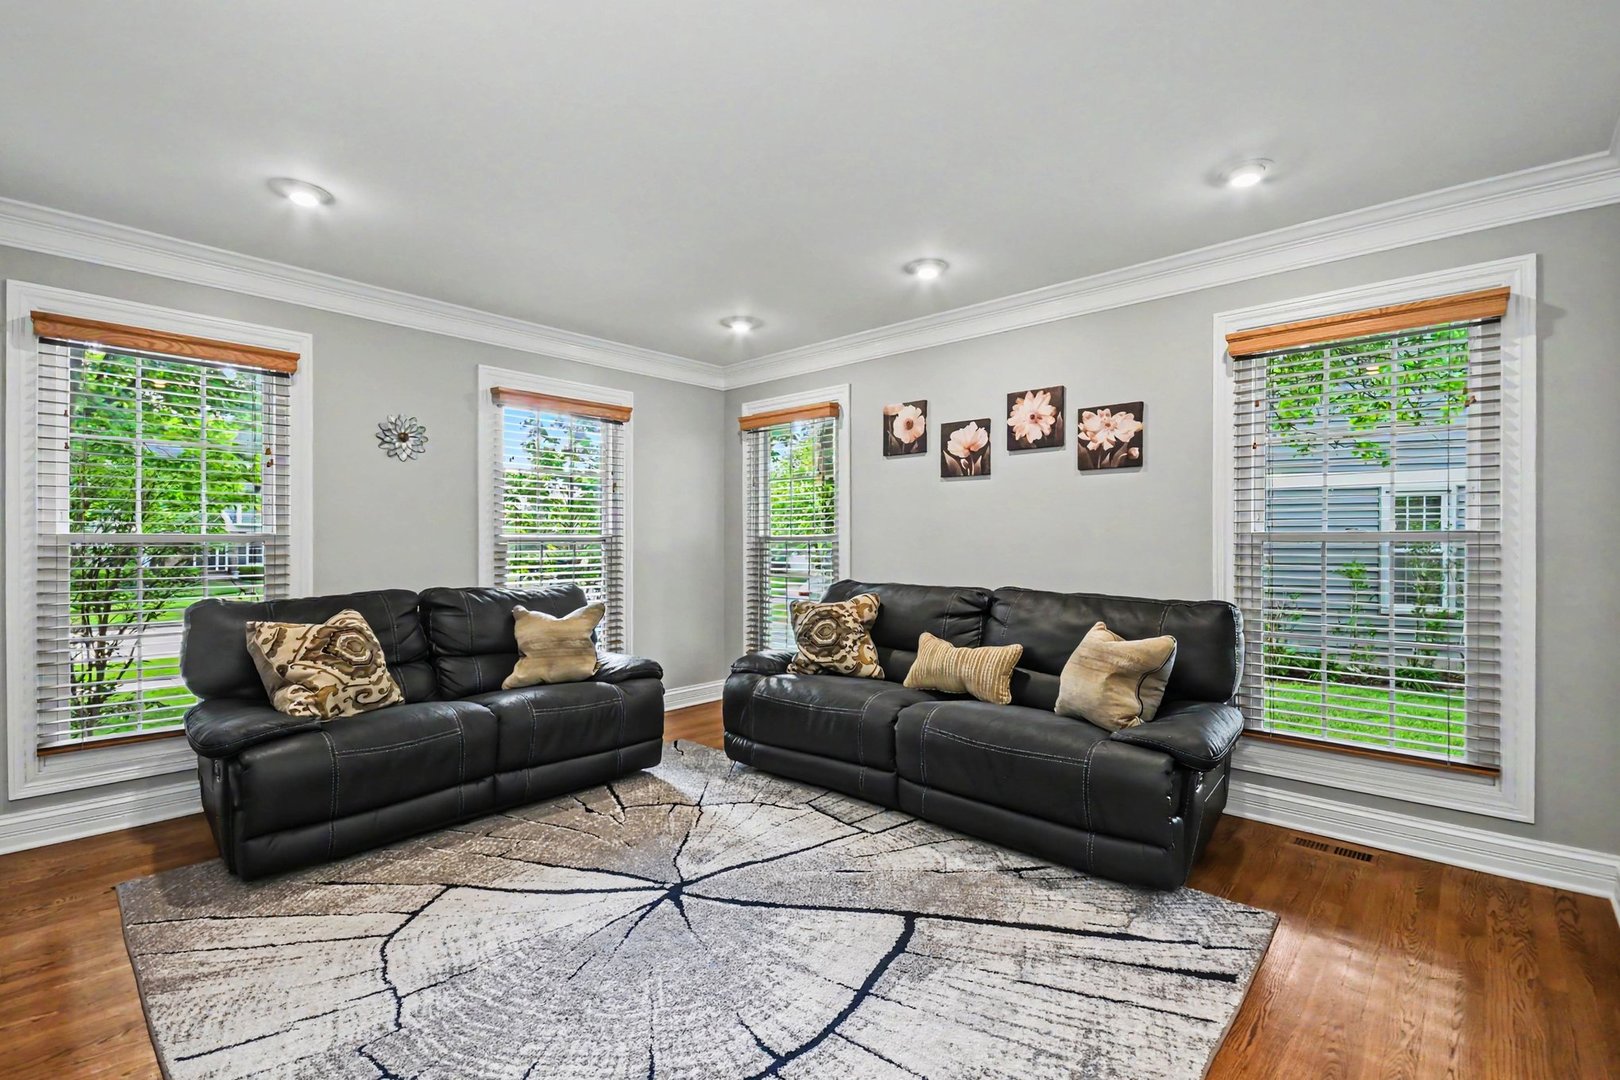

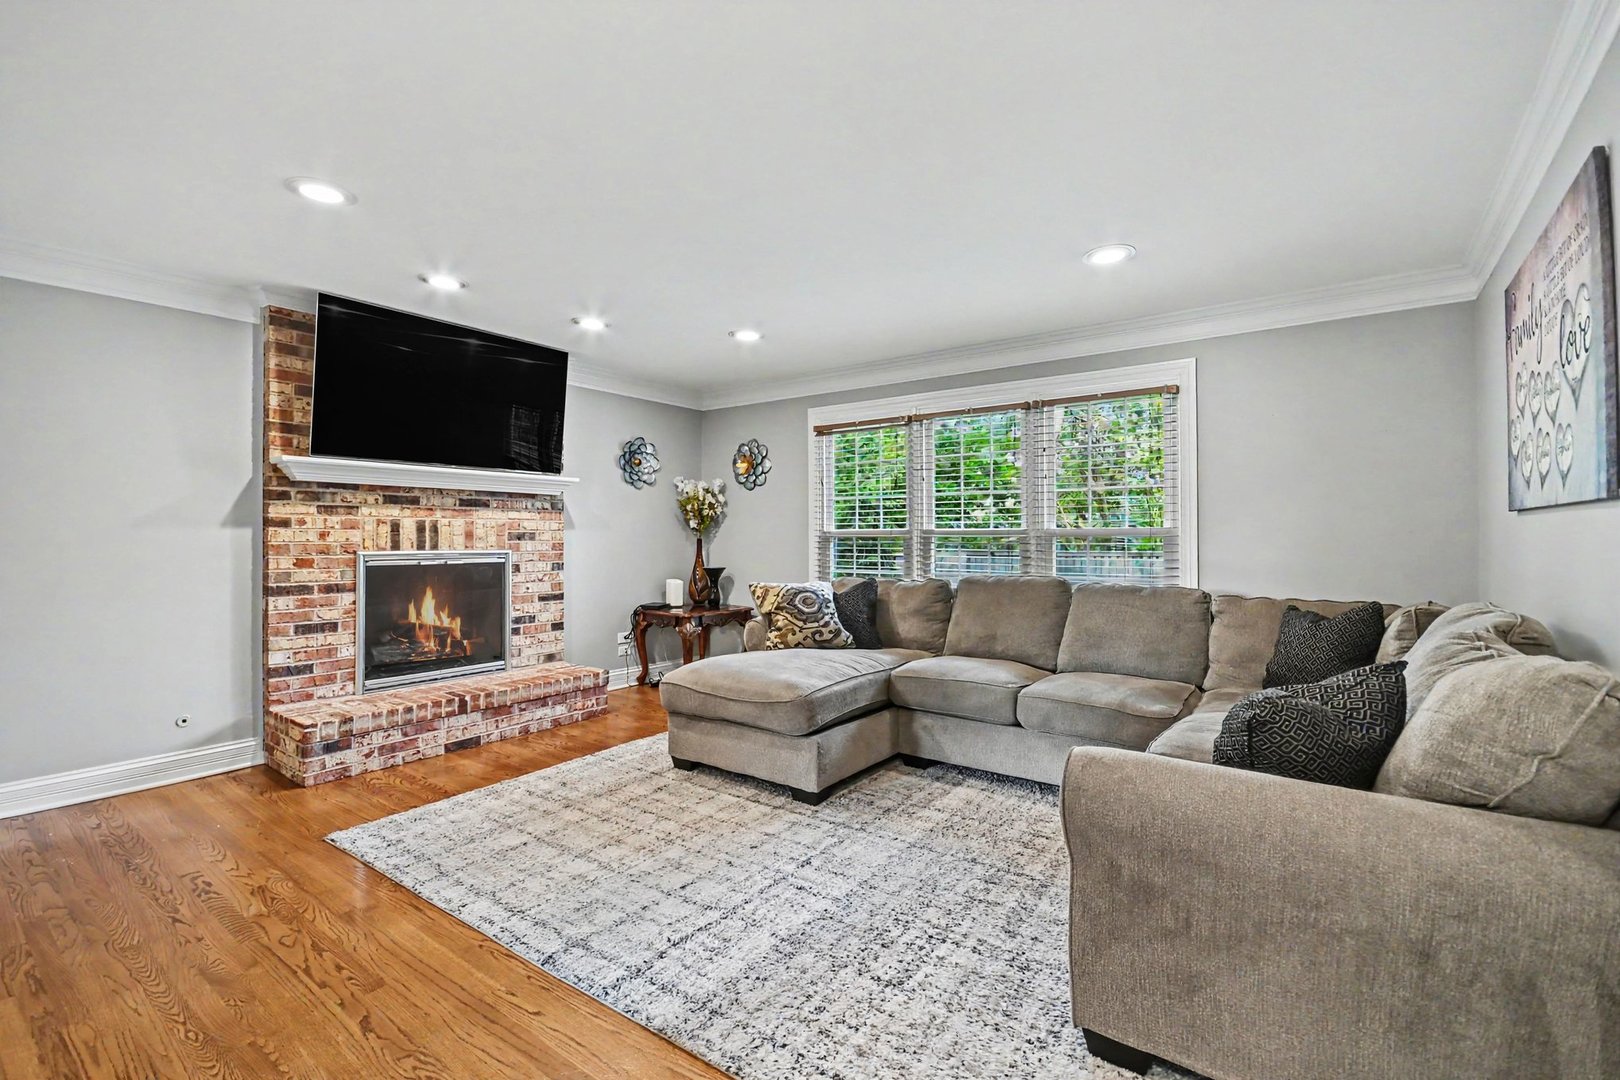

This welcoming, move-in ready home has been beautifully and immaculately maintained and offers an abundance of space with 4 bedrooms and 3.5 bathrooms. The home features hardwood flooring throughout the first and second levels, Simonton windows with muttons, and two-panel solid core continental-style doors throughout. Elegant oak stairs and custom iron railing staircases enhance both the first floor and basement. At the front of the home, you'll find separate living and dining rooms showcasing extra-wide crown molding, oversized trim, and custom wainscoting, all filled with natural light flowing through the inviting entryway. The bright and sunny family room, complete with a wood-burning/gas log fireplace, flows seamlessly into the cozy kitchen featuring granite countertops, stainless steel appliances, light oak cabinetry, and sliding glass doors leading to the spectacular backyard. Completing the main level is a half bathroom and a spacious laundry room with additional storage and access to the attached two-car garage. All four bedrooms are located on the second floor, including the primary suite with a walk-in closet and a beautifully updated private en-suite featuring Italian porcelain tile flooring, a porcelain tub surround, double vanity with marble top, and a walk-in shower with porcelain walls. The lower level offers a spacious family room with built-in bookcases, a cozy electric fireplace, recessed lighting, built-in home theater, and porcelain tile flooring. Additional lower-level features include a bathroom with a travertine surround shower, single vanity, and a custom dry-bar area with stone backsplash, wood cabinetry with glass inserts, stainless steel wine cooler, and porcelain tile flooring. A 5th bedroom and/or office features recessed lighting, French doors, and laminate flooring. The spectacular backyard is perfectly designed for summer enjoyment and year-round entertaining, offering brick pavers, a brick fire pit, and an above-ground swimming pool. This truly one-of-a-kind home is conveniently located just minutes from shopping centers and restaurants.
| 3 days ago | Listing updated with changes from the MLS® | |
| 4 days ago | Listing first seen on site |

Based on information submitted to the MLS GRID as of 2026-05-25 01:43 PM UTC. All data is obtained from various sources and may not have been verified by broker or MLS GRID. Supplied Open House Information is subject to change without notice. All information should be independently reviewed and verified for accuracy. Properties may or may not be listed by the office/agent presenting the information.
Last checked: 2026-05-25 01:43 PM UTC
MRED DMCA Copyright Information Copyright © 2026 Midwest Real Estate Data LLC. All rights reserved.