Save
Ask
Tour
Hide
Share
$474,900
14 Days On Site

40491 N South Newport Drive
Antioch, IL 60002

For Sale|Single Family Residence|Active
2
Beds
2
Total Baths
2
Full Baths
1,551
SqFt
$306
/SqFt
2021
Built
Subdivision:
Newport Cove
County:
Lake
Listing Courtesy of MRED as distributed by MLS Grid of Lakes Realty Group
Call Now: 847.967.0022
Is this the listing for you? We can help make it yours.
847.967.0022
40491 N South Newport Drive40491 N South Newport Drive40491 N South Newport Drive40491 N South Newport Drive
Save
Ask
Tour
Hide
Share

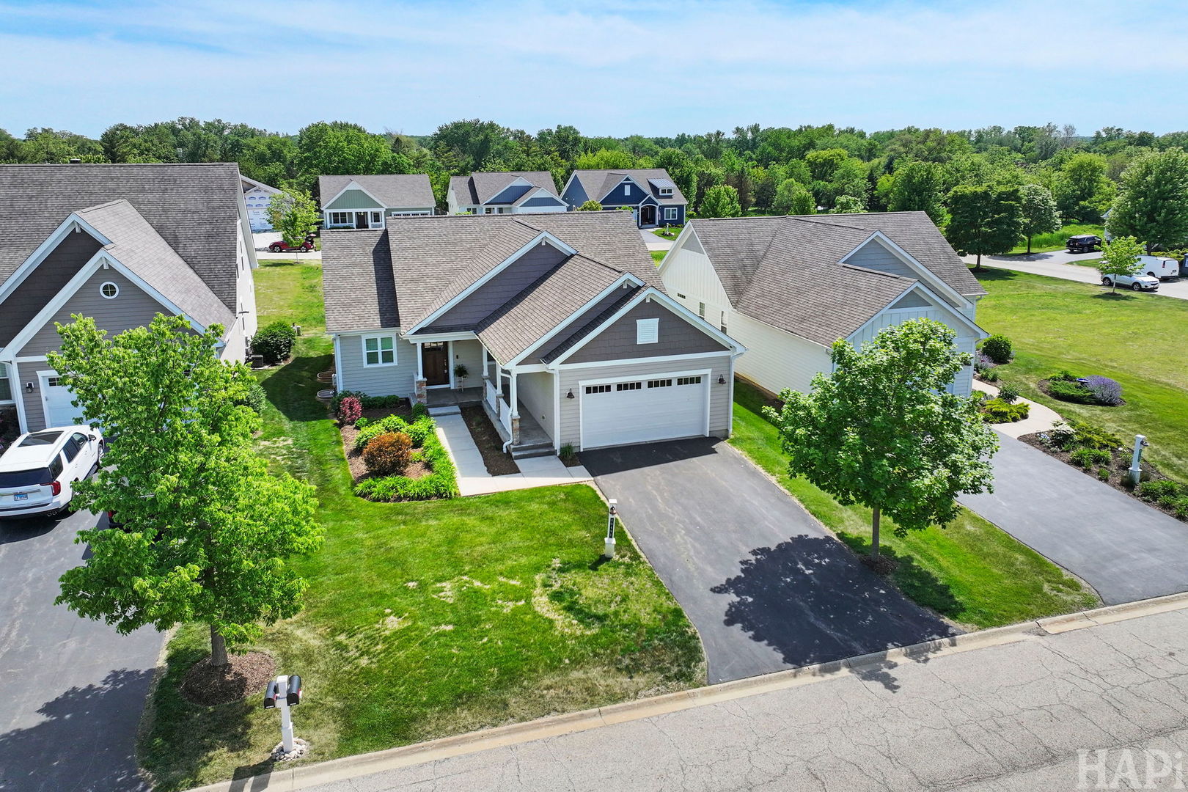
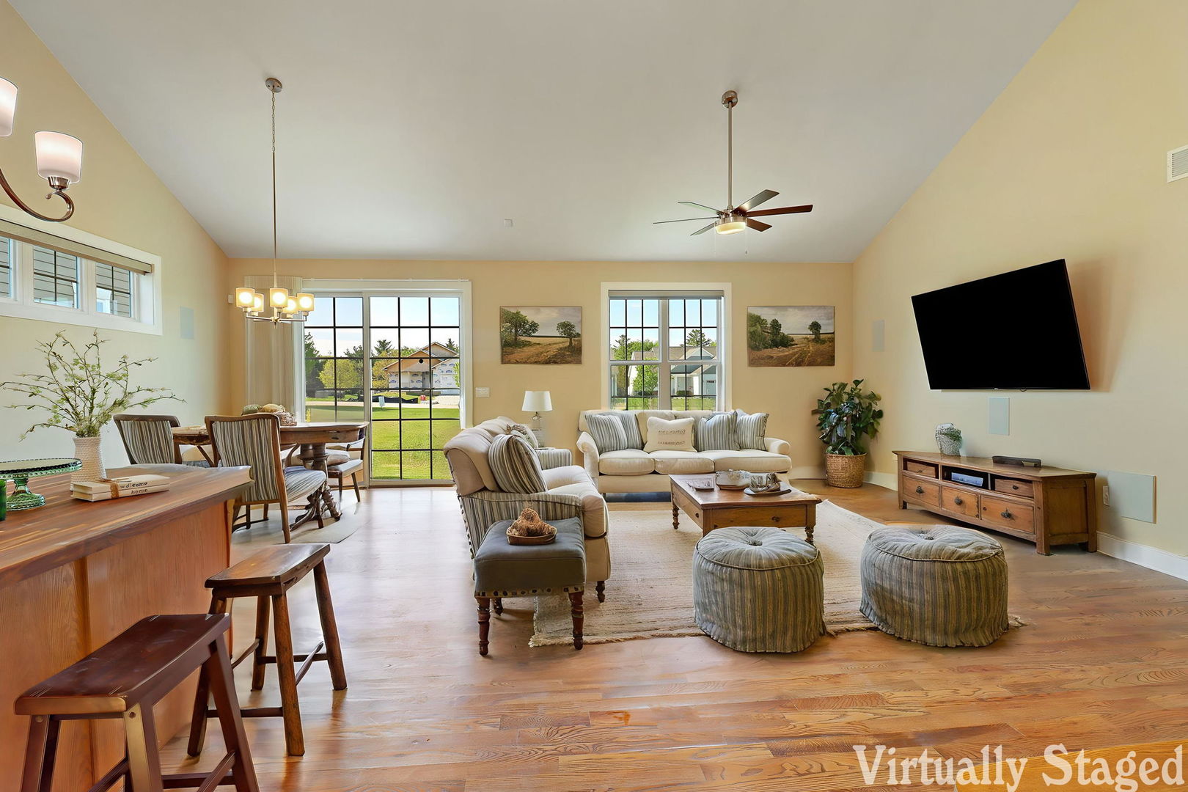
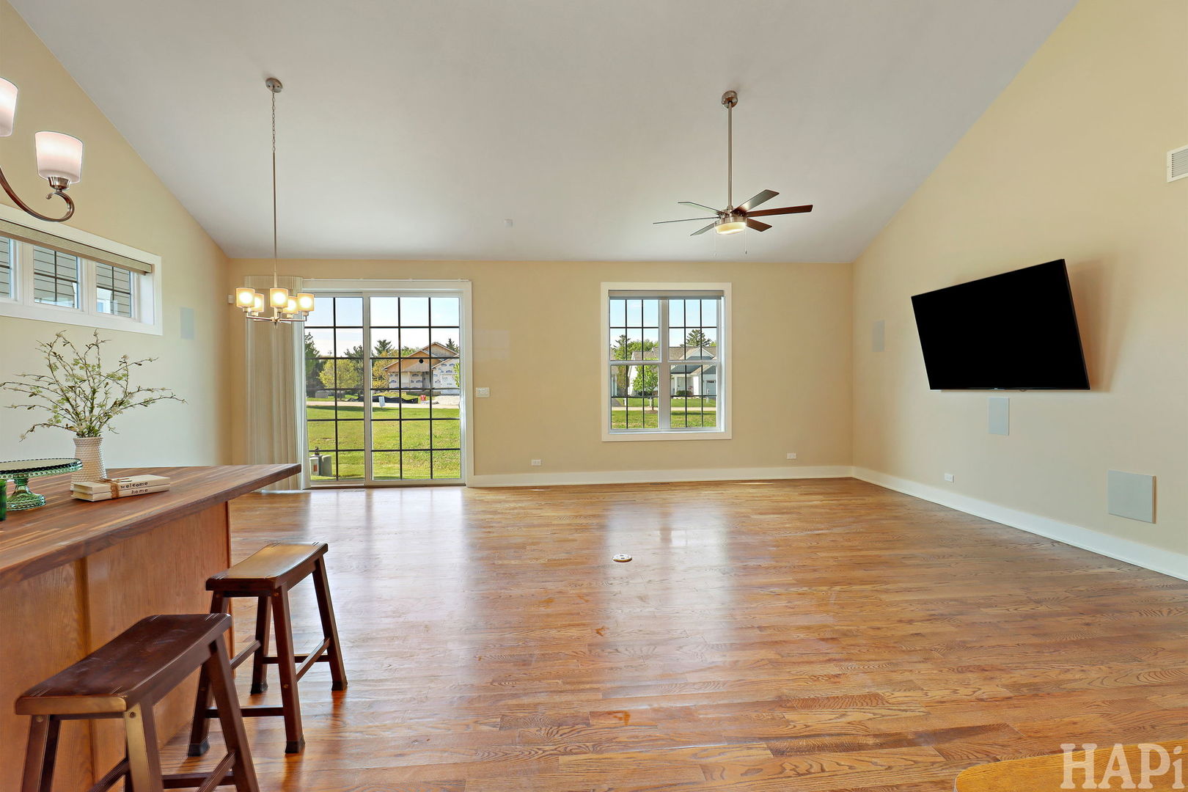
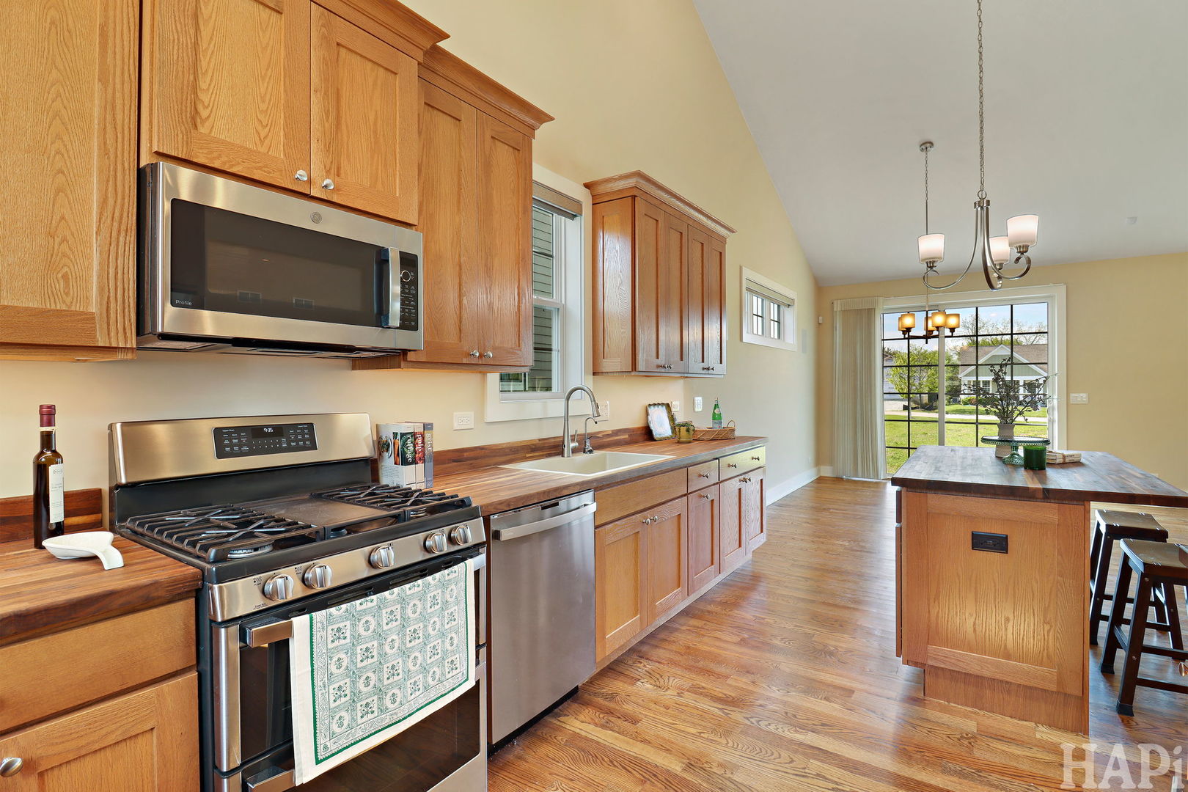
Located in Newport Cove, Antioch's premier waterfront community, this like-new home has been lived in for just two summers and is ready for its next owner. Featuring 2 bedrooms and 2 baths, it also offers a full unfinished basement with roughed in plumbing for a full bath-that awaits your own finishing touches. Enjoy views of the water right from your front porch. Inside, the home includes a Control4 Home Automation system that manages Hunter Douglas blinds, TVs, a surround sound audio system, which integrates a security system with outdoor cameras. You'll also find a reverse osmosis system, sprinkler system, and an expanded patio for easy outdoor living. The garage was built with extra depth to accommodate a golf cart. Newport Cove is an intimate community of just 67 coastal-style homes set on scenic bluffs overlooking Bluff Lake. Residents enjoy beautifully maintained open space, a private waterfront park with gazebo, walking and golf cart paths, and access to the community marina with optional pier rental or purchase. All of this is just minutes from downtown Antioch's shops, restaurants, and entertainment. Schedule your showing today!

Save
Ask
Tour
Hide
Share
Listing Snapshot
Price 
$474,900
Days On Site 
14 Days
Bedrooms 
2
Inside Area (SqFt) 
1,551 sqft
Total Baths 
2
Full Baths 
2
Partial Baths 
N/A
Lot Size 
N/A
Year Built 
2021
MLS® Number 
12640340
Status 
Active
Property Tax 
$13,082.18
HOA/Condo/Coop Fees 
$325 monthly
Sq Ft Source 
Assessor
Friends & Family
Recent Activity
a week agoListing updated with changes from the MLS®
a week agoStatus changed to Active
2 weeks agoListing first seen on site
General Features
Attached Garage 
Yes
Direction Faces 
North
Foundation 
Concrete Perimeter
Garage 
Yes
Garage Spaces 
2
Parking 
AsphaltGarage Door OpenerAttachedGarage
Parking Spaces 
2
Property Sub Type 
Single Family Residence
Security 
Security System
Sewer 
Septic Tank
SqFt Total 
1551
Style 
Ranch
Utilities 
Cable Available
Water Source 
Well
Interior Features
Appliances 
Water SoftenerRangeMicrowaveDishwasherRefrigeratorWasherDryerDisposalStainless Steel Appliance(s)Water Softener Owned
Basement 
Sump PumpUnfinishedFull
Cooling 
Ceiling Fan(s)Central Air
Flooring 
HardwoodCarpetWood
Heating 
Natural Gas
Interior 
Entrance FoyerOpen Floorplan
Laundry Features 
Main LevelGas Dryer HookupIn UnitSink
Window Features 
ScreensBlinds
Bedroom 2 
Dimensions - 14X11Level - Main
Bedroom 3 
Bedroom 4 
Dining Room 
Dimensions - 15X10Level - Main
Family Room 
Foyer 
Dimensions - 9X5Level - Main
Great Room 
Dimensions - 17X17Level - Main
Kitchen 
Dimensions - 18X10Level - MainDescription - Island
Laundry 
Dimensions - 16X5Level - Main
Living Room 
Master Bedroom 
Dimensions - 14X13Level - Main
Save
Ask
Tour
Hide
Share
Exterior Features
Construction Details 
Fiber Cement
Lot Features 
LandscapedViews
Patio And Porch 
Patio
Roof 
Asphalt
View 
Water
Waterview 
Water
Windows/Doors 
ScreensBlinds
Community Features
Association Dues 
975
Community Features 
Park
HOA Fee Frequency 
Quarterly
MLS Area 
Antioch
School District 
Antioch Community High School
Township 
Antioch
Schools
School District
Antioch Community High School
Elementary School
Grass Lake Elementary School
Middle School
Grass Lake Elementary School
High School
Antioch Community High School
Listing Courtesy of MRED as distributed by MLS Grid of Lakes Realty Group


Based on information submitted to the MLS GRID as of 2026-05-28 04:11 AM UTC. All data is obtained from various sources and may not have been verified by broker or MLS GRID. Supplied Open House Information is subject to change without notice. All information should be independently reviewed and verified for accuracy. Properties may or may not be listed by the office/agent presenting the information.
Last checked: 2026-05-28 04:11 AM UTC
MRED DMCA Copyright Information Copyright © 2026 Midwest Real Estate Data LLC. All rights reserved.

Neighborhood & Commute
Source: Walkscore
Save
Ask
Tour
Hide
Share