Save
Ask
Tour
Hide
Share
$559,900
15 Days On Site

534 E Foster Avenue
Roselle, IL 60172

For Sale|Single Family Residence|Active
4
Beds
3
Total Baths
2
Full Baths
1
Partial Bath
2,642
SqFt
$212
/SqFt
1968
Built
County:
DuPage
Listing Courtesy of MRED as distributed by MLS Grid of RE/MAX Suburban
Call Now: 847.967.0022
Is this the listing for you? We can help make it yours.
847.967.0022
534 E Foster Avenue534 E Foster Avenue534 E Foster Avenue534 E Foster Avenue
Save
Ask
Tour
Hide
Share

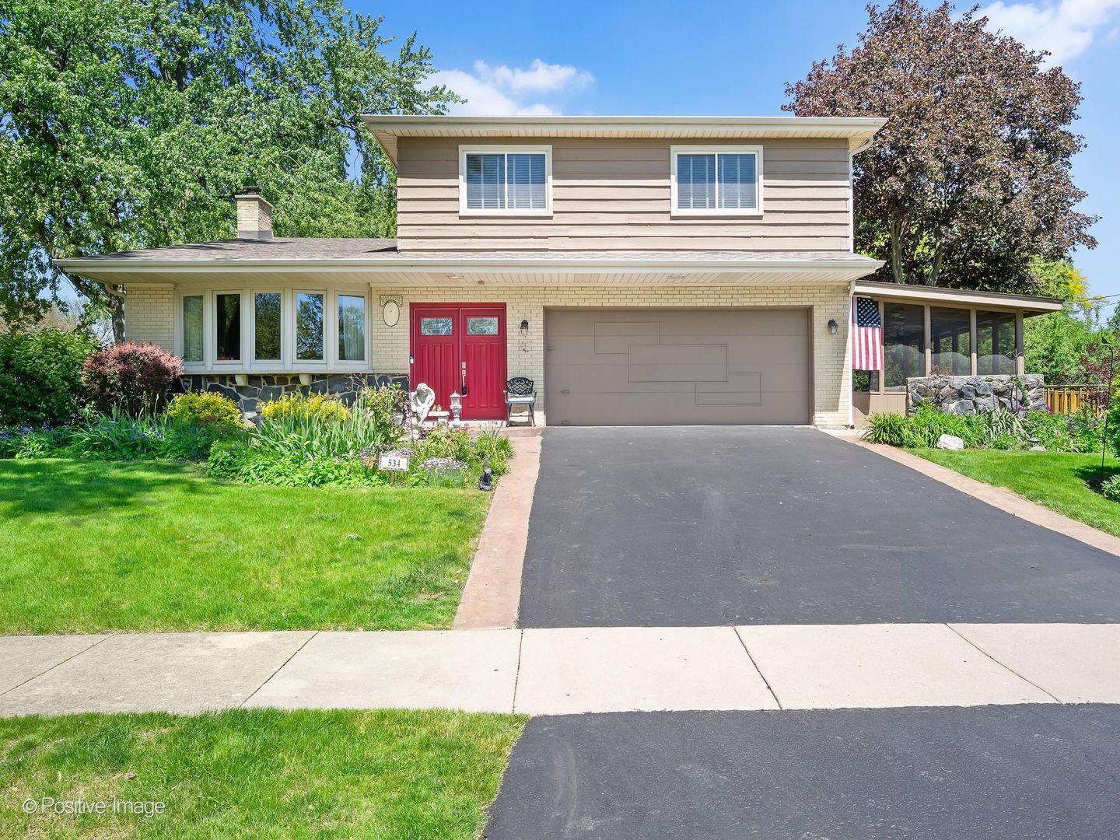
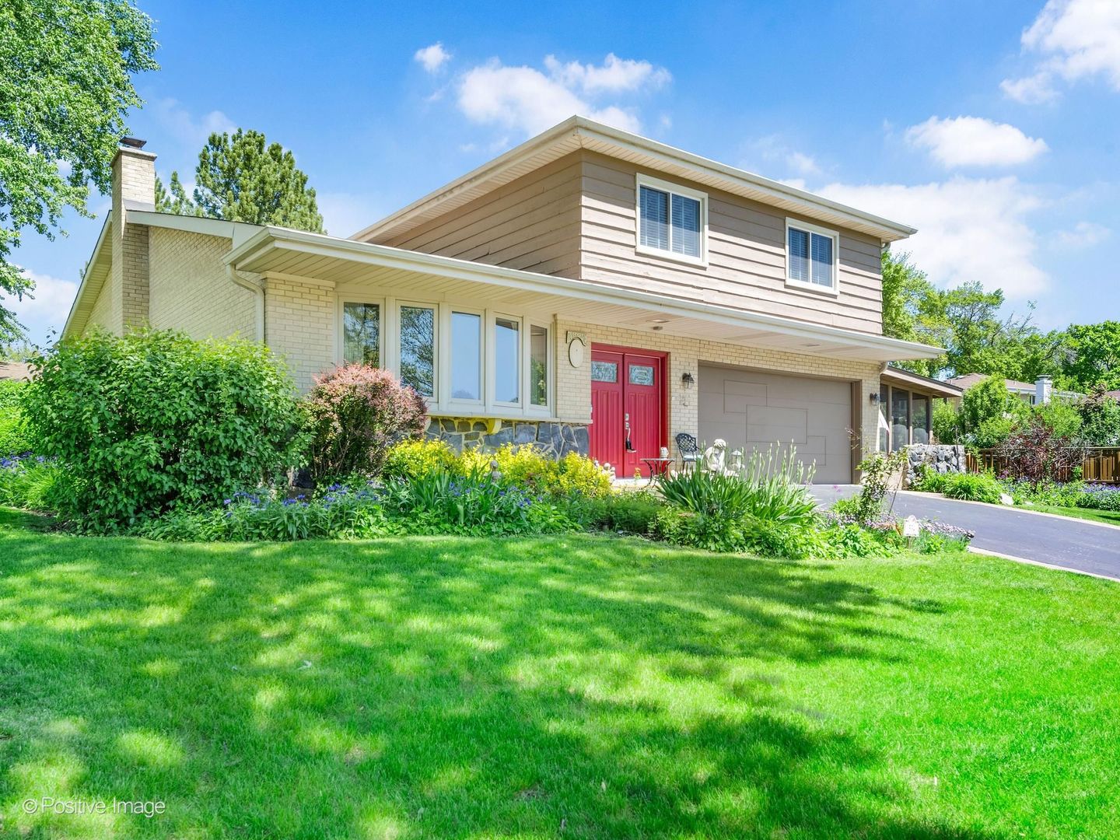
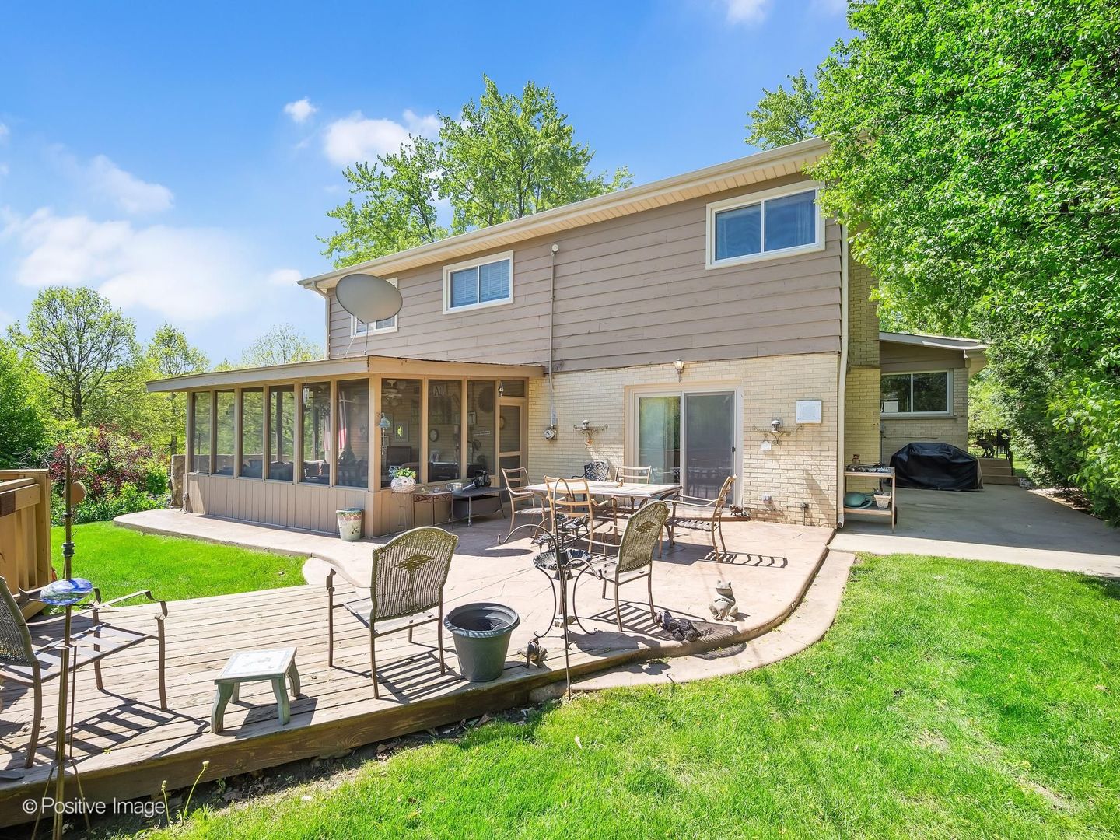
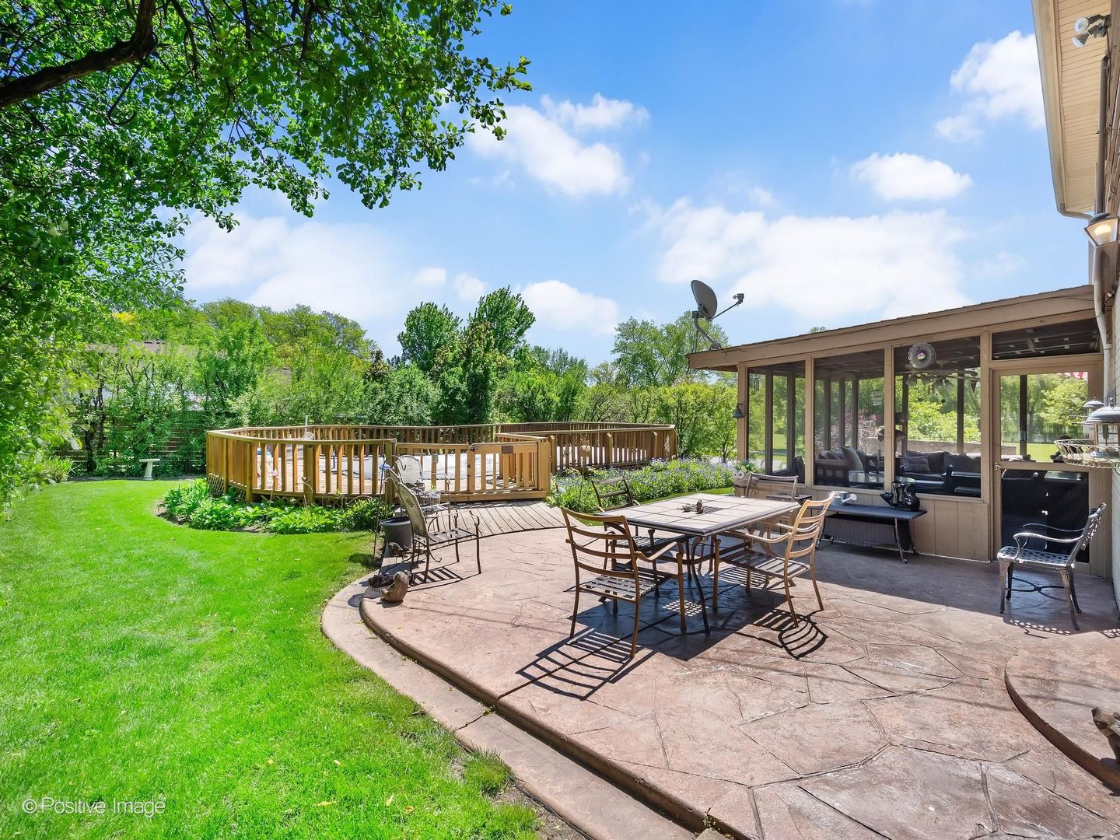
Ideally situated across from a scenic lake, this beautifully maintained 4-bedroom, 2.5 bath split-level home w/sub-basement offers the perfect blend of space, light and location. You'll enjoy peaceful water views, open space and an abundance of natural sunlight thanks to its desirable southern exposure. Step inside to a bright and airy main level featuring stunning vaulted ceilings that enhance an open feel of the living and dining areas. This layout provides a great flow for entertaining. Upstairs you'll find nice sized bedrooms including the master with an ensuite bathroom. The lower level offers a versatile family room with stone fireplace that leads out to a beautiful backyard where you'll find a screened in porch and swimming pool. The sub-basement provides exceptional storage space and endless possibilities for a home gym, workshop or additional living area. Close to an abundance of local amenities including World renowned golf course, all of the restaurants and shops of downtown Roselle and easy highway access to any direction you may need to go. This home is ready for you to move in and enjoy. Make an appointment today, you won't be disappointed.

Save
Ask
Tour
Hide
Share
Listing Snapshot
Price 
$559,900
Days On Site 
15 Days
Bedrooms 
4
Inside Area (SqFt) 
2,642 sqft
Total Baths 
3
Full Baths 
2
Partial Baths 
1
Lot Size 
0.24 Acres
Year Built 
1968
MLS® Number 
12640661
Status 
Active
Property Tax 
$9,083.26
HOA/Condo/Coop Fees 
N/A
Sq Ft Source 
Assessor
Friends & Family
Recent Activity
4 days agoListing updated with changes from the MLS®
4 days agoPrice changed to $559,900
4 days agoStatus changed to Active
2 weeks agoListing first seen on site
General Features
Acres 
0.24
Attached Garage 
Yes
Direction Faces 
South
Garage 
Yes
Garage Spaces 
2
Parking 
AsphaltAttachedGarage
Parking Spaces 
2
Property Sub Type 
Single Family Residence
Sewer 
Public Sewer
Water Source 
Public
Interior Features
Appliances 
RangeDishwasherRefrigeratorWasherDryerDisposal
Basement 
Partially FinishedPartial
Cooling 
Central Air
Fireplace 
Yes
Fireplace Features 
Family Room
Fireplaces 
1
Flooring 
Hardwood
Heating 
Natural Gas
Interior 
Cathedral Ceiling(s)
Bedroom 2 
Dimensions - 15X10
Bedroom 3 
Dimensions - 10X14
Bedroom 4 
Dimensions - 11X12
Dining Room 
Dimensions - 16X12Level - Main
Family Room 
Dimensions - 25X15Level - Lower
Kitchen 
Dimensions - 16X12Level - MainDescription - Eating Area-Table Space
Laundry 
Dimensions - 6X3Level - Basement
Living Room 
Dimensions - 15X20Level - Main
Master Bedroom 
Dimensions - 15X13
Save
Ask
Tour
Hide
Share
Exterior Features
Construction Details 
BrickCedar
Lot Features 
Corner Lot
Patio And Porch 
PatioScreened
Pool Features 
Above Ground
Community Features
Community Features 
LakeSidewalksStreet Lights
MLS Area 
Keeneyville / Roselle
School District 
Lake Park High School
Township 
Bloomingdale
Schools
School District
Lake Park High School
Elementary School
Spring Hills Elementary School
Middle School
Roselle Middle School
High School
Lake Park High School
Listing Courtesy of MRED as distributed by MLS Grid of RE/MAX Suburban


Based on information submitted to the MLS GRID as of 2026-05-28 05:15 AM UTC. All data is obtained from various sources and may not have been verified by broker or MLS GRID. Supplied Open House Information is subject to change without notice. All information should be independently reviewed and verified for accuracy. Properties may or may not be listed by the office/agent presenting the information.
Last checked: 2026-05-28 05:15 AM UTC
MRED DMCA Copyright Information Copyright © 2026 Midwest Real Estate Data LLC. All rights reserved.

Neighborhood & Commute
Source: Walkscore
Save
Ask
Tour
Hide
Share