


2401 Fairview AvenueJohnsburg, IL 60051
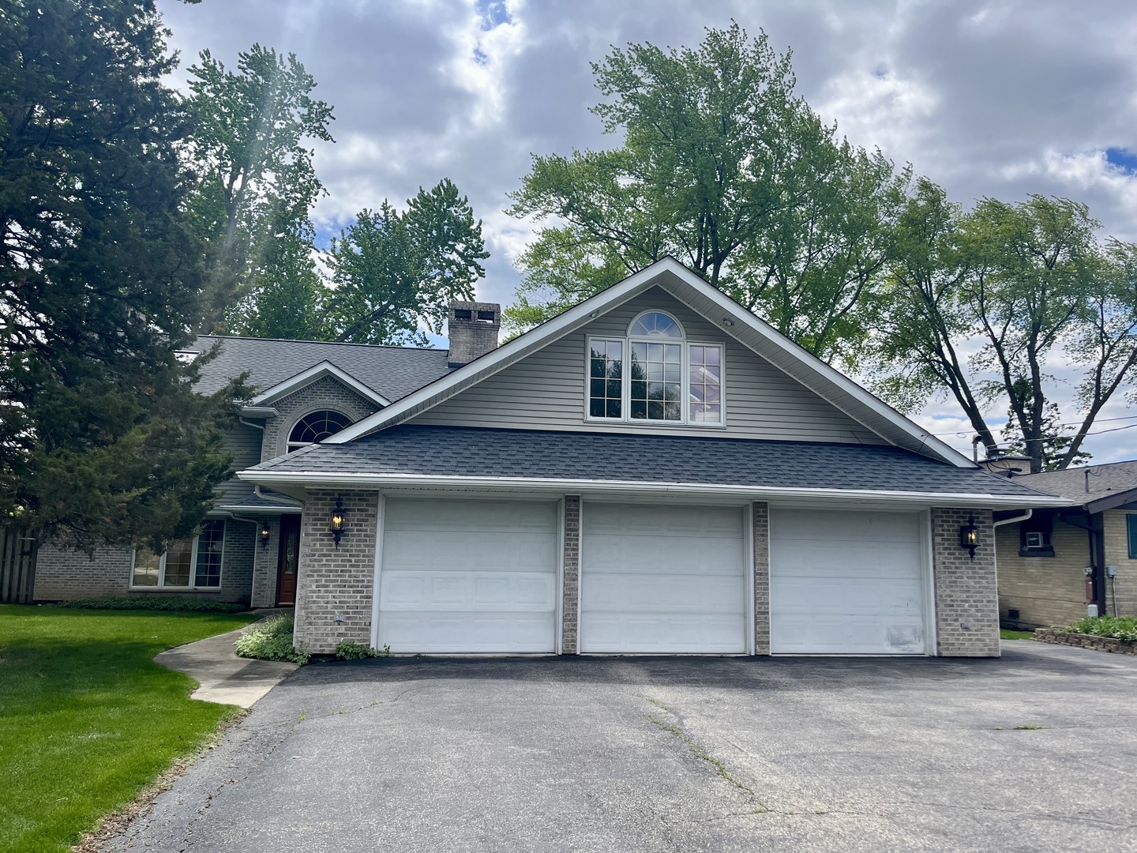
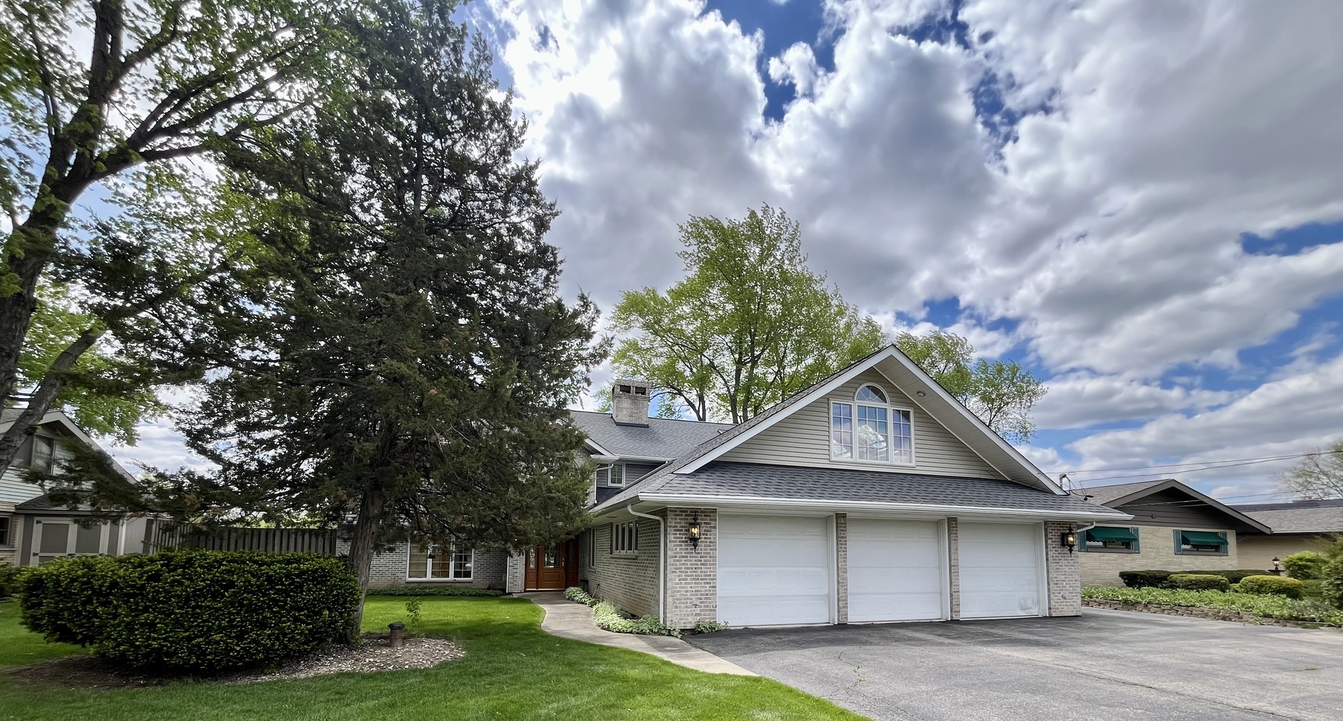
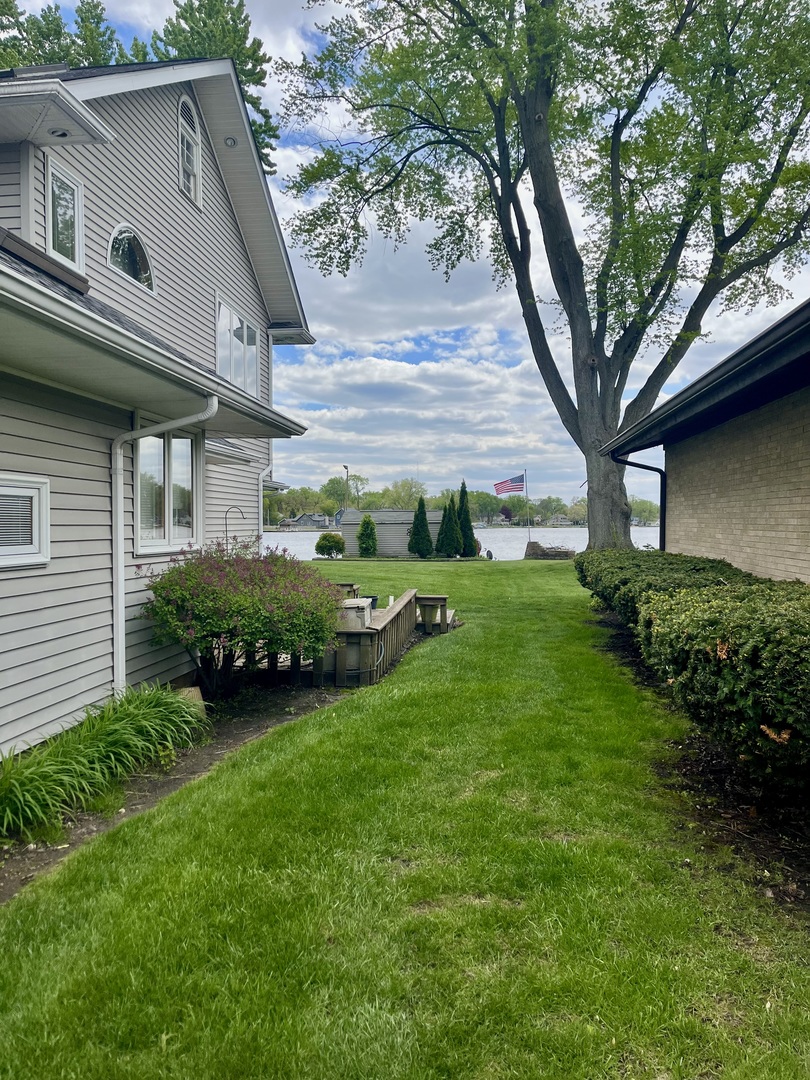
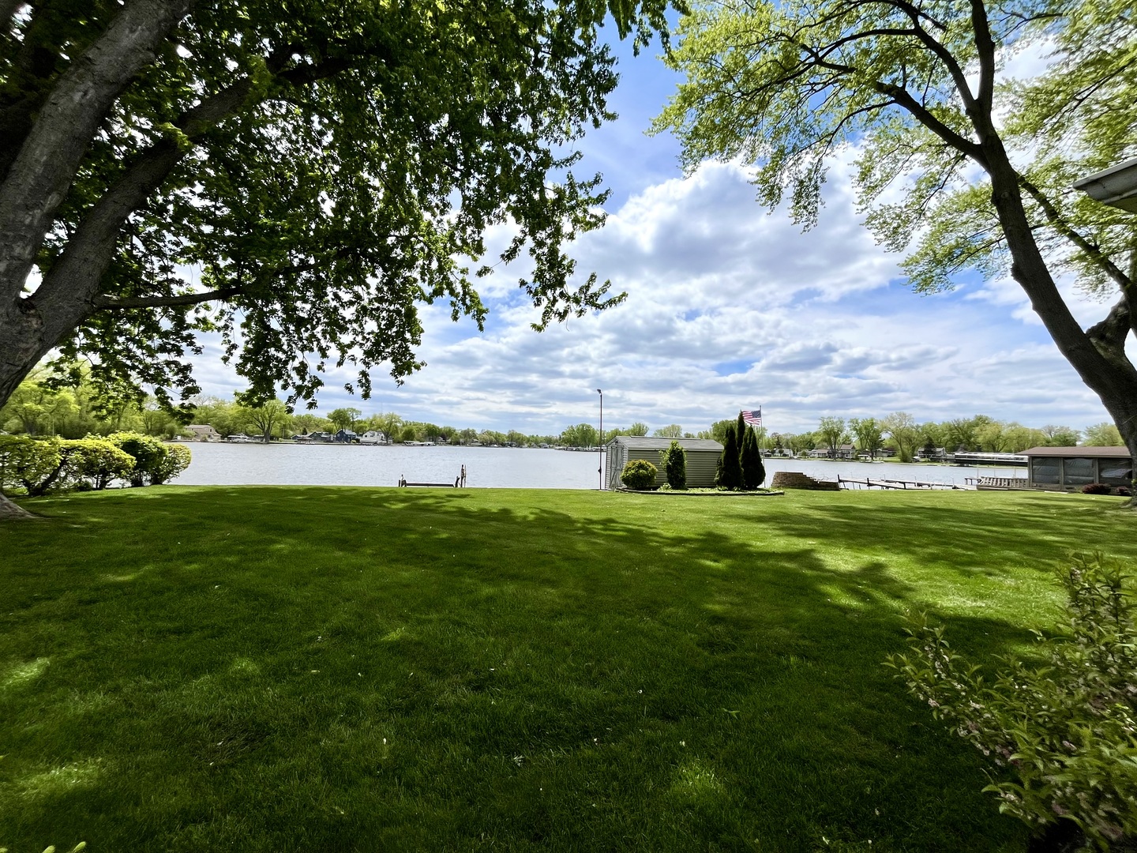
CALLING ALL REHABBERS AND CONTRACTORS! CASH BUYERS ONLY! Here is your opportunity to finish this rehab the longtime owner of 44 years has started! Extra large sprawling ranch on oversized 80 X 166 Fox Riverfront lot on a quiet dead end street with million dollar plus homes ($2.7 million list price a few doors away). Second floor addition has been started and we are looking for a serious contractor to complete it. Not a weekend warrior job. 2 bedrooms and 1 bath on main level, large updated kitchen with lots of new cabinets, Island, some SS appliances, skylights, granite countertops and lots of windows. Very large LR w/fireplace & DR with sliders to deck & 2nd deck area off sun room and MBR. Beautiful, huge Sun Room with so many windows with gorgeous water views & mature landscaping. Currently there is not any furnace hooked up and water is off. Home has private well and city sewer, new roof (approx. 2-3 years), 3 car garage. Seller thinks possibly hw floors under carpet. Square footage is approx. and taken from tax assessor records. Quick close possible. Home sold AS IS and CASH buyers only - no exceptions. Please provide POF to listing broker prior to showing. This is a project for a buyer looking to make it an $800,000 to $1,000,000 dollar plus home. Contact LA with questions for more info. Buyer responsible to remove all personal property and debris on property that the seller does not want. Don't miss you opportunity to get into this fantastic location. Dutch Creek Woodlands adjacent area. Really great area of the river that is open & feels like lakefront. Property in 500 year flood zone - seller says water never up to the house - and in past has been about 10 feet onto the grass by the breakwater - quite far from the house, which is on a slab. IMPORTANT: NO CHILDREN IN THE HOUSE DUE UNFINISHED AREAS - ESPECIALLY ON THE 2ND FLOOR AND ALL PEOPLE MUST USE EXTREME CAUTION AND ONLY WALK ON WOOD FLOOR JOISTS AS FLOORS ARE NOT INTALLED. USE CAUTION ON STAIRCASE TO SECOND LEVEL. Contact Debi with any questions.
| 2 weeks ago | Listing updated with changes from the MLS® | |
| 2 weeks ago | Status changed to Active Under Contract | |
| 3 weeks ago | Listing first seen on site |

Based on information submitted to the MLS GRID as of 2026-05-26 05:47 AM UTC. All data is obtained from various sources and may not have been verified by broker or MLS GRID. Supplied Open House Information is subject to change without notice. All information should be independently reviewed and verified for accuracy. Properties may or may not be listed by the office/agent presenting the information.
Last checked: 2026-05-26 05:47 AM UTC
MRED DMCA Copyright Information Copyright © 2026 Midwest Real Estate Data LLC. All rights reserved.
Did you know? You can invite friends and family to your search. They can join your search, rate and discuss listings with you.