Save
Ask
Tour
Hide
Share
$525,000
17 Days On Site

2235 Tamarack Drive
Downers Grove, IL 60515

For Sale|Townhouse|Active Under Contract
3
Beds
3
Total Baths
2
Full Baths
1
Partial Bath
1,872
SqFt
$280
/SqFt
1996
Built
Subdivision:
Bending Oaks
County:
DuPage
Listing Courtesy of MRED as distributed by MLS Grid of Keller Williams Experience
Call Now: 847.967.0022
Is this the listing for you? We can help make it yours.
847.967.0022
2235 Tamarack Drive2235 Tamarack Drive2235 Tamarack Drive2235 Tamarack Drive
Save
Ask
Tour
Hide
Share

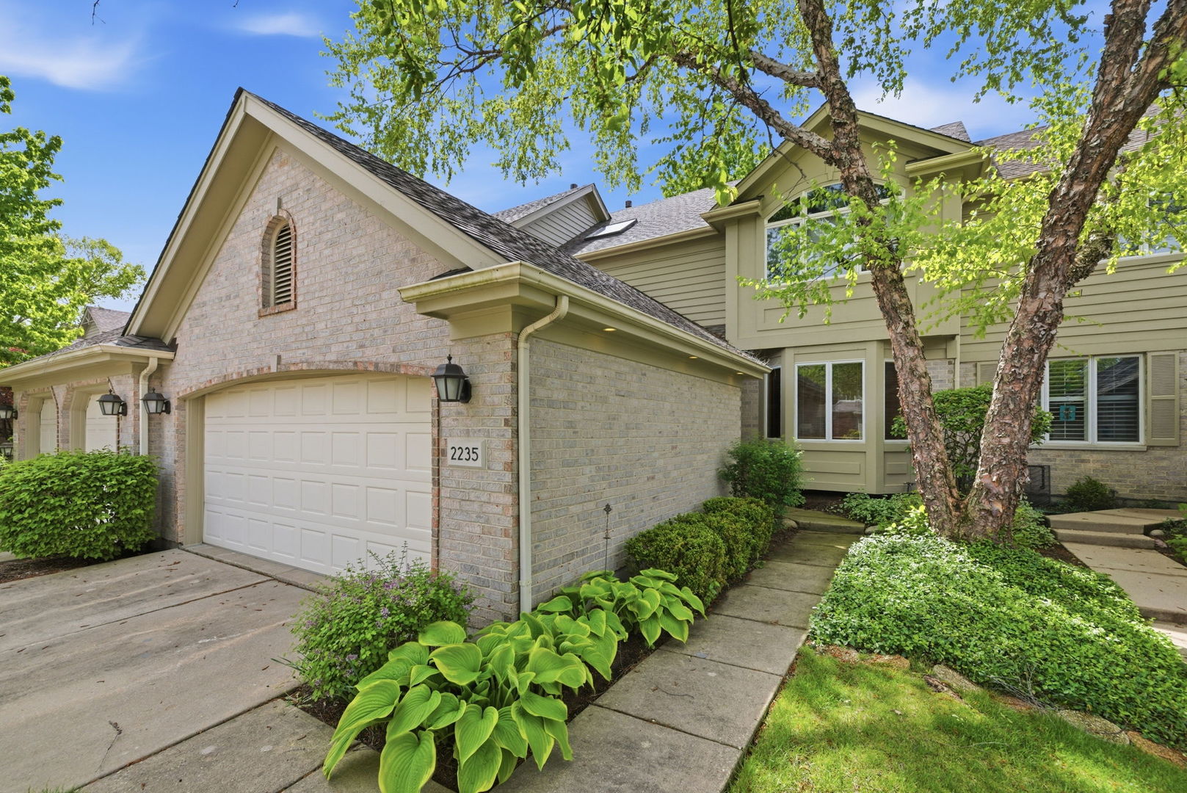
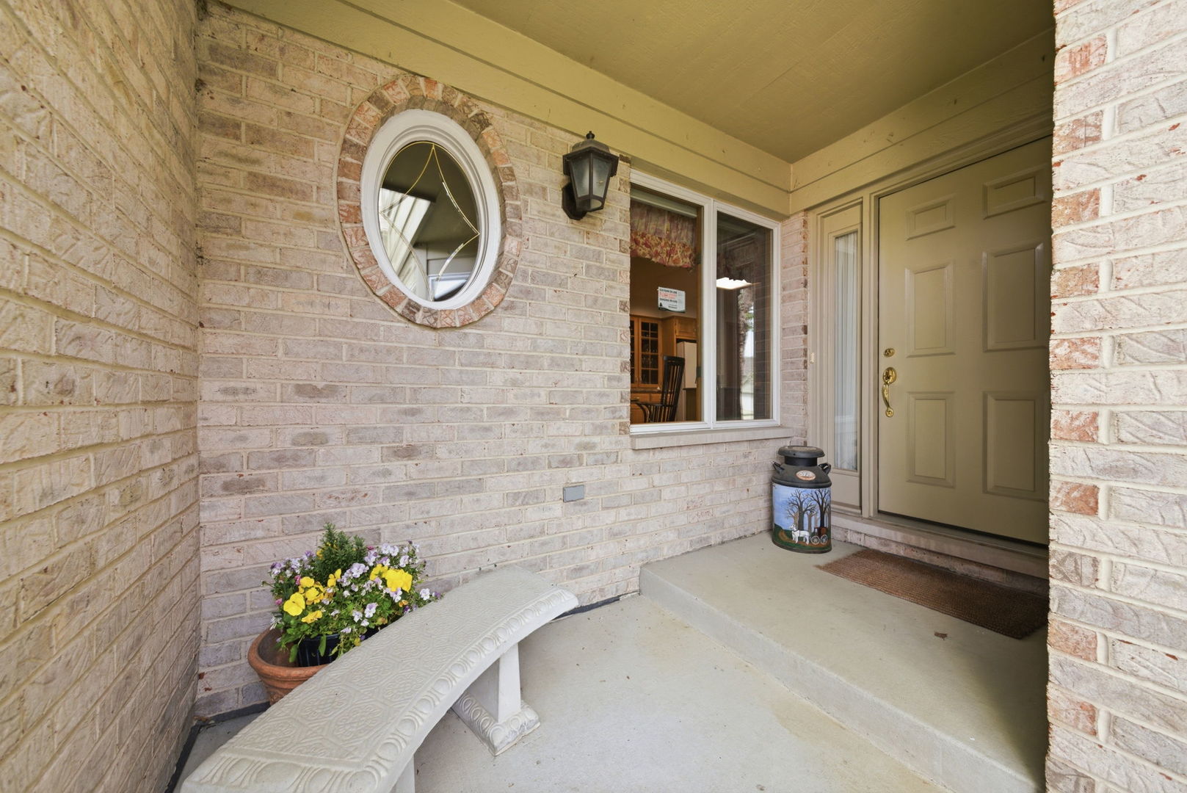
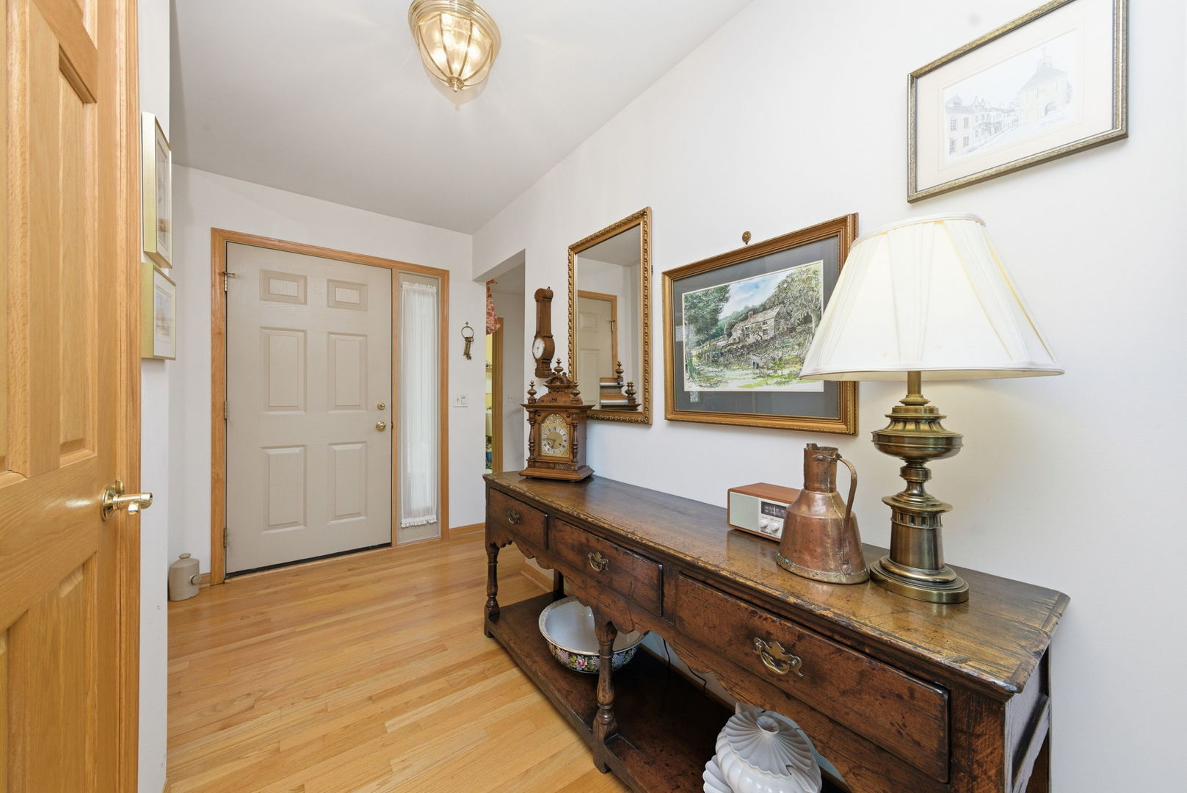
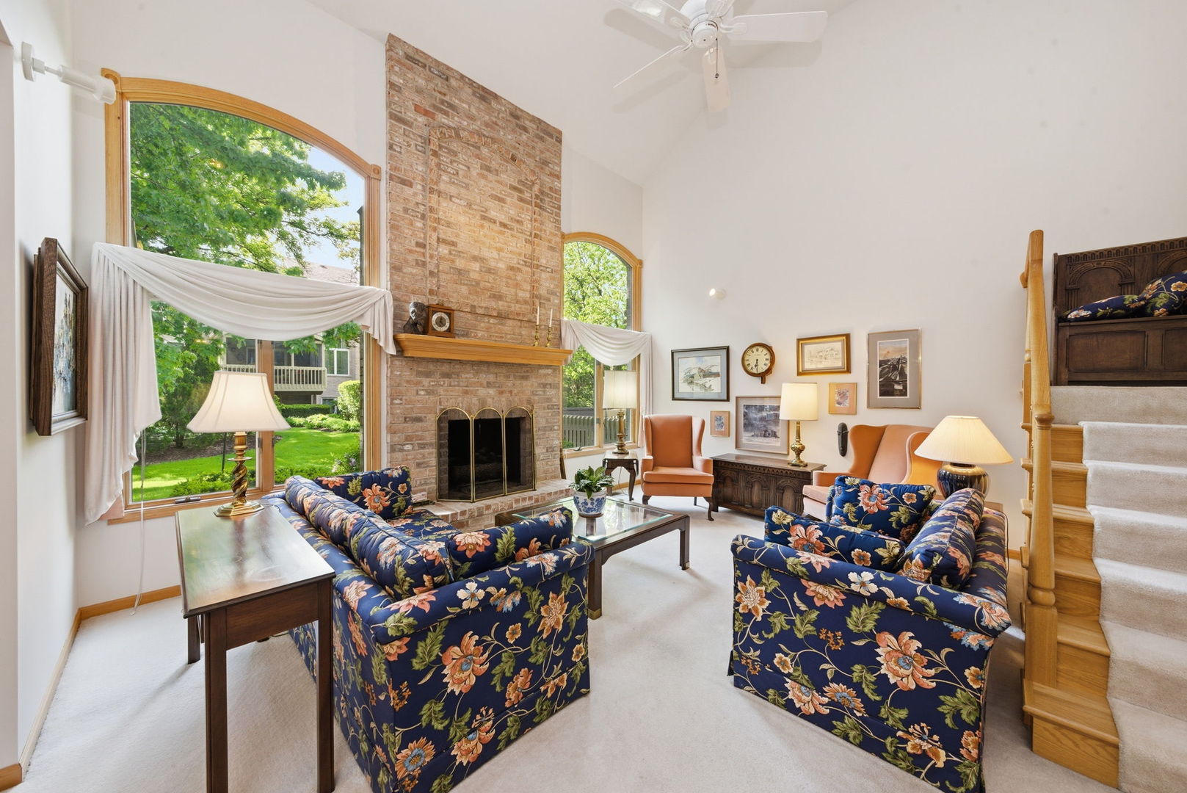
Absolutely lovely townhome in the coveted Bending Oaks community! As you step inside, you'll be greeted by a spacious foyer that flows into a dramatic great room bathed in natural light. Special features include stunning vaulted ceilings with lush green views, open concept floor plan, dramatic stairway, quiet interior location and main floor third bedroom/office with walk in closet. The island kitchen has a look thru passage to the dining room and great room, cabinets galore, pantry closet, granite counters and generous eat in breakfast area. The luxurious primary suite offers volume ceilings, abundant windows, walk in closet plus linen, double vanity, separate shower and tub designed for pampering. Large second bedroom with double closets adjacent to full bath. Don't miss the inviting screened porch with porcelain tile flooring perfect for entertaining or peaceful solitude. The full unfinished basement is a clean slate to make your own. Easy access to town, expressways, shopping and walk to train!

Save
Ask
Tour
Hide
Share
Listing Snapshot
Price 
$525,000
Days On Site 
17 Days
Bedrooms 
3
Inside Area (SqFt) 
1,872 sqft
Total Baths 
3
Full Baths 
2
Partial Baths 
1
Lot Size 
N/A
Year Built 
1996
MLS® Number 
12640935
Status 
Active Under Contract
Property Tax 
$5,263
HOA/Condo/Coop Fees 
$360 monthly
Sq Ft Source 
Assessor
Friends & Family
Recent Activity
2 weeks agoListing updated with changes from the MLS®
2 weeks agoStatus changed to Active Under Contract
2 weeks agoListing first seen on site
General Features
Attached Garage 
Yes
Garage 
Yes
Garage Spaces 
2
Number Of Stories 
2
Parking 
ConcreteGarage Door OpenerAttachedGarage
Parking Spaces 
2
Pets 
Cats OKDogs OK
Property Sub Type 
Townhouse
Sewer 
Public Sewer
SqFt Total 
1872
Water Source 
Public
Interior Features
Appliances 
RangeMicrowaveDishwasherRefrigeratorWasherDryerDisposalWine Refrigerator
Basement 
UnfinishedFull
Cooling 
Central Air
Fireplace 
Yes
Fireplace Features 
Living RoomGas Log
Fireplaces 
1
Flooring 
Hardwood
Heating 
Natural GasForced Air
Interior 
Entrance FoyerVaulted Ceiling(s)Walk-In Closet(s)Granite Counters
Laundry Features 
Main LevelWasher Hookup
Window Features 
Skylight(s)
Bedroom 2 
Dimensions - 12X12Level - Second
Bedroom 3 
Dimensions - 10X11Level - Main
Bedroom 4 
Breakfast Room 
Dimensions - 9X12Level - Main
Dining Room 
Dimensions - 13X12Level - Main
Family Room 
Foyer 
Dimensions - 5X13Level - Main
Kitchen 
Dimensions - 10X11Level - MainDescription - Eating Area-Table Space,Island,Pantry-Closet,Granite Counters
Laundry 
Dimensions - 5X12Level - Main
Living Room 
Dimensions - 17X20Level - Main
Master Bedroom 
Dimensions - 15X16Level - Second
Screened Porch 
Dimensions - 12X12Level - Main
Save
Ask
Tour
Hide
Share
Exterior Features
Construction Details 
BrickCedar
Lot Features 
Landscaped
Patio And Porch 
Screened
Roof 
Asphalt
Windows/Doors 
Skylight(s)
Community Features
Association Dues 
360
HOA Fee Frequency 
Monthly
MLS Area 
Downers Grove
School District 
Downers Grove North High School
Township 
Lisle
Schools
School District
Downers Grove North High School
Elementary School
Henry Puffer Elementary School
Middle School
Herrick Middle School
High School
Downers Grove North High School
Listing Courtesy of MRED as distributed by MLS Grid of Keller Williams Experience


Based on information submitted to the MLS GRID as of 2026-05-25 08:44 AM UTC. All data is obtained from various sources and may not have been verified by broker or MLS GRID. Supplied Open House Information is subject to change without notice. All information should be independently reviewed and verified for accuracy. Properties may or may not be listed by the office/agent presenting the information.
Last checked: 2026-05-25 08:44 AM UTC
MRED DMCA Copyright Information Copyright © 2026 Midwest Real Estate Data LLC. All rights reserved.

Neighborhood & Commute
Source: Walkscore
Save
Ask
Tour
Hide
Share