


1812 Downey CourtHanover Park, IL 60133
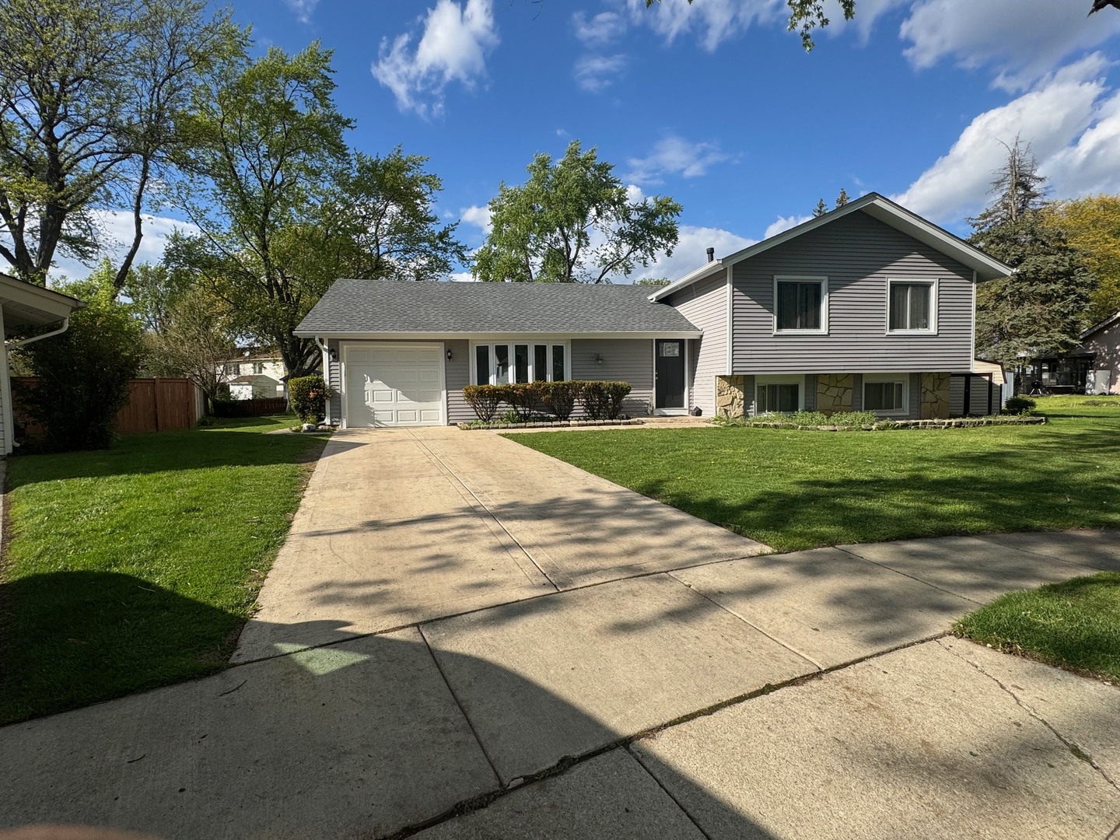
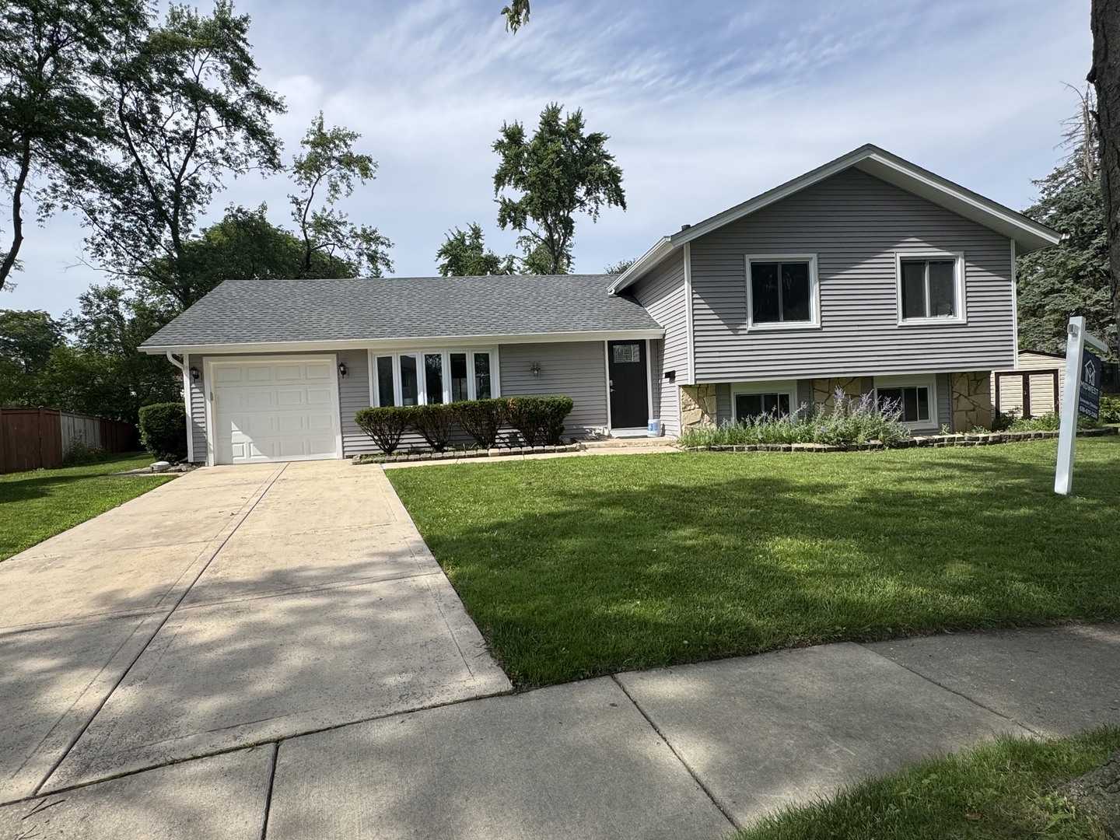
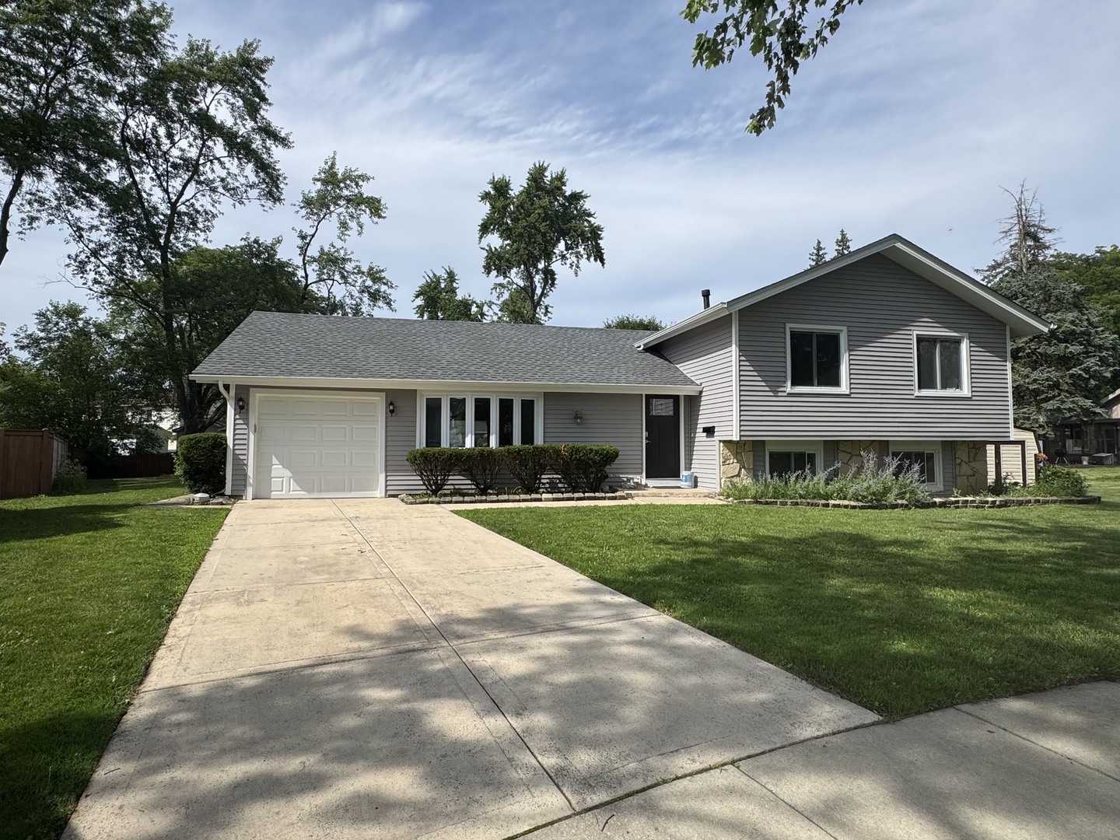
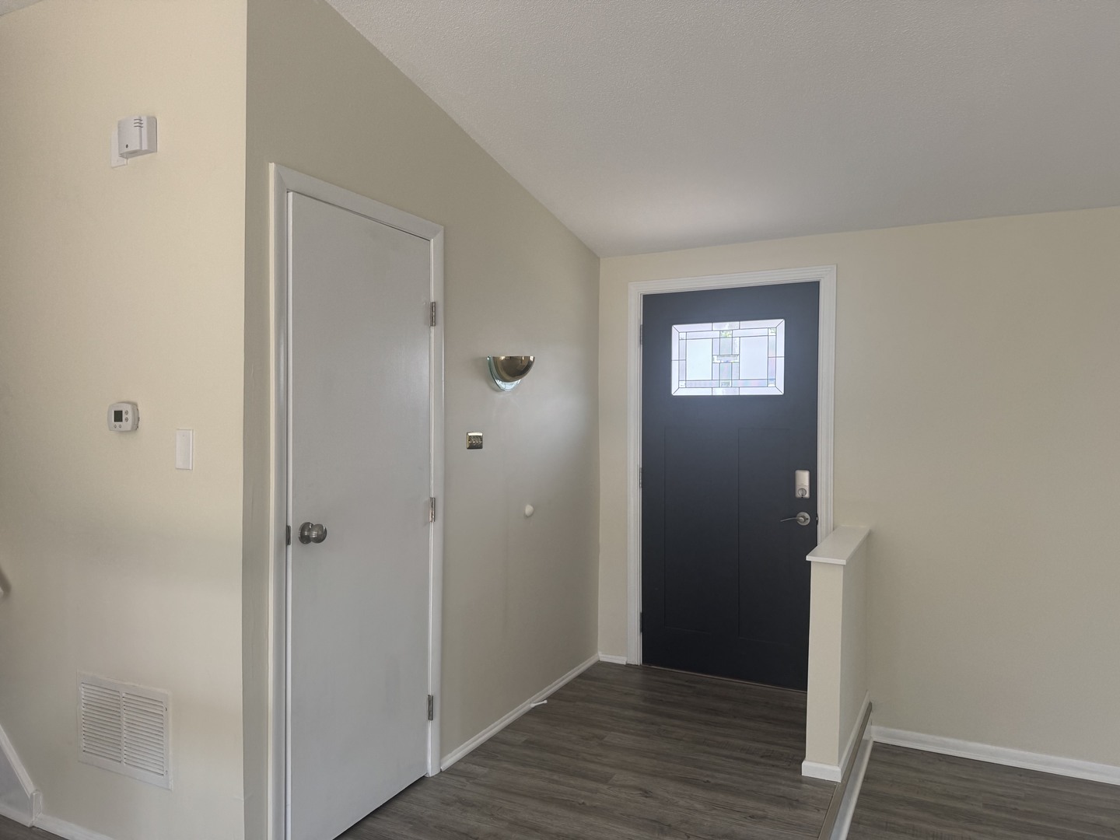
Location, location, location! Nestled quietly at the end of a peaceful cul-de-sac, this beautifully updated 4-bedroom, 2-bathroom home offers the perfect blend of new upgrades and community perks. Step outside your door and you are just steps away from the vibrant neighborhood park, community pool, and clubhouse. Every inch of this home shines with recent updates. The exterior features a brand-new roof and fresh siding, providing excellent curb appeal and peace of mind. Inside, you will find a bright, inviting space with fresh paint throughout, brand-new carpeting in the bedrooms, and a fully equipped kitchen boasting sleek, new stainless steel appliances and brand new way window. The highly functional layout includes four spacious bedrooms-including a convenient lower-level bedroom-and two full bathrooms (one featuring a relaxing tub and a stand-up shower). A concrete driveway leads to the attached one-car garage, offering plenty of parking and storage. Make an opportunities to see in this highly desirable neighborhood. Hurry, put this one on your must see list.
| 4 weeks ago | Listing updated with changes from the MLS® | |
| 4 weeks ago | Status changed to Active Under Contract | |
| 4 months ago | Listing first seen on site |

Based on information submitted to the MLS GRID as of 2026-09-24 11:43 AM UTC. All data is obtained from various sources and may not have been verified by broker or MLS GRID. Supplied Open House Information is subject to change without notice. All information should be independently reviewed and verified for accuracy. Properties may or may not be listed by the office/agent presenting the information.
Last checked: 2026-09-24 11:43 AM UTC
MRED DMCA Copyright Information Copyright © 2026 Midwest Real Estate Data LLC. All rights reserved.
Did you know? You can invite friends and family to your search. They can join your search, rate and discuss listings with you.