Save
Ask
Tour
Hide
Share
$1,799,000
20 Days On Site

9002 Kedvale Avenue
Skokie, IL 60076

For Sale|Single Family Residence|Active
5
Beds
4
Total Baths
4
Full Baths
4,392
SqFt
$410
/SqFt
1951
Built
County:
Cook
Listing Courtesy of MRED as distributed by MLS Grid of Compass
Call Now: 847.967.0022
Is this the listing for you? We can help make it yours.
847.967.0022
9002 Kedvale Avenue9002 Kedvale Avenue9002 Kedvale Avenue9002 Kedvale Avenue
Save
Ask
Tour
Hide
Share

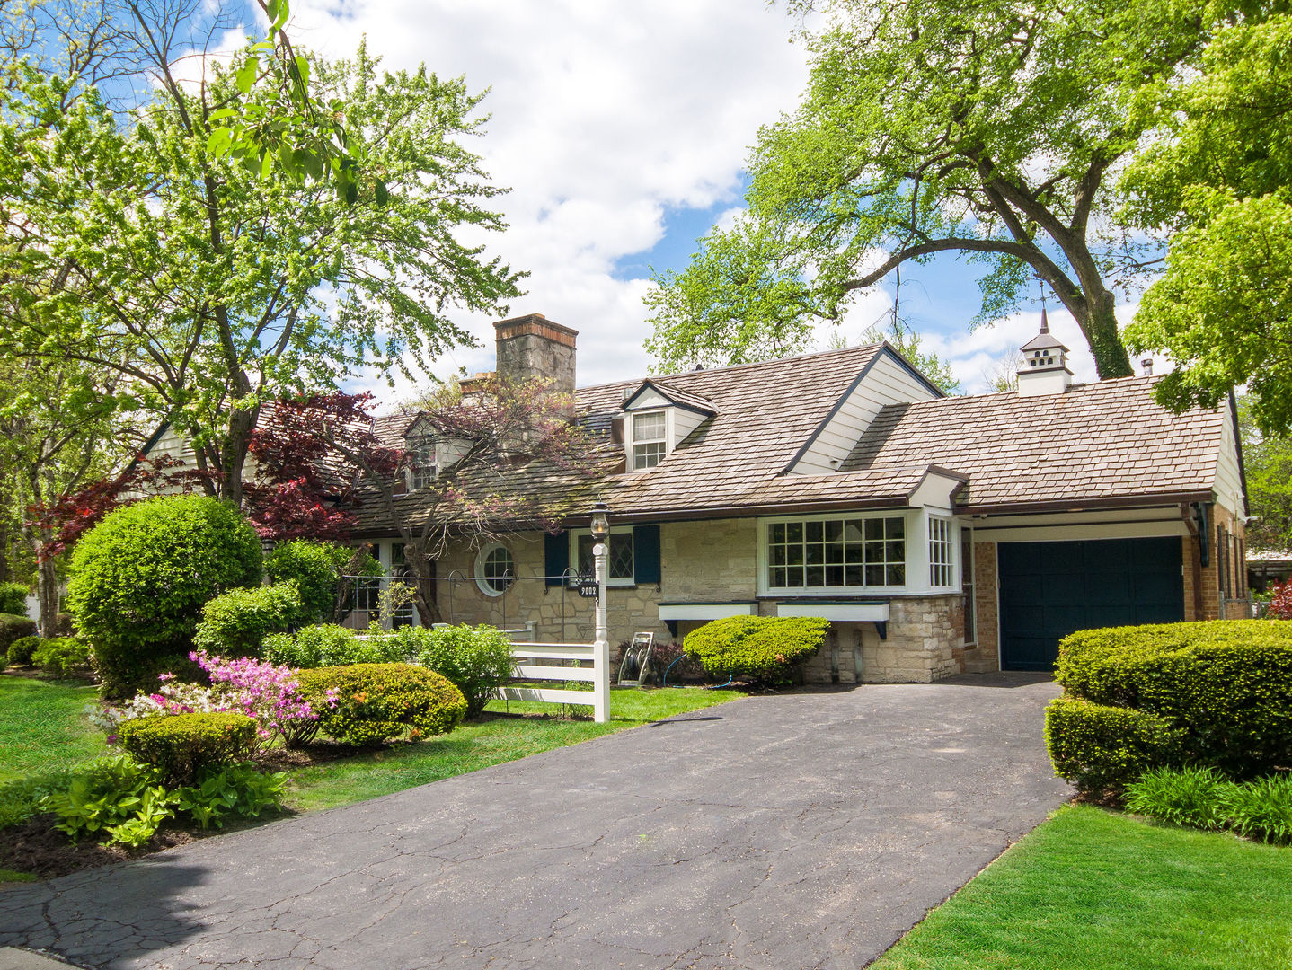
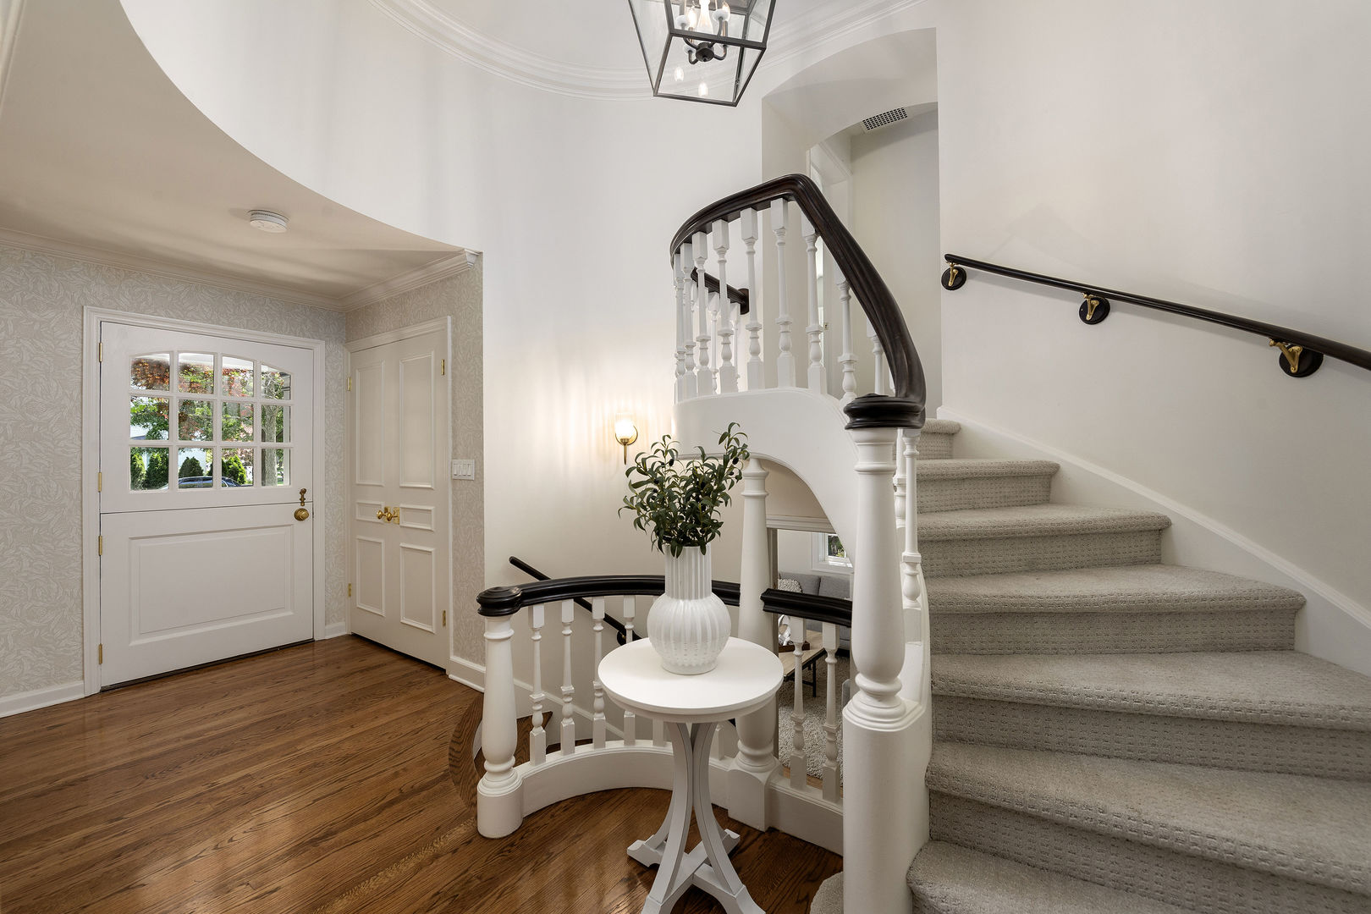
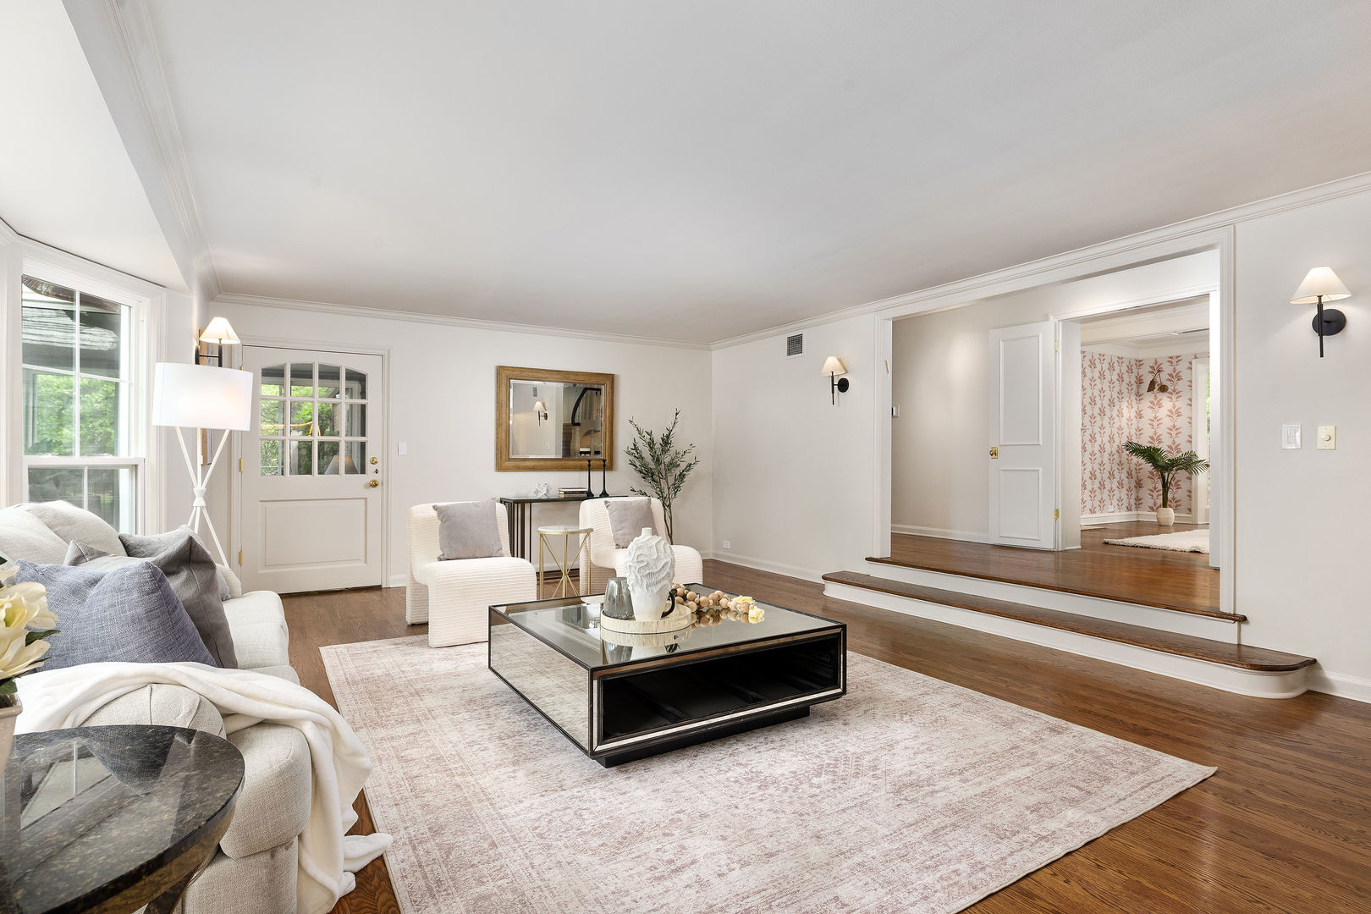
Welcome to a one-of-a-kind residence at 9002 Kedvale Avenue, nestled within the prestigious Devonshire Woods of Skokie. This exquisite home spans approximately 4,500 square feet and sits on a lush third of an acre, providing an abundance of room and refined living. A two-story foyer sets the tone for the elegance that unfolds throughout this home. The formal living room boasts large bay windows, a wood-burning fireplace and beautiful millwork throughout. The formal dining room offers access to a sun-drenched sunroom perfect for tranquil mornings. The expansive updated eat-in kitchen is a chef's dream featuring custom cabinets, quartz countertops upscale stainless steel appliances, two sinks, two dishwashers, a large island, and table space for casual dining. Completing the main level is a den or office with a wood-burning fireplace, a full bath, and a convenient mud/laundry room. Upstairs, the home offers five bedrooms, including a spacious primary suite with a walk-in closet and an en-suite bath. All bathrooms have been beautifully updated, showcasing modern finishes and luxurious details. The lower level presents a generous family room with a wet bar and a gas starter fireplace perfect for entertaining. This house also features a large, fully fenced-in yard, an oversized garage that can hold up to four cars, and an additional single-car garage.

Save
Ask
Tour
Hide
Share
Listing Snapshot
Price 
$1,799,000
Days On Site 
20 Days
Bedrooms 
5
Inside Area (SqFt) 
4,392 sqft
Total Baths 
4
Full Baths 
4
Partial Baths 
N/A
Lot Size 
N/A
Year Built 
1951
MLS® Number 
12641288
Status 
Active
Property Tax 
$14,864.9
HOA/Condo/Coop Fees 
N/A
Sq Ft Source 
Plans
Friends & Family
Recent Activity
3 days agoListing updated with changes from the MLS®
3 days agoStatus changed to Active
3 weeks agoListing first seen on site
General Features
Attached Garage 
Yes
Garage 
Yes
Garage Spaces 
3
Parking 
Garage Door OpenerHeated GarageGarageAttached
Parking Spaces 
3
Property Sub Type 
Single Family Residence
Sewer 
Public Sewer
SqFt Total 
4392
Water Source 
Public
Interior Features
Appliances 
Double OvenRangeMicrowaveDishwasherWasherDryerDisposalStainless Steel Appliance(s)Range Hood
Basement 
None
Cooling 
Central AirZoned
Fireplace 
Yes
Fireplace Features 
Family RoomLiving RoomGas Starter
Fireplaces 
3
Flooring 
HardwoodLaminate
Heating 
RadiantZoned
Interior 
Walk-In Closet(s)Entrance FoyerWet BarBuilt-in Features
Laundry Features 
Main LevelGas Dryer HookupIn UnitSink
Bedroom 2 
Dimensions - 16X11Level - Third
Bedroom 3 
Dimensions - 16X11Level - Third
Bedroom 4 
Dimensions - 17X15Level - Second
Bedroom 5 
Dimensions - 15X12Level - Second
Den 
Dimensions - 15X13Level - Main
Dining Room 
Dimensions - 16X14Level - Main
Exercise Room 
Dimensions - 11X11Level - Main
Family Room 
Dimensions - 25X17Level - Lower
Foyer 
Dimensions - 17X9Level - Main
Heated Sun Room 
Dimensions - 14X13Level - Main
Kitchen 
Dimensions - 22X15Level - MainDescription - Eating Area-Table Space,Island,Updated Kitchen
Laundry 
Dimensions - 16X10Level - Main
Living Room 
Dimensions - 26X18Level - Main
Master Bedroom 
Dimensions - 20X15Level - Third
Mud Room 
Dimensions - 13X9Level - Main
Office 
Dimensions - 11X9Level - Main
Walk In Closet 
Dimensions - 17X12Level - Third
Save
Ask
Tour
Hide
Share
Exterior Features
Construction Details 
BrickCedarStone
Patio And Porch 
Deck
Roof 
Shake
Community Features
MLS Area 
Skokie
School District 
Niles North High School
Township 
Niles
Schools
School District
Niles North High School
Elementary School
Devonshire Elementary School
Middle School
Old Orchard Junior High School
High School
Niles North High School
Listing Courtesy of MRED as distributed by MLS Grid of Compass


Based on information submitted to the MLS GRID as of 2026-05-28 10:59 AM UTC. All data is obtained from various sources and may not have been verified by broker or MLS GRID. Supplied Open House Information is subject to change without notice. All information should be independently reviewed and verified for accuracy. Properties may or may not be listed by the office/agent presenting the information.
Last checked: 2026-05-28 10:59 AM UTC
MRED DMCA Copyright Information Copyright © 2026 Midwest Real Estate Data LLC. All rights reserved.

Neighborhood & Commute
Source: Walkscore
Save
Ask
Tour
Hide
Share