


209 WASHINGTON Square CElk Grove Village, IL 60007

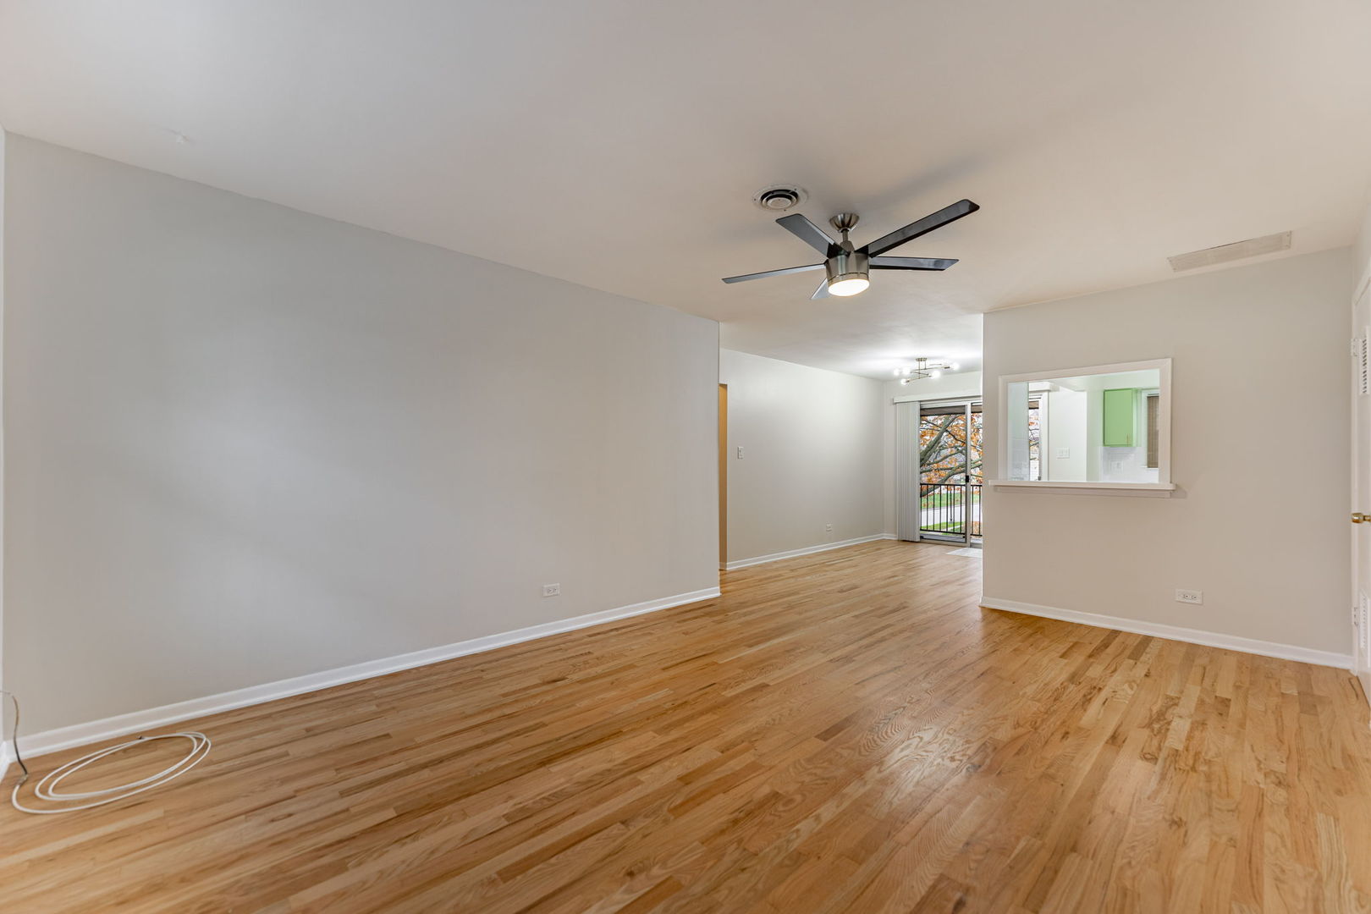
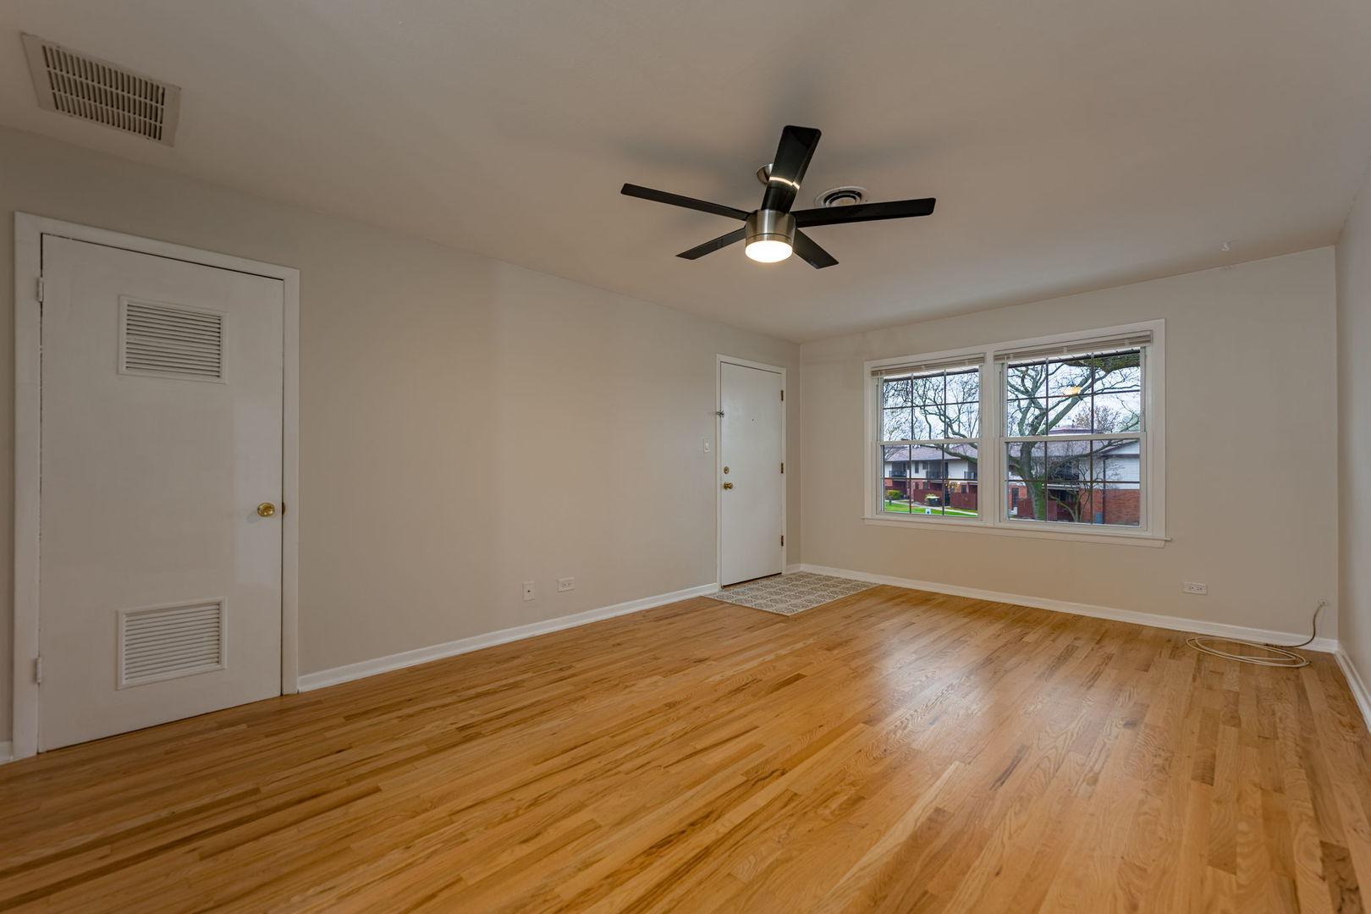
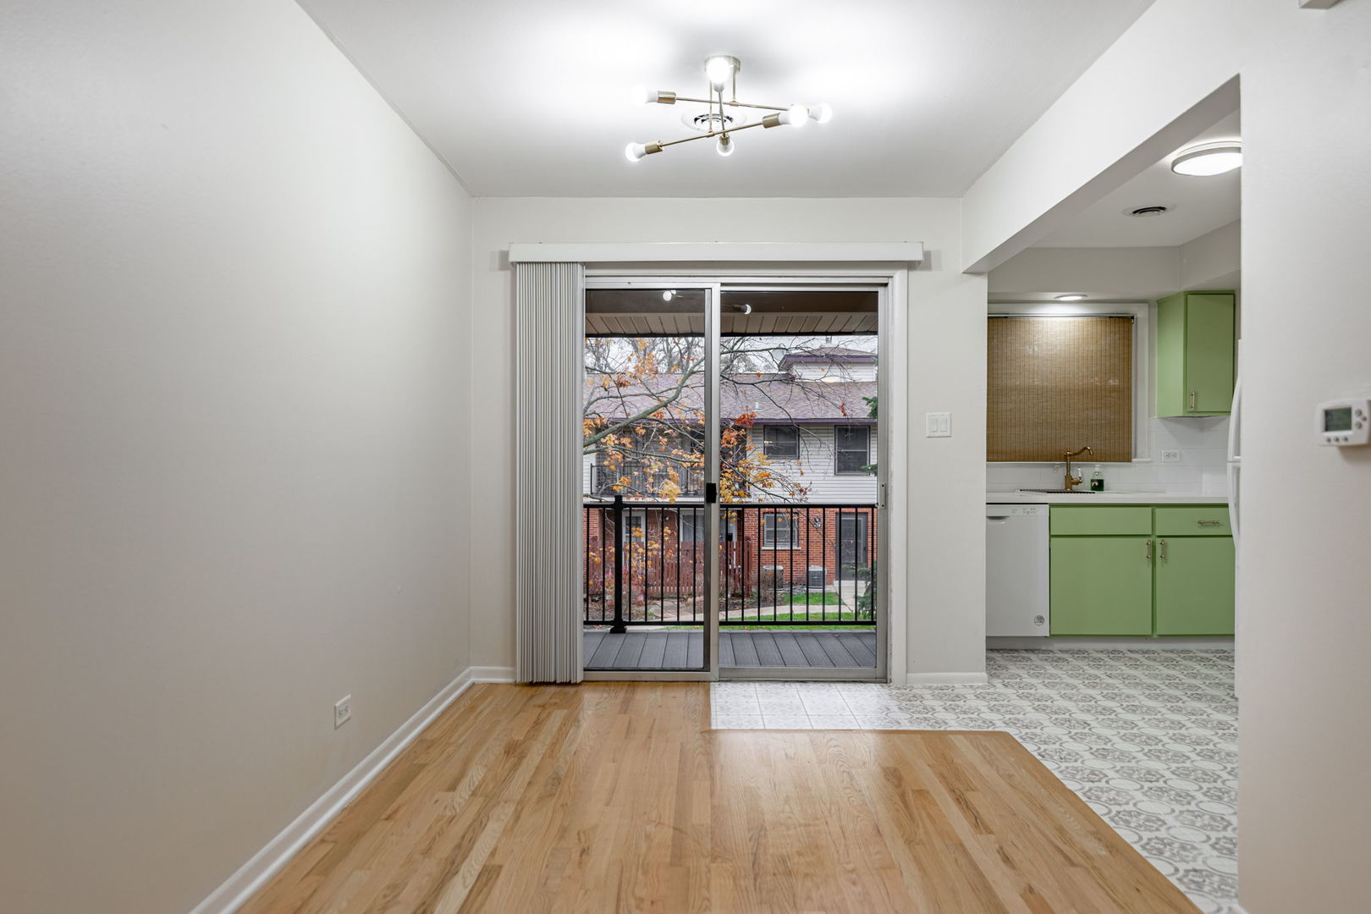
Charming 2-Bedroom Top-Floor Condo with Expansive Balcony - Available for Lease! Welcome home to this thoughtfully updated top-floor retreat! This delightful 2-bedroom condo offers the perfect blend of modern elegance and everyday comfort, starting with beautifully refinished hardwood floors that flow throughout the entire space. The kitchen features painted cabinets with stylish hardware, sleek Corian countertops, updated appliances, and designer ceramic tile - everything you need to cook and entertain in style. Step outside onto your large private balcony and unwind with your morning coffee or evening sunset views. It's the kind of space that turns a home into a lifestyle. Located in a vibrant community near the expressway, top-rated schools, and shopping - plus the Rainbow Falls community recreation park just minutes away for outdoor activities and weekend relaxation. Please note: This is a walk-up unit with no elevator. The extra steps are absolutely worth the reward of serene top-floor living. Currently tenant occupied - available July 1, 2026. Schedule your showing today - this one won't last!
| 6 days ago | Listing updated with changes from the MLS® | |
| 2 weeks ago | Status changed to Active | |
| 3 weeks ago | Listing first seen on site |

Based on information submitted to the MLS GRID as of 2026-05-28 01:00 PM UTC. All data is obtained from various sources and may not have been verified by broker or MLS GRID. Supplied Open House Information is subject to change without notice. All information should be independently reviewed and verified for accuracy. Properties may or may not be listed by the office/agent presenting the information.
Last checked: 2026-05-28 01:00 PM UTC
MRED DMCA Copyright Information Copyright © 2026 Midwest Real Estate Data LLC. All rights reserved.