Save
Ask
Tour
Hide
Share
$1,525,000
17 Days On Site

451 Lowell Avenue
Glen Ellyn, IL 60137

For Sale|Single Family Residence|Active
6
Beds
4
Total Baths
3
Full Baths
1
Partial Bath
3,760
SqFt
$406
/SqFt
2010
Built
County:
DuPage
Listing Courtesy of MRED as distributed by MLS Grid of Keller Williams Premiere Properties
Call Now: 847.967.0022
Is this the listing for you? We can help make it yours.
847.967.0022
451 Lowell Avenue451 Lowell Avenue451 Lowell Avenue451 Lowell Avenue
Save
Ask
Tour
Hide
Share

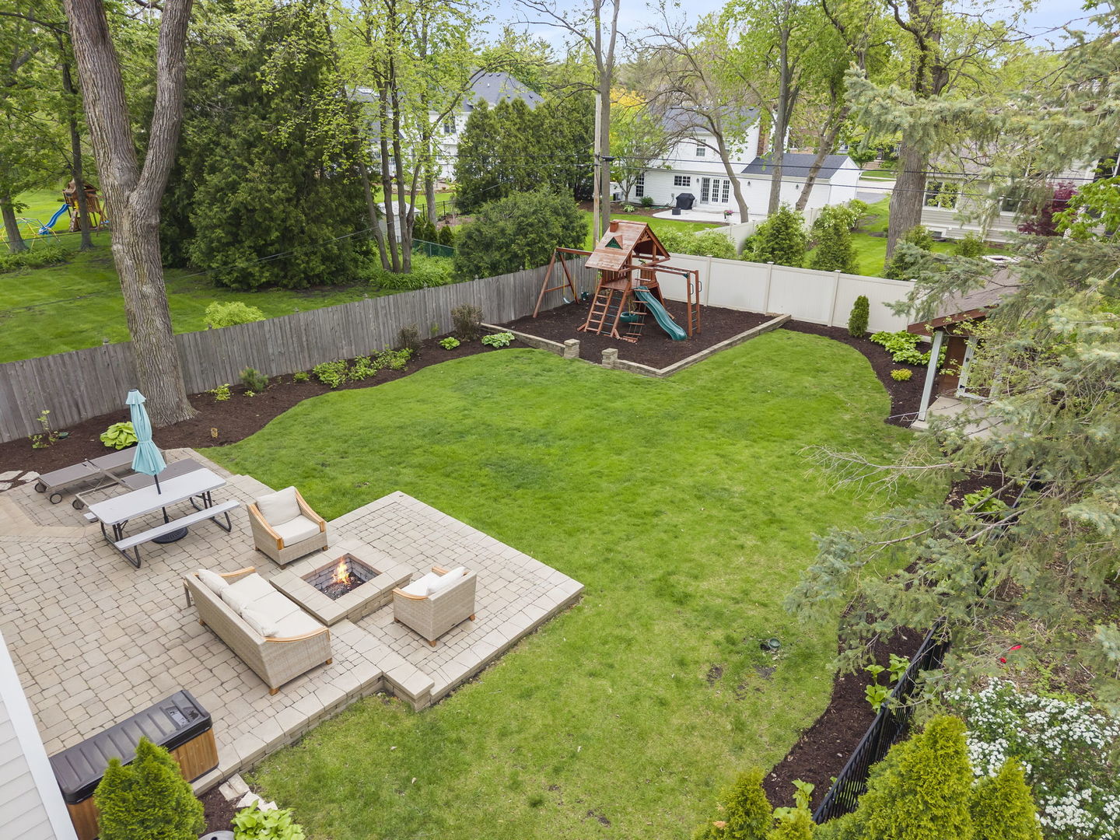
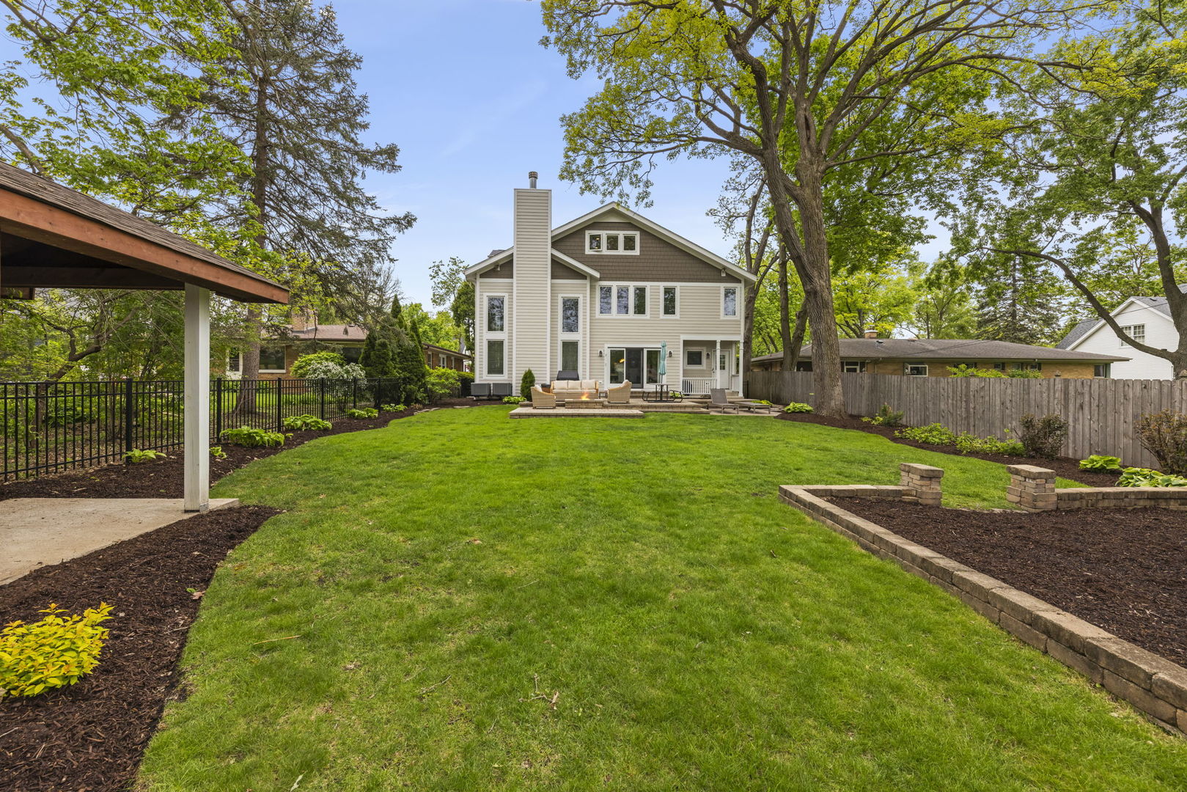
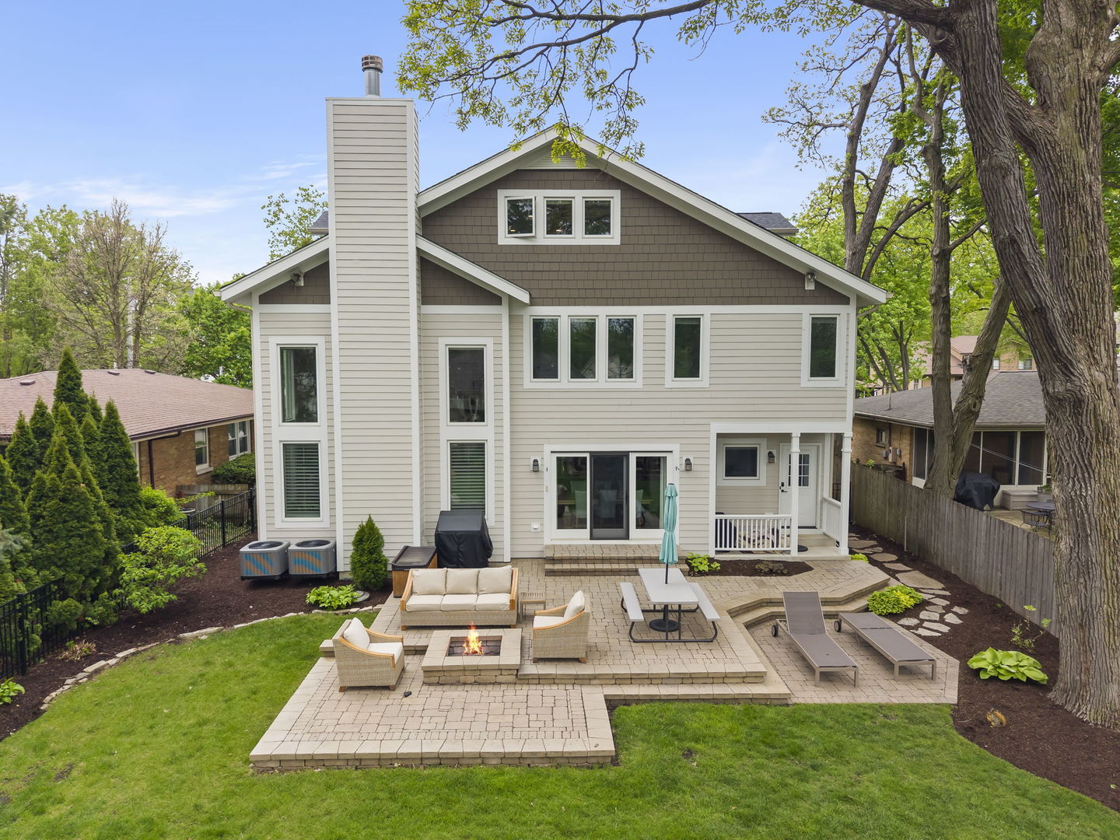
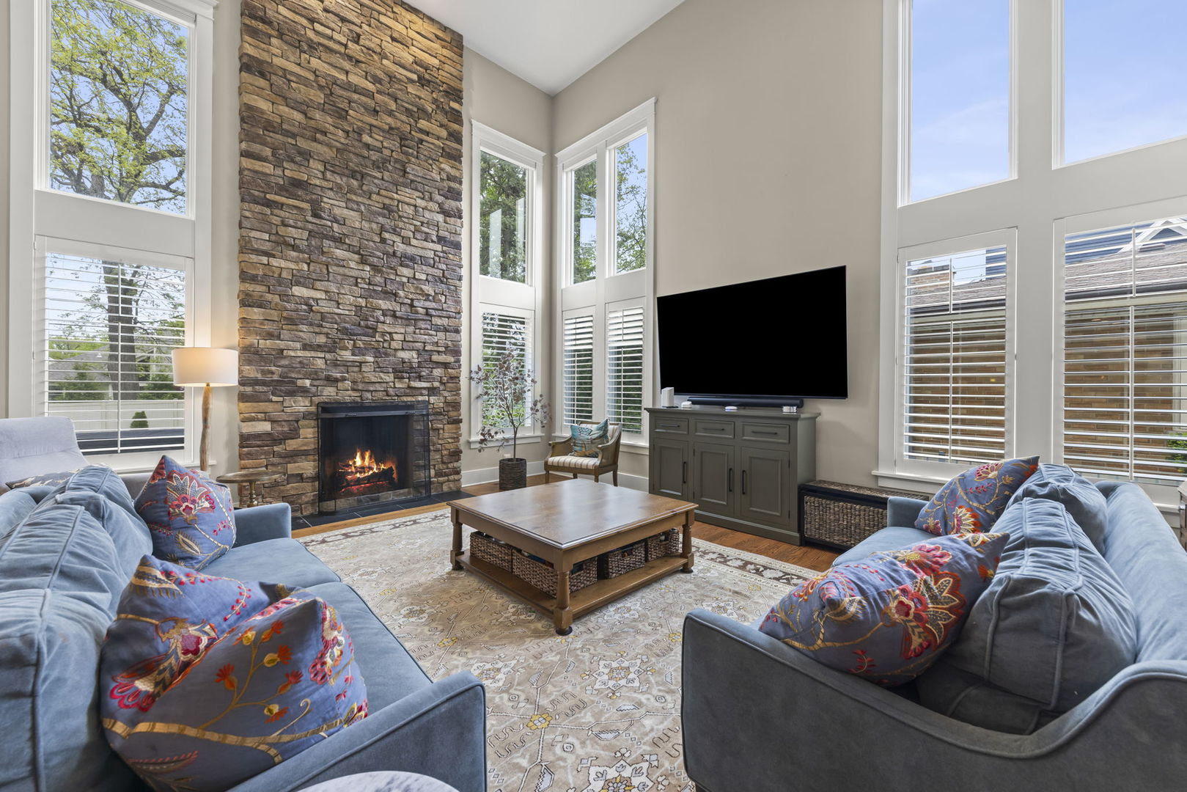
Ideally situated within walking distance to downtown Glen Ellyn, Benjamin Franklin Elementary, Glenbard West, the Prairie Path, parks, Metra, and Lake Ellyn, this home offers a rare combination of location, premium craftsmanship, living space, and backyard privacy. The main level features hardwood flooring throughout, oversized baseboards, custom trim and millwork, updated LED lighting, and exceptional natural light. This open concept living area is anchored by a dramatic two-story family room with a floor-to-ceiling stone fireplace, oversized windows, and Hunter Douglas plantation shutters. The kitchen features upgraded 42-inch custom Amish cabinetry, granite countertops, an oversized island, under-cabinet lighting, generous pantry storage, a large eating area that is perfect for large gatherings and entertaining, perfect den/library/living room, generous sized mud room with a counter top utility sink. The 2 upper levels offers a spacious primary suite with vaulted ceilings, a sitting area, two walk-in closets, and a private ensuite bath with dual vanities and a steam shower. This level also features 3 spacious secondary bedrooms, large loft, Jack and Jill style bathroom and a second laundry room. The finished third level provides additional living space ideal for a guest area, office, recreation space, two additional bedrooms or whatever works for your lifestyle. The finished basement adds another level of functional living with a recreation area, full bathroom, second laundry room, office, bedroom or flex space, and extensive storage. The backyard is one of the standout features of the property, offering a professionally landscaped and exceptionally private outdoor setting with a brick beautiful multi-level paver patio, firepit, swing set area and a large shed with a covered concrete pad with an upgraded electrical system as it currently being used as a workshop. Some major updates since 2023 to note include a tandem 3 car garage with electric vehicle charging station, epoxy flooring, custom garage cabinetry, A/C units (2026), stainless steel appliances, carpet, Hunter Douglas window treatments, exterior paint and oversized 6" gutters installed.This is the gem that you've been waiting for!!!

Save
Ask
Tour
Hide
Share
Listing Snapshot
Price 
$1,525,000
Days On Site 
17 Days
Bedrooms 
6
Inside Area (SqFt) 
3,760 sqft
Total Baths 
4
Full Baths 
3
Partial Baths 
1
Lot Size 
N/A
Year Built 
2010
MLS® Number 
12641744
Status 
Active
Property Tax 
$27,388.48
HOA/Condo/Coop Fees 
N/A
Sq Ft Source 
N/A
Friends & Family
Recent Activity
3 days agoListing updated with changes from the MLS®
4 days agoPrice changed to $1,525,000
4 days agoStatus changed to Active
3 weeks agoListing first seen on site
General Features
Attached Garage 
Yes
Direction Faces 
East
Foundation 
Concrete Perimeter
Garage 
Yes
Garage Spaces 
3
Parking 
ConcreteGarage Door OpenerHeated GarageTandemGarageAttached
Parking Spaces 
3
Property Sub Type 
Single Family Residence
Sewer 
Public Sewer
SqFt Below 
983
SqFt Total 
3760
Style 
Traditional
Interior Features
Appliances 
Double OvenMicrowaveDishwasherRefrigeratorWasherDryerDisposalStainless Steel Appliance(s)Wine RefrigeratorCooktopRange HoodHumidifier
Basement 
Sump PumpFinishedFull
Cooling 
Ceiling Fan(s)Central Air
Electric 
Circuit Breakers200+ Amp Service
Fireplace 
Yes
Fireplace Features 
Family RoomGas LogGas Starter
Fireplaces 
1
Flooring 
HardwoodCarpet
Heating 
Natural GasForced Air
Interior 
Central VacuumEntrance FoyerVaulted Ceiling(s)Walk-In Closet(s)High CeilingsOpen FloorplanGranite CountersPantry
Laundry Features 
Upper LevelGas Dryer HookupIn UnitMultiple LocationsSink
Window Features 
ScreensWindow Treatments
Bedroom 2 
Dimensions - 12X12Level - Second
Bedroom 3 
Dimensions - 13X11Level - Second
Bedroom 4 
Dimensions - 13X12Level - Second
Bedroom 5 
Dimensions - 20X19Level - Third
Bedroom 6 
Dimensions - 18X19Level - Third
Dining Room 
Dimensions - 15X11Level - Main
Family Room 
Dimensions - 20X17Level - Main
Foyer 
Dimensions - 17X11Level - Main
Kitchen 
Dimensions - 15X14Level - MainDescription - Eating Area-Breakfast Bar,Eating Area-Table Space,Island,Pantry-Walk-in,Updated Kitchen
Laundry 
Dimensions - 06X10Level - Second
Living Room 
Dimensions - 12X10Level - Main
Loft 
Dimensions - 16X11Level - Second
Master Bedroom 
Dimensions - 17X24Level - Second
Mud Room 
Dimensions - 09X08Level - Main
Office 
Dimensions - 11X09Level - Basement
Storage 
Dimensions - 10X07Level - Basement
Utility Room-Lower Level 
Dimensions - 13X12Level - Basement
Save
Ask
Tour
Hide
Share
Exterior Features
Construction Details 
Shake SidingStoneFiber Cement
Exterior 
Fire Pit
Fencing 
Fenced
Lot Features 
Landscaped
Other Structures 
WorkshopShed(s)See Remarks
Patio And Porch 
Patio
Roof 
Asphalt
Windows/Doors 
ScreensWindow Treatments
Community Features
Community Features 
ParkTennis Court(s)CurbsSidewalksStreet Lights
MLS Area 
Glen Ellyn
School District 
Glenbard West High School
Township 
Milton
Schools
School District
Glenbard West High School
Elementary School
Ben Franklin Elementary School
Middle School
Hadley Junior High School
High School
Glenbard West High School
Listing Courtesy of MRED as distributed by MLS Grid of Keller Williams Premiere Properties


Based on information submitted to the MLS GRID as of 2026-05-25 10:50 AM UTC. All data is obtained from various sources and may not have been verified by broker or MLS GRID. Supplied Open House Information is subject to change without notice. All information should be independently reviewed and verified for accuracy. Properties may or may not be listed by the office/agent presenting the information.
Last checked: 2026-05-25 10:50 AM UTC
MRED DMCA Copyright Information Copyright © 2026 Midwest Real Estate Data LLC. All rights reserved.

Neighborhood & Commute
Source: Walkscore
Save
Ask
Tour
Hide
Share