


0N422 TAYLOR DriveGeneva, IL 60134
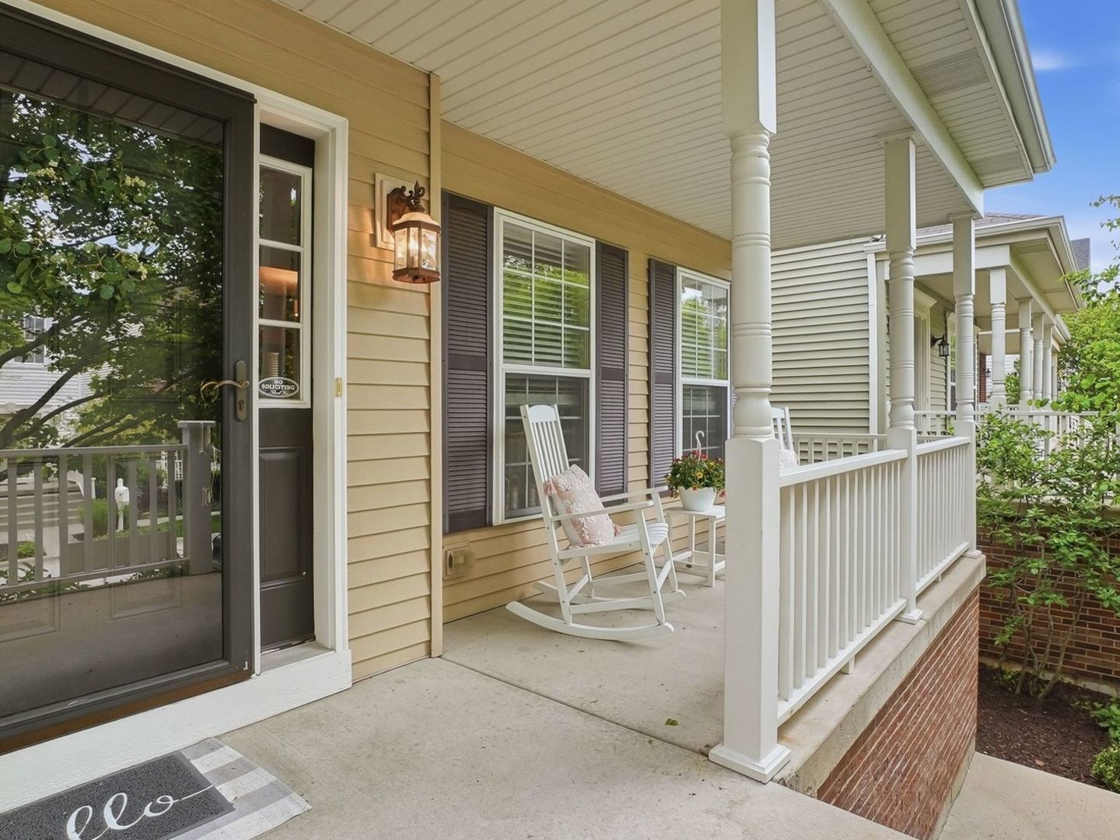
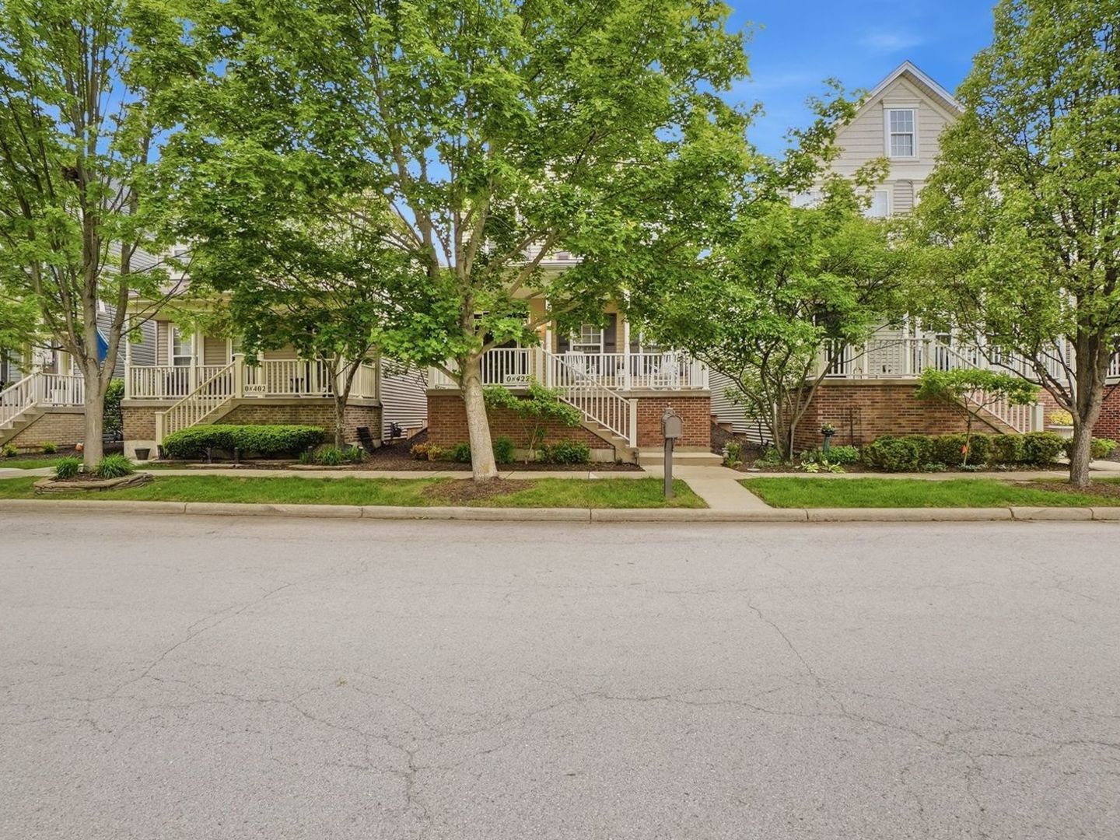
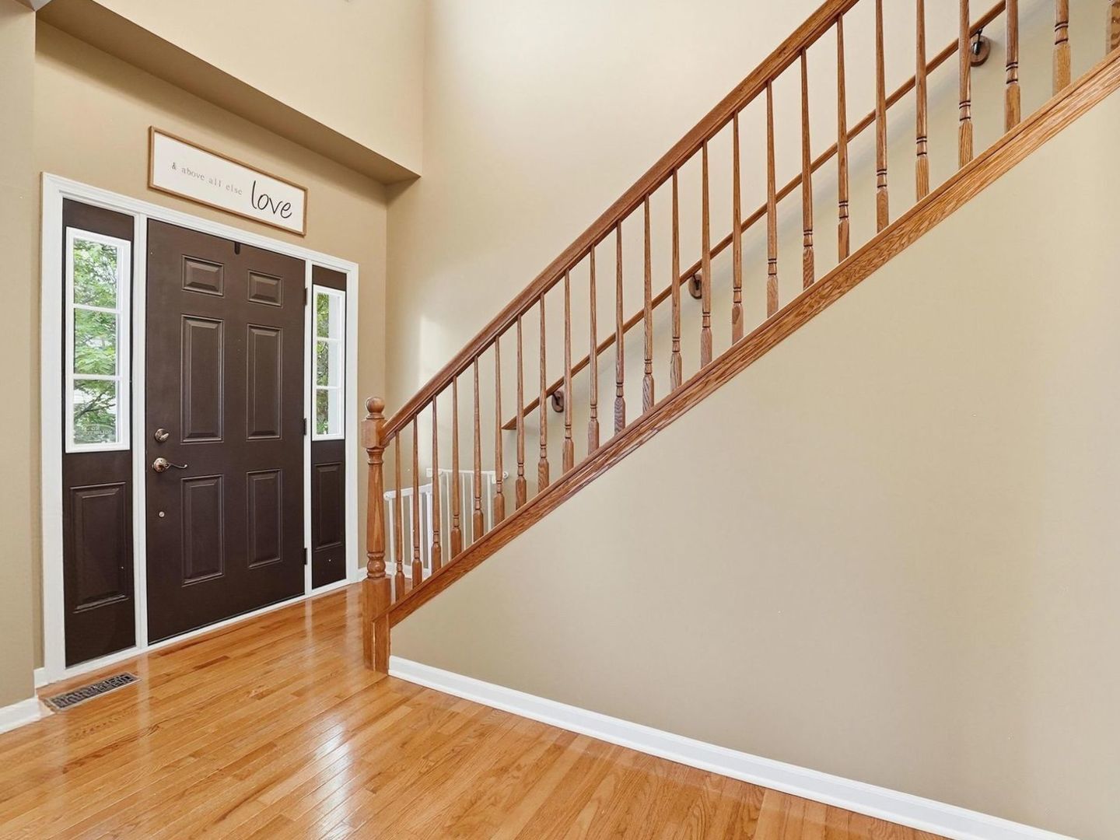
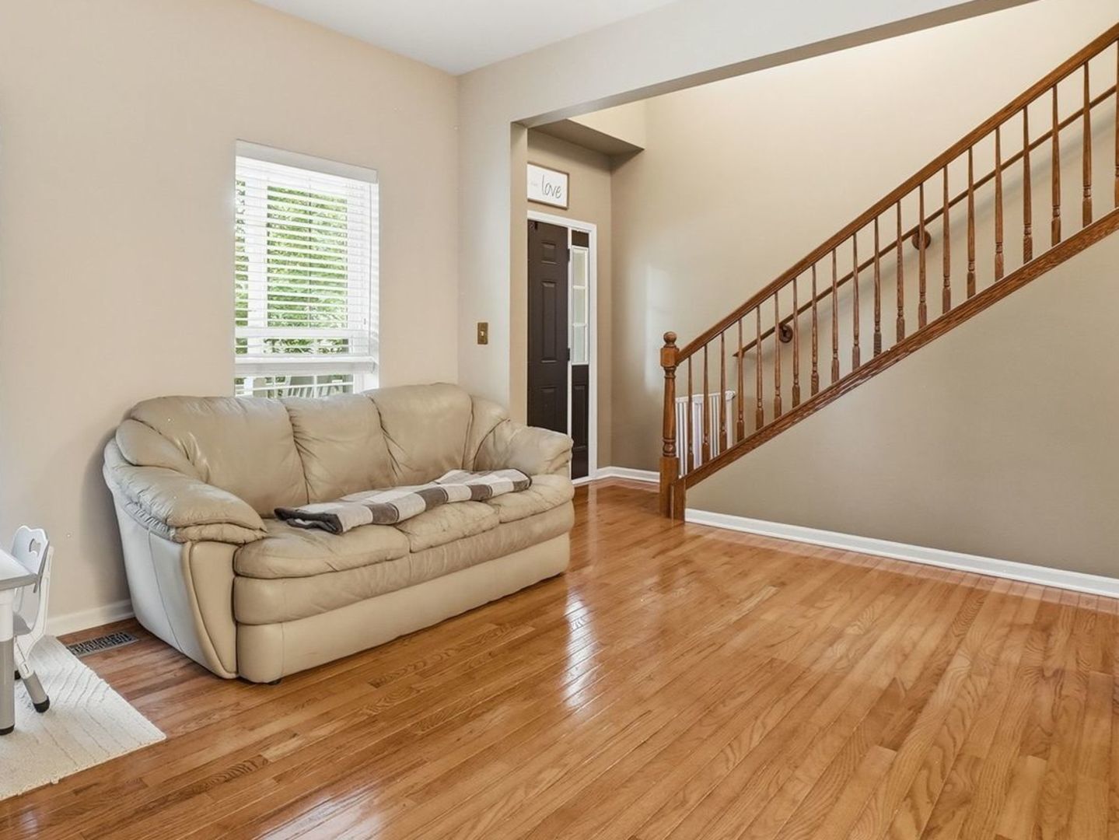
Welcome to Mill Creek, where you'll immediately feel like you've stepped into a storybook community you can't wait to call home. A charming elongated front porch warmly welcomes you before stepping inside this 3 bedroom, 2.5 bathroom home, offering a bright and open main floor featuring a spacious living and dining room combination that flows seamlessly into the kitchen. The kitchen is thoughtfully designed with stainless steel appliances, a convenient island with updated pendant lighting, and open sightlines into the inviting family room-ideal for both everyday living and entertaining. Just beyond, a breakfast area leads to the sliding glass door and private refinished Trex deck, extending your living space outdoors and offering easy access to the attached garage. Upstairs, the primary suite is a true retreat, featuring a walk-in closet with built-in organizers and a private en-suite bath. Two additional well-sized bedrooms, including one with hardwood flooring, a full hallway bathroom, and multiple storage closets throughout the upper level provide comfort and practicality.The basement expands the home's versatility, offering additional space for recreation, a home office, fitness area, or storage.Major updates include a new A/C unit (2024), furnace (2024), water heater (2021), microwave (2025), and garbage disposal (2024). Additional improvements include updated bathroom toilets, a new shower head in the upstairs hallway bath, and newly installed light fixtures in both secondary bedrooms. Residents of Mill Creek enjoy exceptional community amenities including a clubhouse, pool, tennis courts, parks, walking trails, and beautifully maintained common areas. HOA services include exterior maintenance, lawn care, landscaping, and snow removal for truly low-maintenance living. Ideally located near the Geneva Metra station, Randall Road shopping and dining, and within the highly regarded Geneva School District, including Mill Creek Elementary, this move-in-ready home offers the perfect blend of comfort, convenience, and community living.
| 6 days ago | Listing updated with changes from the MLS® | |
| 6 days ago | Status changed to Active | |
| 2 weeks ago | Listing first seen on site |

Based on information submitted to the MLS GRID as of 2026-05-26 02:52 PM UTC. All data is obtained from various sources and may not have been verified by broker or MLS GRID. Supplied Open House Information is subject to change without notice. All information should be independently reviewed and verified for accuracy. Properties may or may not be listed by the office/agent presenting the information.
Last checked: 2026-05-26 02:52 PM UTC
MRED DMCA Copyright Information Copyright © 2026 Midwest Real Estate Data LLC. All rights reserved.
Did you know? You can invite friends and family to your search. They can join your search, rate and discuss listings with you.