


1715 Hartrey AvenueEvanston, IL 60201
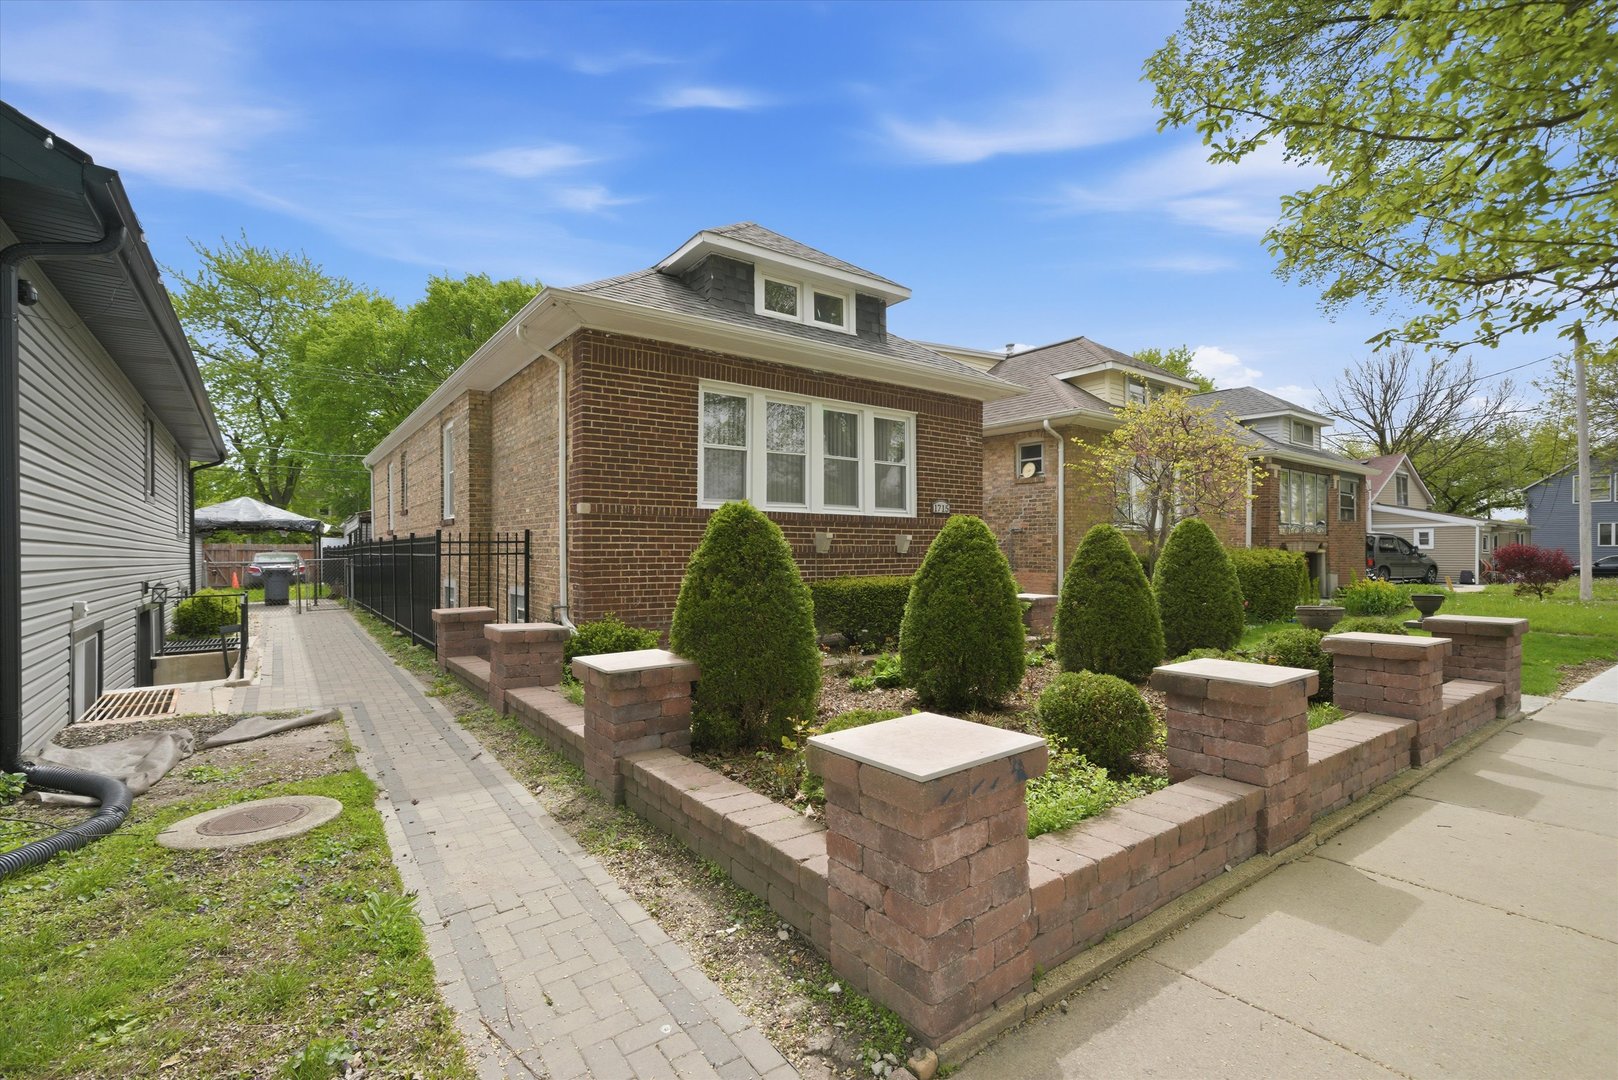


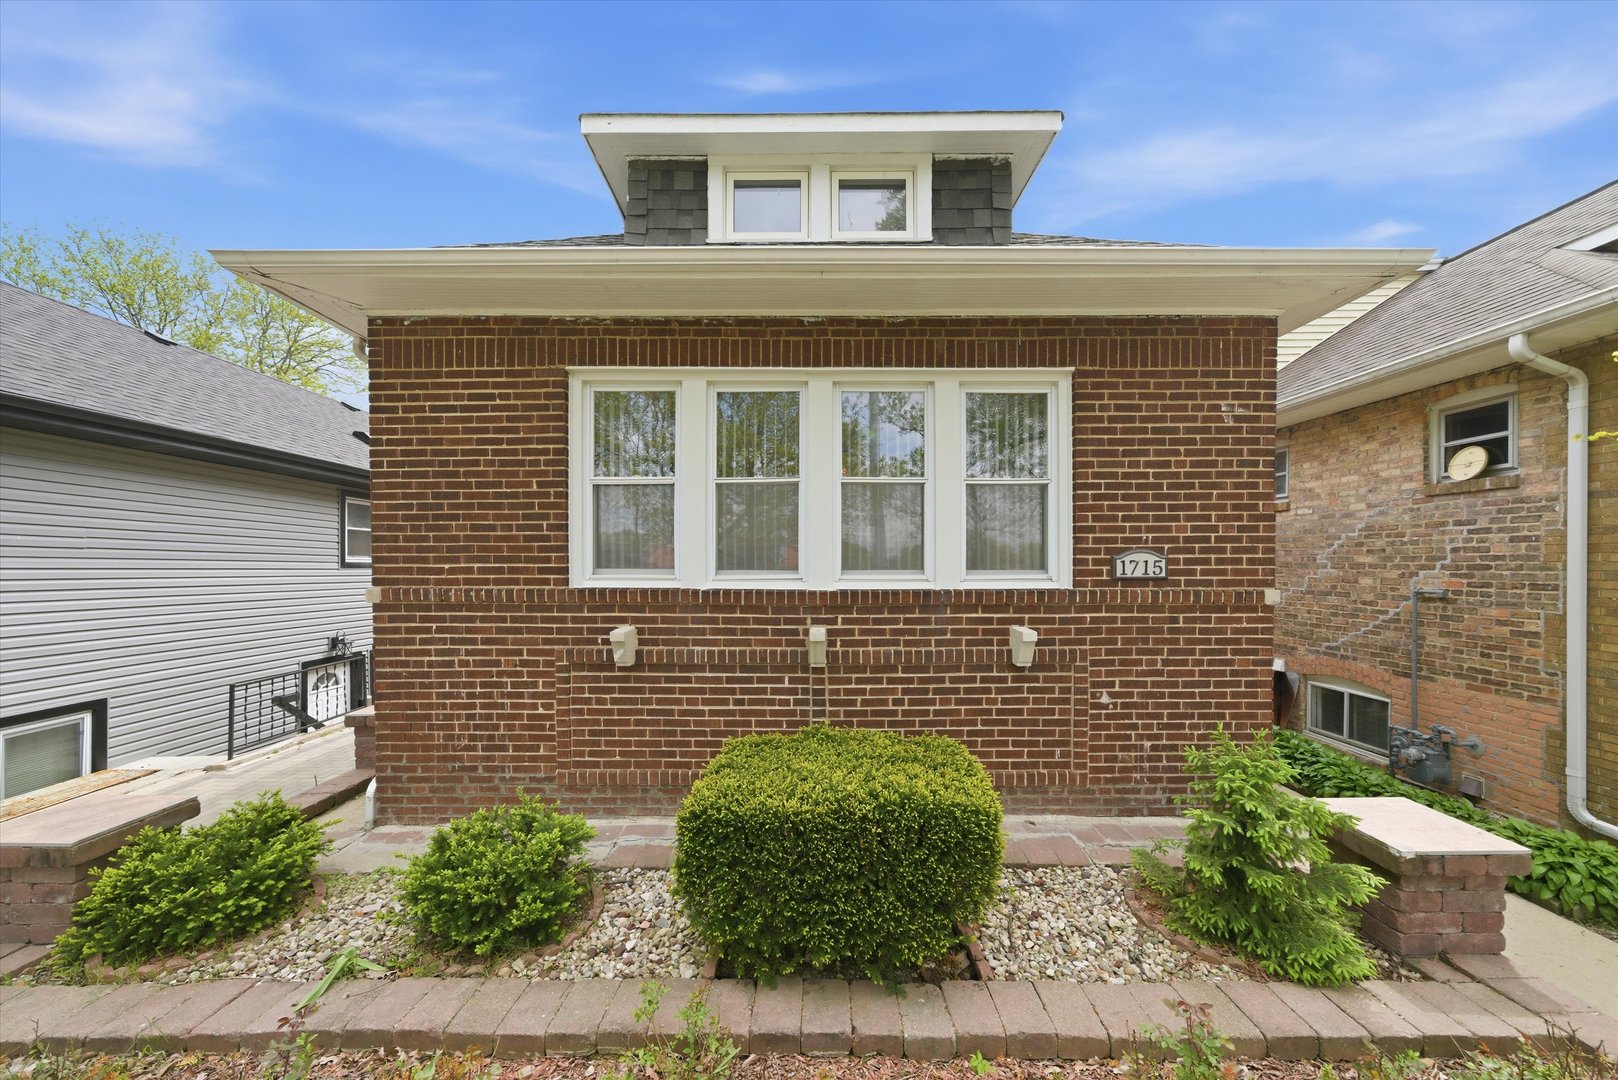
Charming and spacious brick home in a prime Evanston location! This well-maintained property offers 7 bedrooms and 2 full bathrooms with plenty of living space across multiple levels. Beautiful hardwood floors, a bright and functional layout, and a finished basement provide flexible space for living, entertaining, storage, or a home office setup. Major rehab was completed in 2011, including the roof, windows, plumbing, and furnace, along with a newer 2.5-car garage. Enjoy the covered patio/deck area, perfect for relaxing or entertaining guests, plus a fenced backyard for added privacy.*** The professionally landscaped front yard adds great curb appeal and creates a warm, welcoming first impression. Located directly across the street from Evanston Township High School and just about 2 miles from Lake Michigan, this home offers both convenience and lifestyle. Close to parks, shopping, restaurants, public transportation, downtown Evanston, and easy access to Chicago.*** A wonderful opportunity to own a spacious, move-in-ready home in a beautiful neighborhood. Easy to show!
| a week ago | Listing updated with changes from the MLS® | |
| a week ago | Status changed to Active Under Contract | |
| 3 weeks ago | Listing first seen on site |

Based on information submitted to the MLS GRID as of 2026-05-25 08:49 PM UTC. All data is obtained from various sources and may not have been verified by broker or MLS GRID. Supplied Open House Information is subject to change without notice. All information should be independently reviewed and verified for accuracy. Properties may or may not be listed by the office/agent presenting the information.
Last checked: 2026-05-25 08:49 PM UTC
MRED DMCA Copyright Information Copyright © 2026 Midwest Real Estate Data LLC. All rights reserved.
Did you know? You can invite friends and family to your search. They can join your search, rate and discuss listings with you.