Save
Ask
Tour
Hide
Share
$304,900
14 Days On Site

523 Iona Lane
Harvard, IL 60033

For Sale|Single Family Residence|Active Under Contract
3
Beds
3
Total Baths
3
Full Baths
1,553
SqFt
$196
/SqFt
2003
Built
Subdivision:
Shadow Creek
County:
McHenry
Listing Courtesy of MRED as distributed by MLS Grid of Brokerocity Inc
Call Now: 847.967.0022
Is this the listing for you? We can help make it yours.
847.967.0022
523 Iona Lane523 Iona Lane523 Iona Lane523 Iona Lane
Save
Ask
Tour
Hide
Share

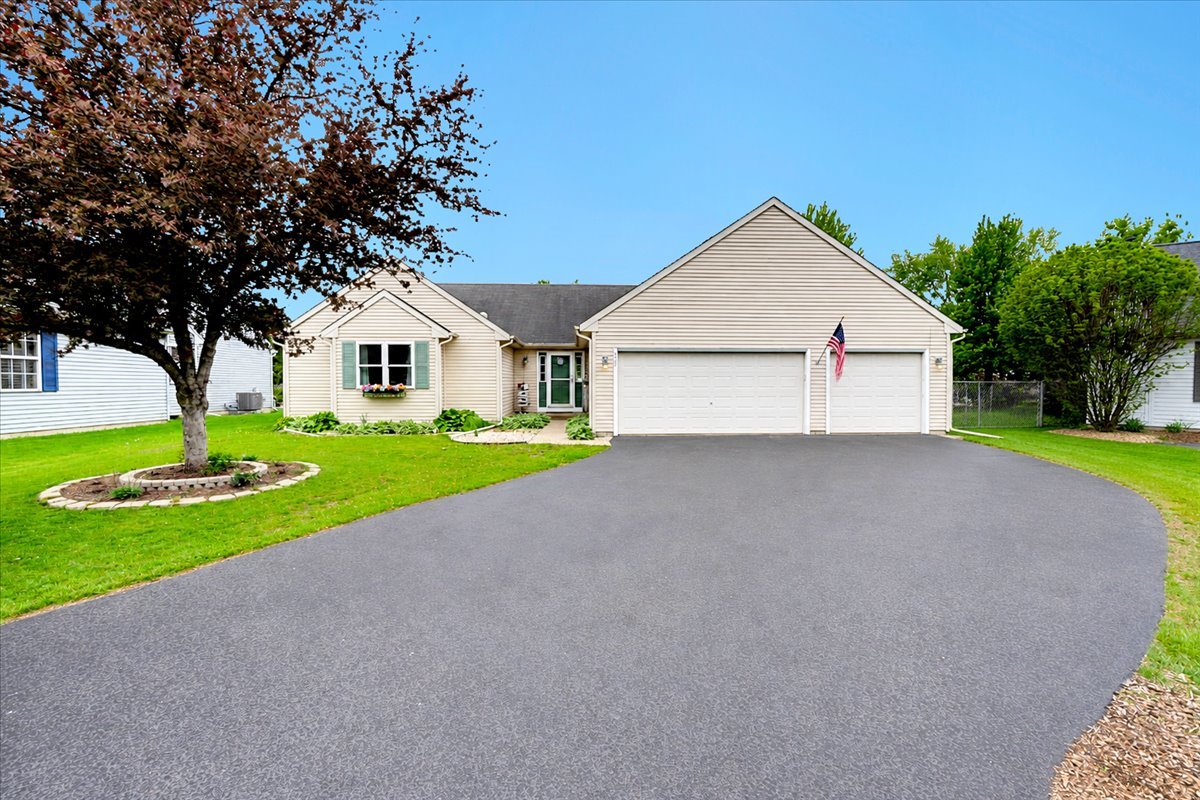
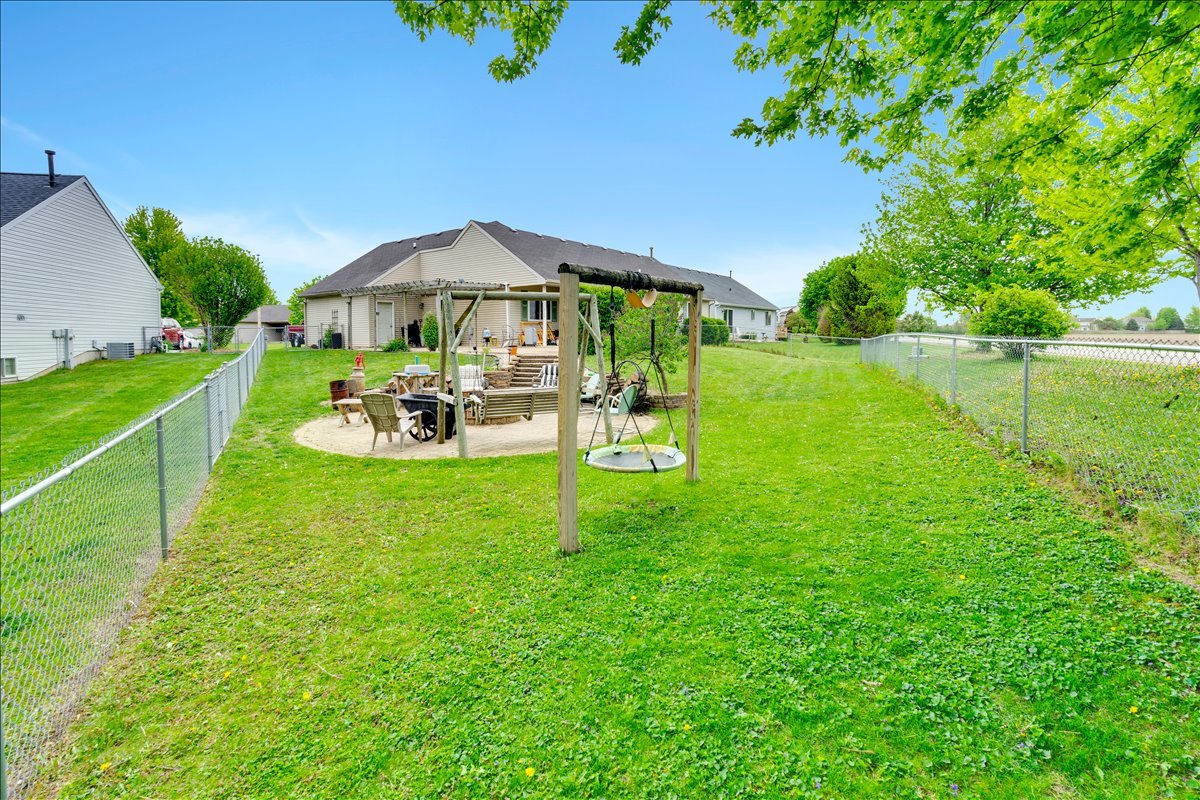
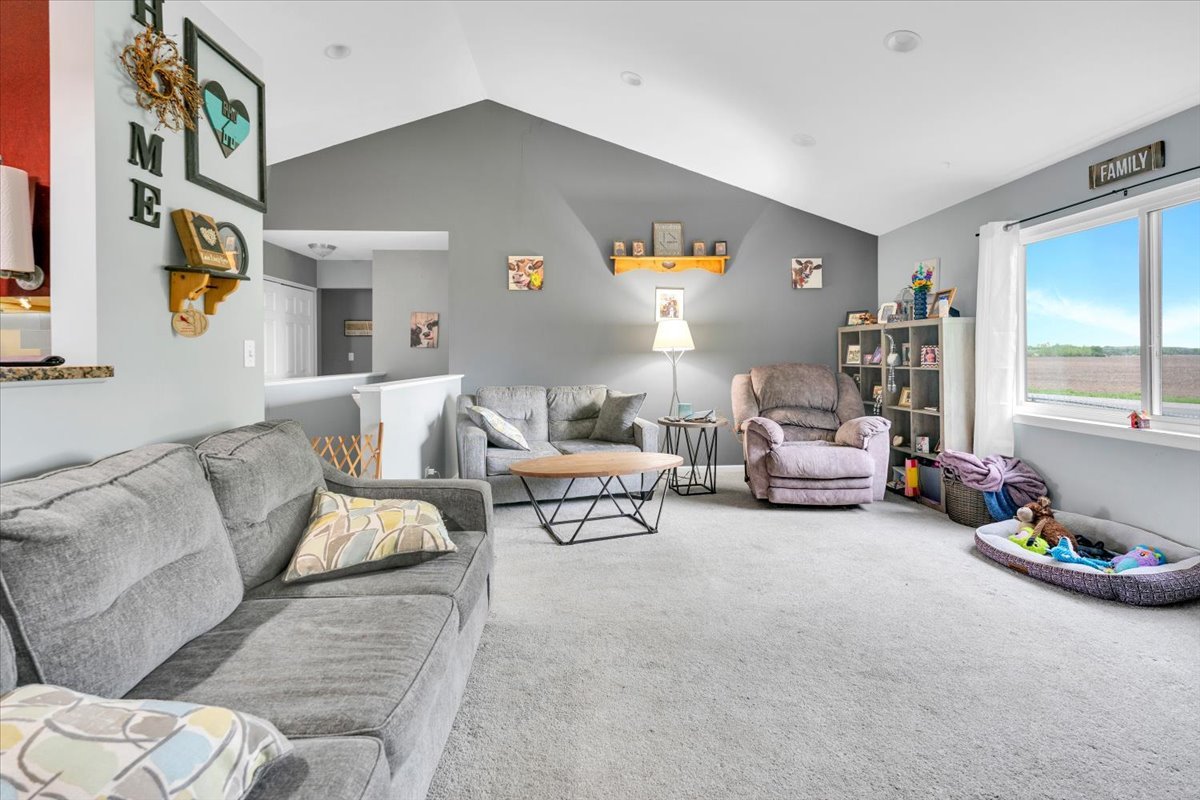
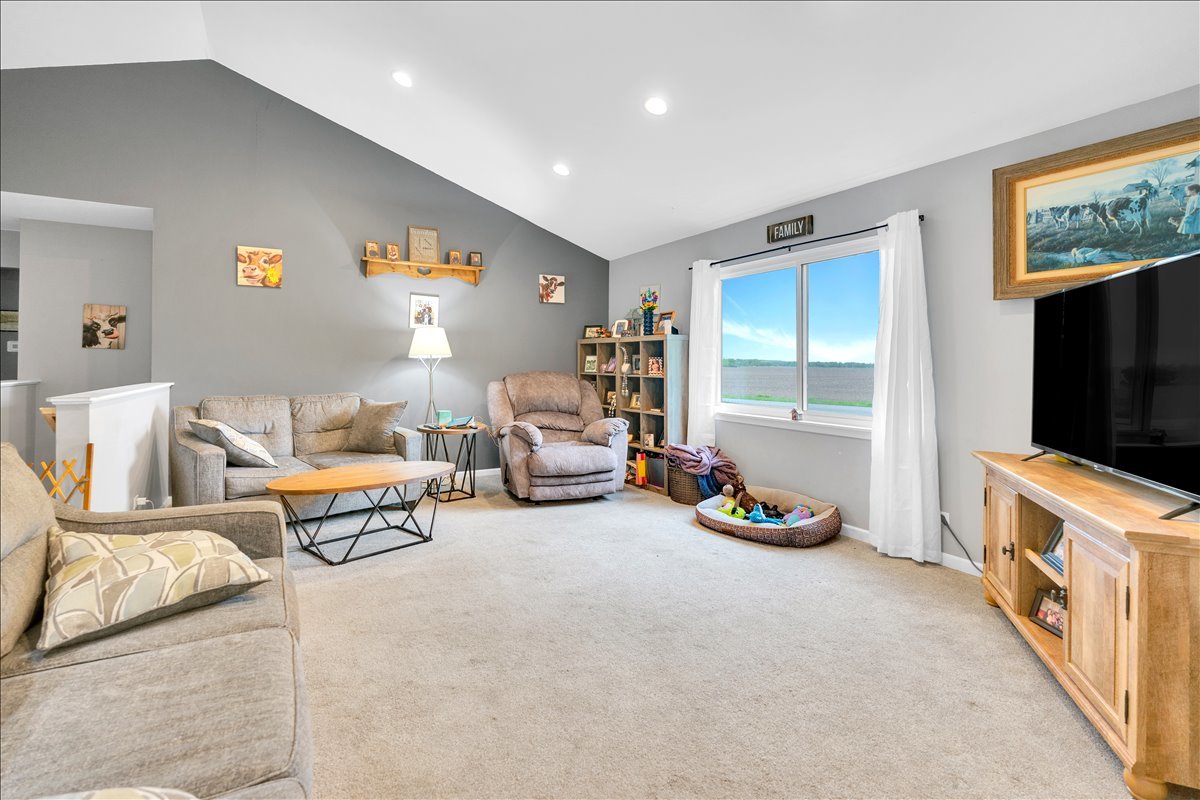
This is it! You will definitely want to call this one home! Wonderful 3 bedroom 3 bath ranch! This home has it all. Vaulted ceilings, open living room, kitchen & dining room concept. Beautiful cabinetry and functional island. Newer appliances to boot! Master bedroom with private bath and walk in closet. First floor laundry too! Downstairs we have a huge family room/rec room and full bath. Plenty of storage. Outside not only do you have a great concrete patio but also a step down to brick paver patio with fire pit area. Perfect for these chilly nights. All of this is completely fenced in. The 3 car garage tops it all off! (New windows 2025,New A/C 2023. Water softener owned. All appliances included except for freezer in garage. Workbench set up in garage stays. Property is in great condition but is being sold as-is. **subdivision has park and recreation area and even a fishing pond!!)

Save
Ask
Tour
Hide
Share
Listing Snapshot
Price 
$304,900
Days On Site 
14 Days
Bedrooms 
3
Inside Area (SqFt) 
1,553 sqft
Total Baths 
3
Full Baths 
3
Partial Baths 
N/A
Lot Size 
N/A
Year Built 
2003
MLS® Number 
12641803
Status 
Active Under Contract
Property Tax 
$5,875
HOA/Condo/Coop Fees 
N/A
Sq Ft Source 
Assessor
Friends & Family
Recent Activity
yesterdayListing updated with changes from the MLS®
2 weeks agoStatus changed to Active Under Contract
2 weeks agoListing first seen on site
General Features
Attached Garage 
Yes
Foundation 
Concrete Perimeter
Garage 
Yes
Garage Spaces 
3
Parking 
AsphaltGarage Door OpenerAttachedGarage
Parking Spaces 
3
Property Sub Type 
Single Family Residence
Sewer 
Public Sewer
Style 
Ranch
Water Source 
Public
Interior Features
Appliances 
Water SoftenerDouble OvenDishwasherRefrigeratorWasherDryerOven
Basement 
Partially FinishedFull
Cooling 
Central Air
Flooring 
Hardwood
Heating 
Natural Gas
Interior 
Entrance FoyerVaulted Ceiling(s)Built-in FeaturesWalk-In Closet(s)
Laundry Features 
Main LevelLaundry Closet
Window Features 
Screens
Bedroom 2 
Dimensions - 14X10Level - Main
Bedroom 3 
Dimensions - 10X10Level - Main
Bedroom 4 
Dining Room 
Dimensions - 12X8Level - Main
Family Room 
Dimensions - 36X13Level - Basement
Family Room - Down 
Dimensions - 36X13Level - Basement
Foyer 
Dimensions - 12X8Level - Main
Kitchen 
Dimensions - 19X12Level - MainDescription - Eating Area-Breakfast Bar
Laundry 
Living Room 
Dimensions - 18X14Level - Main
Master Bedroom 
Dimensions - 17X14Level - Main
Save
Ask
Tour
Hide
Share
Exterior Features
Construction Details 
Vinyl Siding
Exterior 
Fire Pit
Fencing 
Fenced
Patio And Porch 
Patio
Roof 
Asphalt
Windows/Doors 
Screens
Community Features
Community Features 
ParkLakeCurbsSidewalksStreet Lights
MLS Area 
Chemung / Harvard / Lawrence
School District 
50
Township 
Dunham
Schools
School District
50
Elementary School
Unknown
Middle School
Unknown
High School
Unknown
Listing Courtesy of MRED as distributed by MLS Grid of Brokerocity Inc


Based on information submitted to the MLS GRID as of 2026-05-28 07:59 AM UTC. All data is obtained from various sources and may not have been verified by broker or MLS GRID. Supplied Open House Information is subject to change without notice. All information should be independently reviewed and verified for accuracy. Properties may or may not be listed by the office/agent presenting the information.
Last checked: 2026-05-28 07:59 AM UTC
MRED DMCA Copyright Information Copyright © 2026 Midwest Real Estate Data LLC. All rights reserved.

Neighborhood & Commute
Source: Walkscore
Save
Ask
Tour
Hide
Share