Save
Ask
Tour
Hide
Share
$550,000
New Listing

940 W Glenlake Avenue 34D
Chicago, IL 60660

For Sale|Condominium|Active
2
Beds
2
Total Baths
2
Full Baths
1,950
SqFt
$282
/SqFt
1970
Built
Subdivision:
East Point Condominiums
County:
Cook
Listing Courtesy of MRED as distributed by MLS Grid of Essex 312, LLC
Call Now: 847.967.0022
Is this the listing for you? We can help make it yours.
847.967.0022
940 W Glenlake Avenue 34D940 W Glenlake Avenue 34D940 W Glenlake Avenue 34D940 W Glenlake Avenue 34D
Save
Ask
Tour
Hide
Share

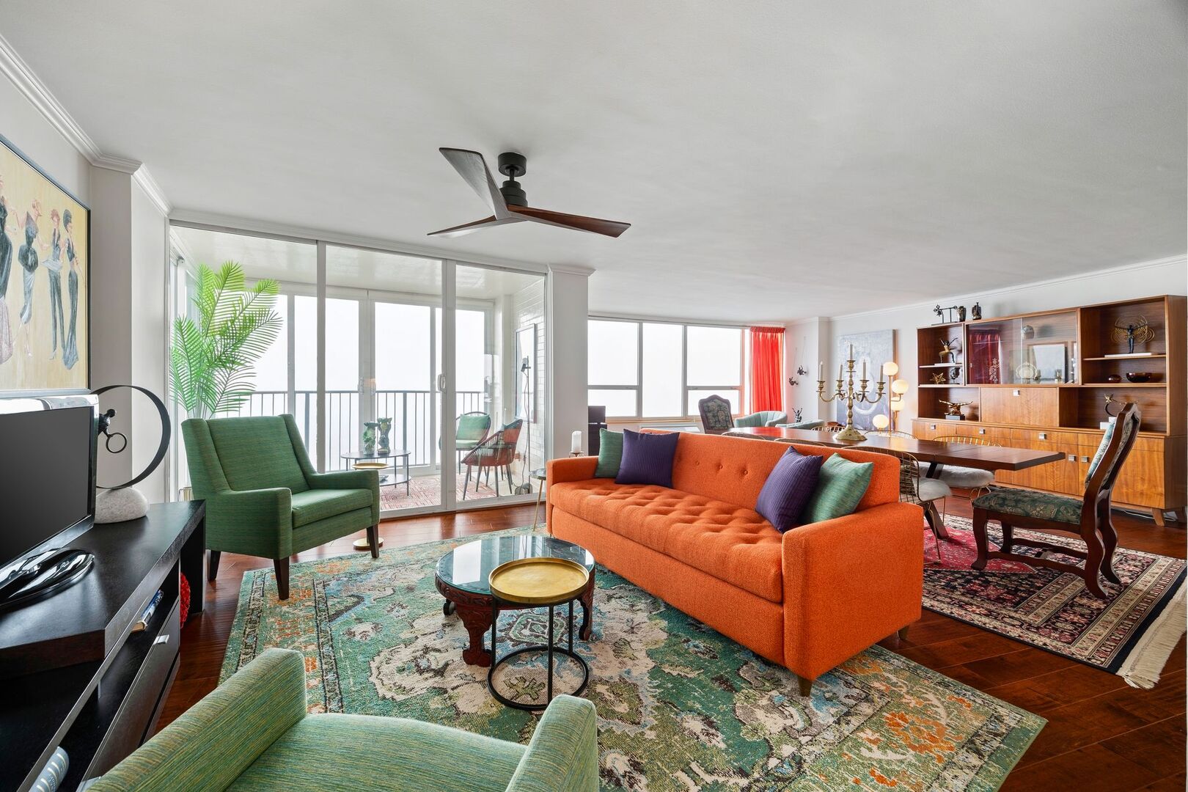
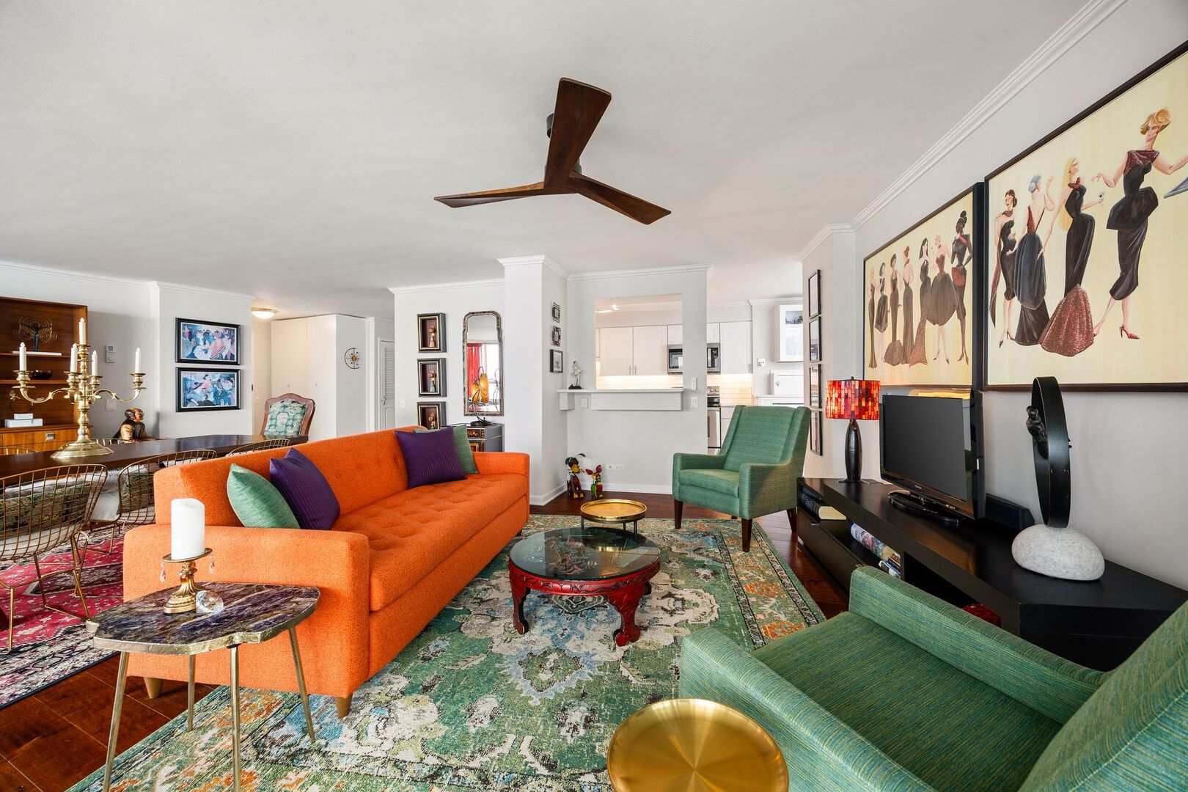
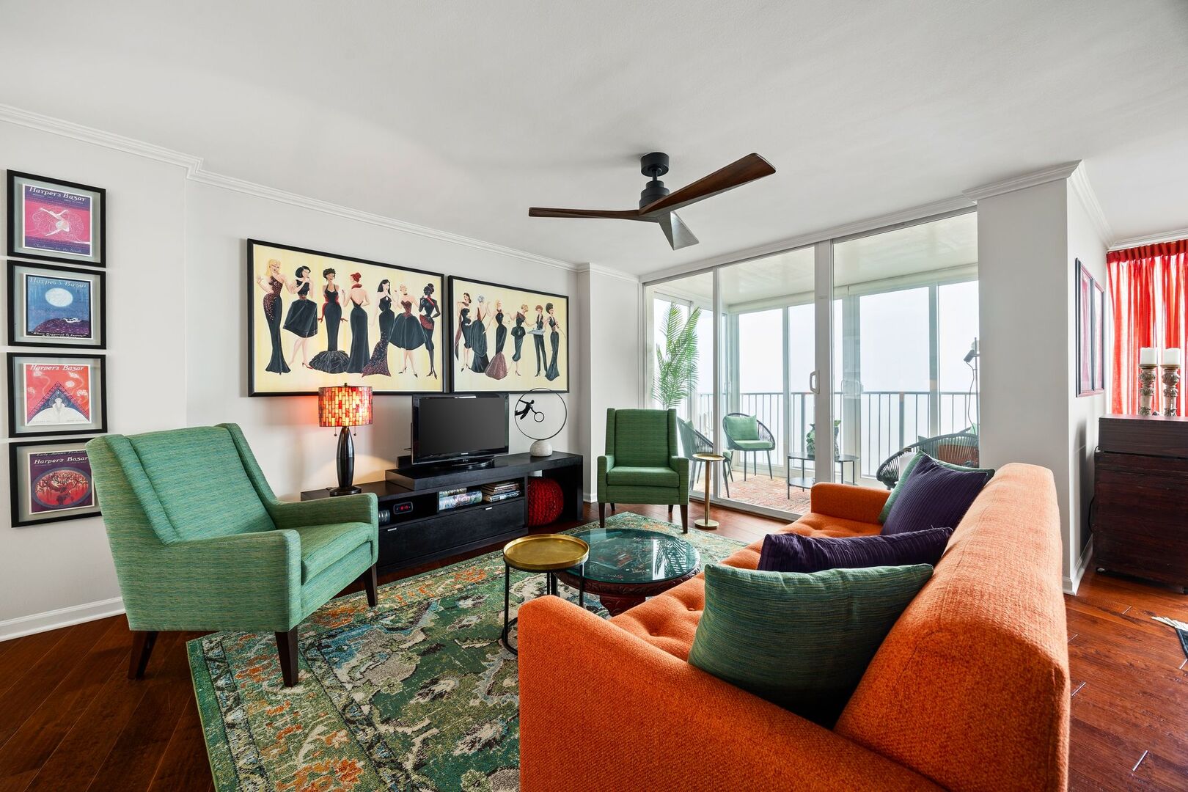
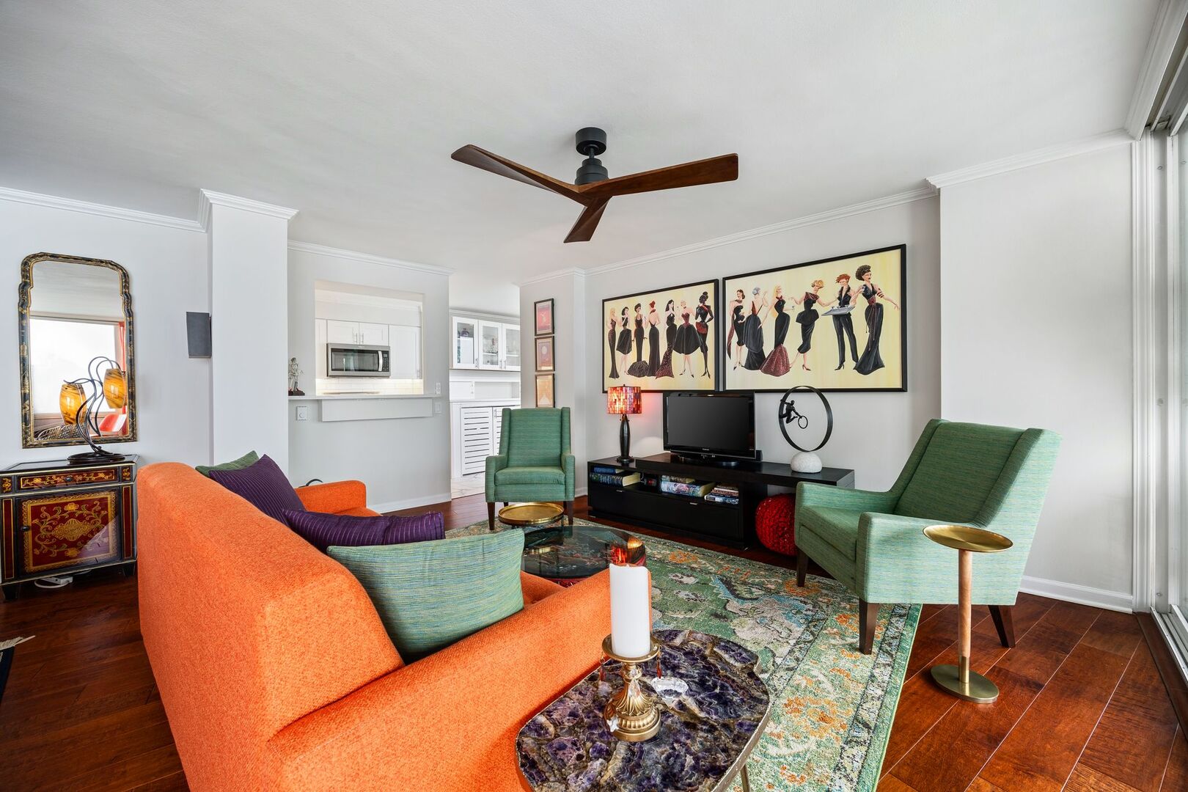
Experience breathtaking, unobstructed Lake Michigan views from this giant, sun-drenched, high floor 2BR/2BA residence in Edgewater's premier East Point Condominiums. Spanning nearly 1,950 sq.ft., the smart floorplan is perfectly designed for effortless living and entertaining with an open-concept layout across the lakefront and large individual bedrooms facing west. Featuring a refined interior with a stylish white kitchen with quartz countertops and breakfast bar; in-unit laundry, and tons of built-in storage. Upgraded throughout, this home is absolutely turnkey with designer touches like new plumbing fixtures, new window treatments, restored skim-coated concrete ceilings, and freshly painted; along with extensive mechanical replacements including all brand-new PTAC heating/cooling units with individual room thermostats, new 200-AMP electrical panel, and a tankless water heater with updated plumbing shut-offs. Enjoy resort-style building amenities: 24-hour door staff, outdoor pool, fitness center, Sky Room party lounge, sundeck, and extra basement storage. HOA includes cable, high-speed internet, security, pool, gym, and water. 100% owner-occupied building (no rentals allowed) with ~$1M in reserves and NO history of special assessments. Steps right out to the lakefront trail, beaches, CTA, and award-winning local dining! Heated indoor valet parking with monthly car washes available immediately. Could be sold nearly fully furnished.

Save
Ask
Tour
Hide
Share
Listing Snapshot
Price 
$550,000
Days On Site 
0 Days
Bedrooms 
2
Inside Area (SqFt) 
1,950 sqft
Total Baths 
2
Full Baths 
2
Partial Baths 
N/A
Lot Size 
N/A
Year Built 
1970
MLS® Number 
12641824
Status 
Active
Property Tax 
$8,047.58
HOA/Condo/Coop Fees 
$1,150 monthly
Sq Ft Source 
Builder
Friends & Family
Recent Activity
an hour agoListing updated with changes from the MLS®
an hour agoListing first seen on site
General Features
Attached Garage 
Yes
Direction Faces 
East
Foundation 
Concrete Perimeter
Garage 
Yes
Garage Spaces 
1
Number Of Stories 
44
Parking 
Garage Door OpenerHeated GarageLeasedAttachedGarage
Parking Spaces 
1
Pets 
Cats OKDogs OK
Property Sub Type 
Condominium
Sewer 
Public Sewer
SqFt Total 
1950
Utilities 
Cable Available
Interior Features
Appliances 
RangeMicrowaveDishwasherRefrigeratorDisposalStainless Steel Appliance(s)
Basement 
None
Cooling 
Wall Unit(s)Zoned
Electric 
200+ Amp Service
Flooring 
LaminateCarpet
Heating 
Electric
Interior 
Entrance FoyerStorageWalk-In Closet(s)Open FloorplanGranite Counters
Laundry Features 
Washer HookupElectric Dryer HookupIn UnitIn Kitchen
Window Features 
Drapes
Bedroom 2 
Dimensions - 15X12Level - Main
Bedroom 3 
Bedroom 4 
Dining Room 
Dimensions - 15X11Level - Main
Enclosed Balcony 
Dimensions - 10X7Level - Main
Family Room 
Foyer 
Dimensions - 7X6Level - Main
Kitchen 
Dimensions - 7X12Level - MainDescription - Eating Area-Breakfast Bar,Galley,Updated Kitchen
Laundry 
Dimensions - 8X10Level - Main
Living Room 
Dimensions - 25X17Level - Main
Master Bedroom 
Dimensions - 19X14Level - Main
Save
Ask
Tour
Hide
Share
Exterior Features
Construction Details 
BrickGlassConcreteBrick Veneer
Exterior 
Balcony
Lot Features 
Cul-De-SacLandscaped
Roof 
Rubber
View 
Water
Waterfront 
Yes
Waterfront Features 
Lake Front
Waterview 
Water
Windows/Doors 
Drapes
Community Features
Association Amenities 
StorageParty RoomPoolService Elevator(s)Security
Association Dues 
1150
HOA Fee Frequency 
Monthly
MLS Area 
CHI - Edgewater
School District 
Senn High School
Township 
Lake View
Schools
School District
Senn High School
Elementary School
Swift Elementary School Specialt
Middle School
Swift Elementary School Specialt
High School
Senn High School
Listing Courtesy of MRED as distributed by MLS Grid of Essex 312, LLC


Based on information submitted to the MLS GRID as of 2026-08-08 12:15 AM UTC. All data is obtained from various sources and may not have been verified by broker or MLS GRID. Supplied Open House Information is subject to change without notice. All information should be independently reviewed and verified for accuracy. Properties may or may not be listed by the office/agent presenting the information.
Last checked: 2026-08-08 12:15 AM UTC
MRED DMCA Copyright Information Copyright © 2026 Midwest Real Estate Data LLC. All rights reserved.

Neighborhood & Commute
Source: Walkscore
Save
Ask
Tour
Hide
Share