Save
Ask
Tour
Hide
Share
$800,000
20 Days On Site

108 Waterside Place
Burr Ridge, IL 60527

For Sale|Condominium|Active Under Contract
4
Beds
4
Total Baths
3
Full Baths
1
Partial Bath
3,774
SqFt
$212
/SqFt
1995
Built
Subdivision:
Chasemoor
County:
Cook
Listing Courtesy of MRED as distributed by MLS Grid of @properties Christie's International Real Estate
Call Now: 847.967.0022
Is this the listing for you? We can help make it yours.
847.967.0022
108 Waterside Place108 Waterside Place108 Waterside Place108 Waterside Place
Save
Ask
Tour
Hide
Share

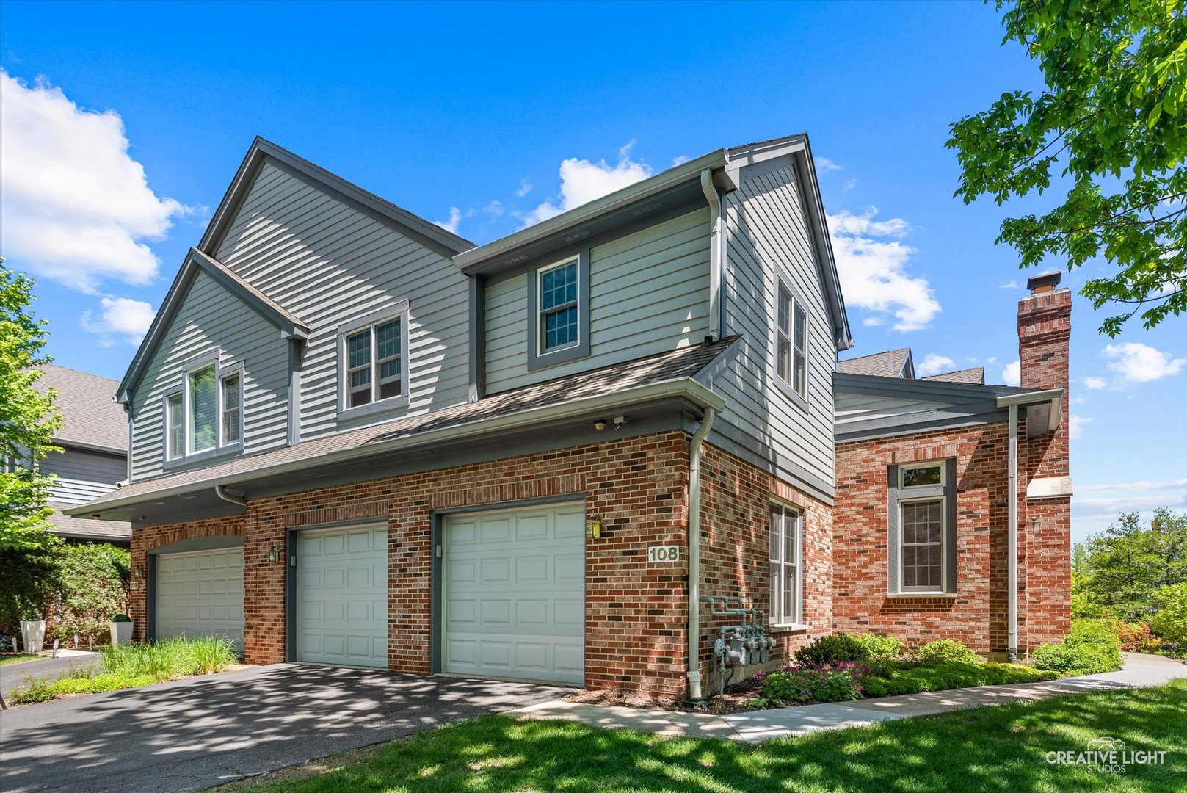
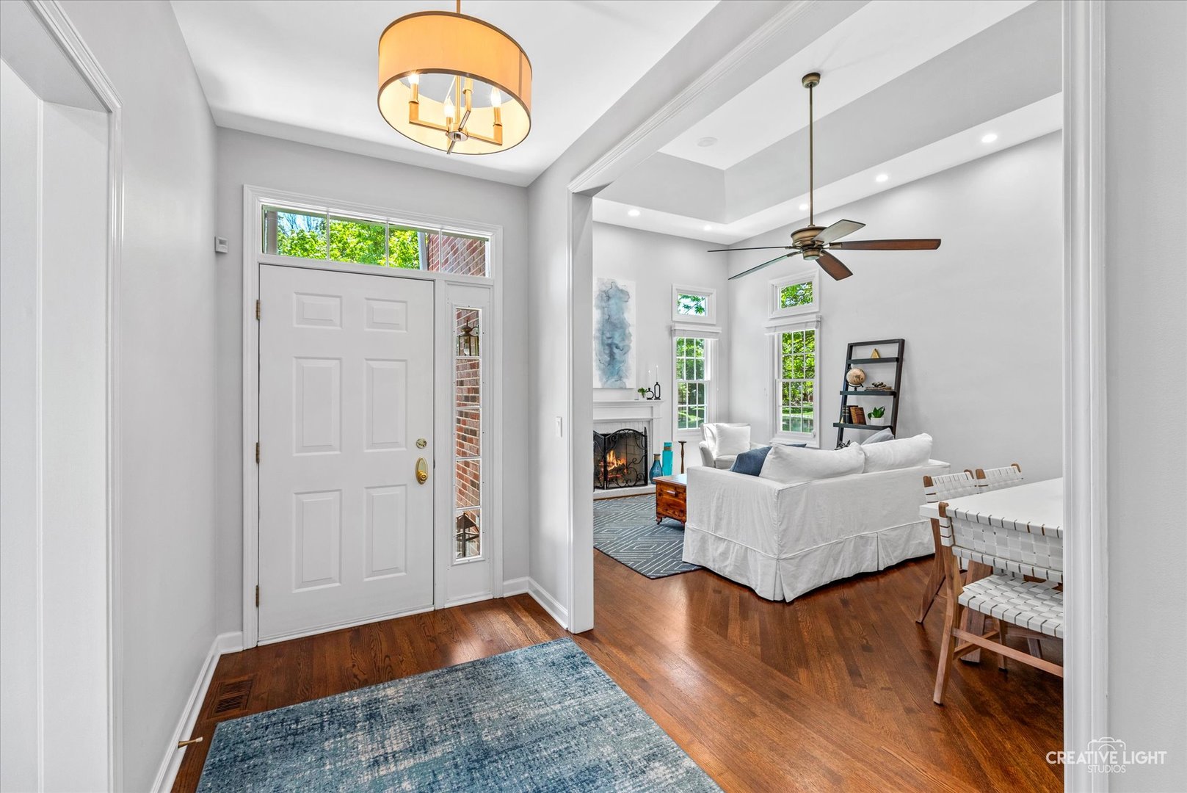
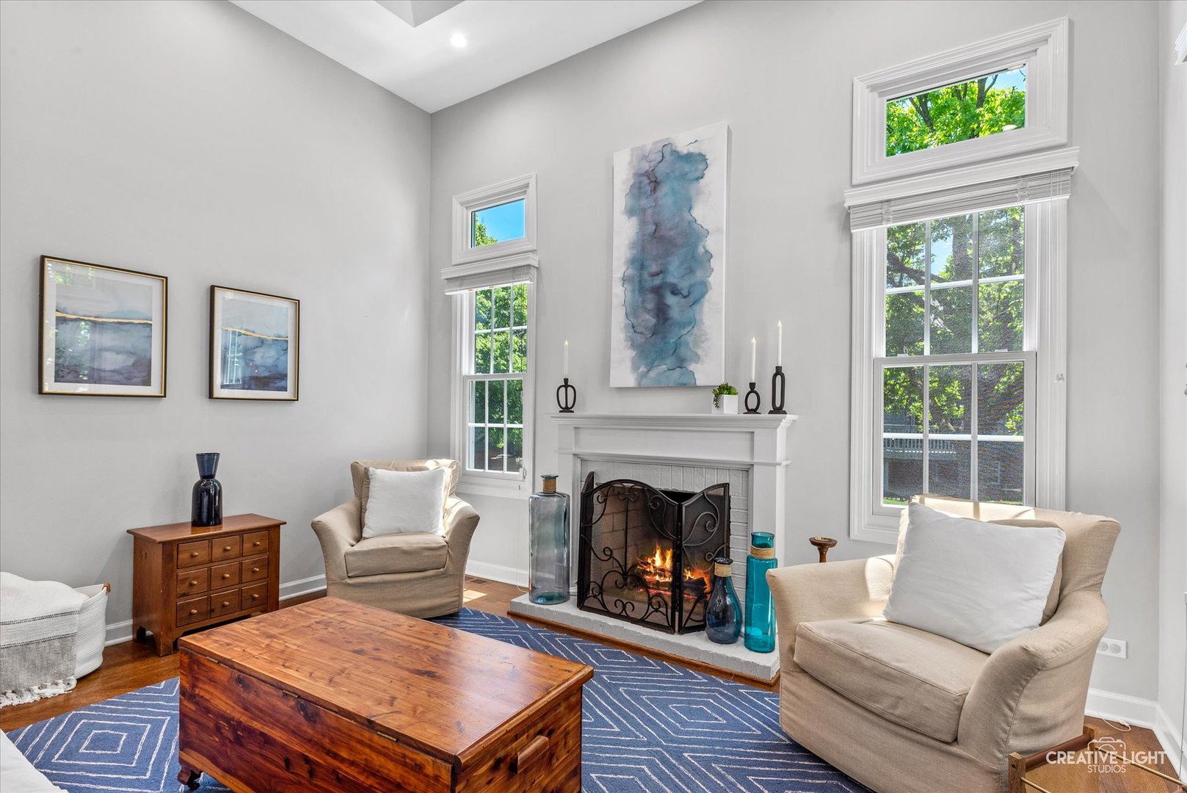
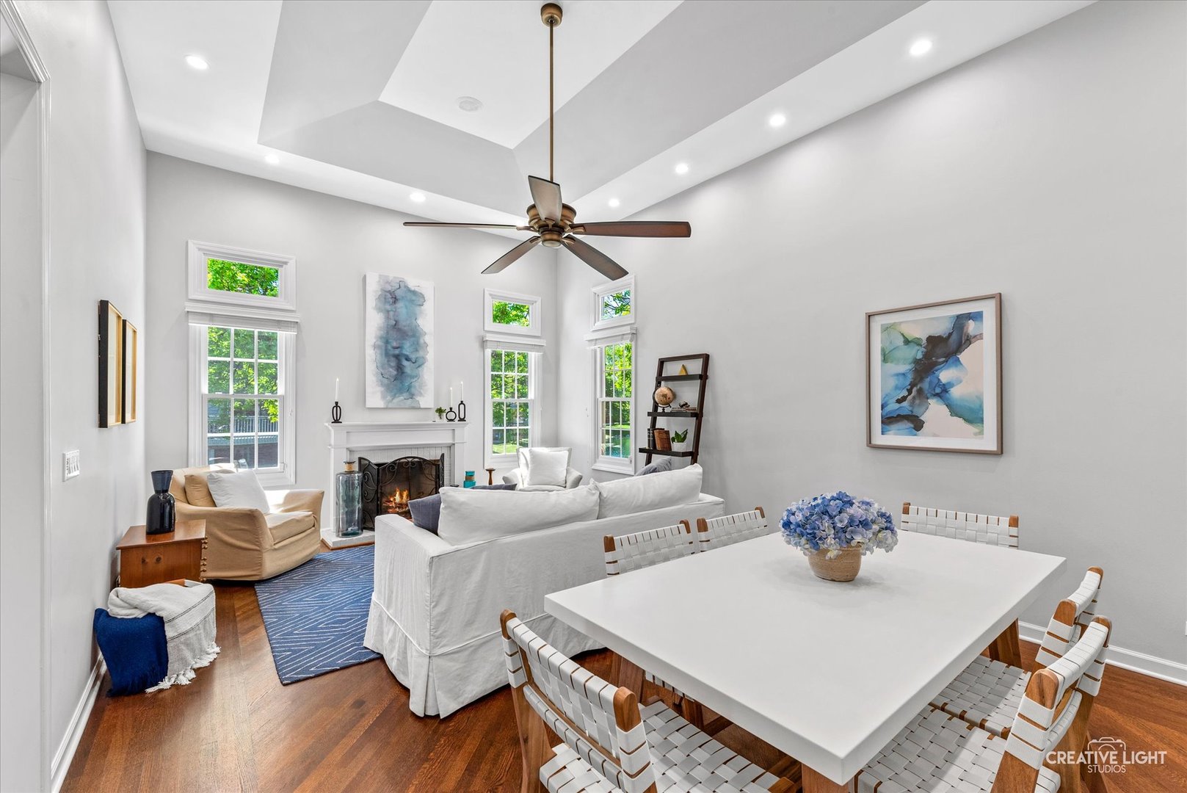
Tucked away in the highly coveted Chasemoor community of Burr Ridge, this stunning townhome is the one buyers have been waiting for. Situated on a secluded northeast corner lot overlooking the pond, the largest Newberry model offers exceptional privacy, breathtaking water views, and expansive sun-filled living spaces throughout. Every inch of this home has been thoughtfully updated and beautifully renovated, blending timeless style with today's most desired finishes and amenities. With four bedrooms and 3.5 bathrooms, this home lives large and offers incredible flexibility. The walk-out basement features a spacious recreation area, bedroom, and full bathroom-perfect for guests, a theater room, game room, or additional living space. The first floor also offers the potential to create a first-floor bedroom, making this home adaptable for a variety of lifestyles. The renovated kitchen opens beautifully to the main living spaces and is complemented by updated flooring, remodeled guest baths, a luxurious primary suite and bath, updated windows, HVAC, appliances, security system, and refined decor throughout. Sonos sound system throughout the home elevates everyday living and entertaining alike. Step outside to enjoy the deck and paver brick patio, all while taking in the serene pond views and private setting that make this location truly special. The professionally organized garage with epoxy flooring adds yet another layer of convenience and polish. Just three blocks from the Burr Ridge Village Center and close to the Burr Ridge commuter Park-n-Ride, this home offers the perfect combination of luxury, location, and lifestyle. Gorgeous, turnkey, and checking every box-this is an incredible opportunity in one of Burr Ridge's most sought-after communities.

Save
Ask
Tour
Hide
Share
Listing Snapshot
Price 
$800,000
Days On Site 
20 Days
Bedrooms 
4
Inside Area (SqFt) 
3,774 sqft
Total Baths 
4
Full Baths 
3
Partial Baths 
1
Lot Size 
N/A
Year Built 
1995
MLS® Number 
12642069
Status 
Active Under Contract
Property Tax 
$9,128
HOA/Condo/Coop Fees 
$647 monthly
Sq Ft Source 
Appraiser
Friends & Family
Recent Activity
a week agoListing updated with changes from the MLS®
a week agoStatus changed to Active Under Contract
3 weeks agoListing first seen on site
General Features
Attached Garage 
Yes
Direction Faces 
East
Foundation 
Concrete Perimeter
Garage 
Yes
Garage Spaces 
2
Number Of Stories 
2
Parking 
AsphaltGarage Door OpenerAttachedGarage
Parking Spaces 
2
Pets 
Cats OKDogs OK
Property Sub Type 
Condominium
Security 
Security System
Sewer 
Public Sewer
SqFt Total 
3774
Interior Features
Appliances 
RangeMicrowaveDishwasherRefrigeratorWasherDryerDisposalStainless Steel Appliance(s)Wine RefrigeratorRange HoodHumidifier
Basement 
Sump PumpFinishedExterior EntryFullWalk-Out Access
Cooling 
Central Air
Electric 
Circuit Breakers200+ Amp Service
Fireplace 
Yes
Fireplace Features 
Living RoomGas Log
Fireplaces 
1
Flooring 
Hardwood
Heating 
Natural Gas
Interior 
Cathedral Ceiling(s)StorageWalk-In Closet(s)
Laundry Features 
Main LevelIn Unit
Window Features 
Screens
Bedroom 2 
Dimensions - 15X11Level - Second
Bedroom 3 
Dimensions - 15X15Level - Second
Bedroom 4 
Dimensions - 13X09Level - Lower
Dining Room 
Dimensions - COMBOLevel - Main
Family Room 
Dimensions - 16X13Level - Main
Game Room 
Dimensions - 16X13
Kitchen 
Dimensions - 18X12Level - MainDescription - Eating Area-Breakfast Bar,Eating Area-Table Space,Island,Updated Kitchen
Laundry 
Dimensions - 13X08Level - Main
Living Room 
Dimensions - 22X14Level - Main
Master Bedroom 
Dimensions - 16X13Level - Second
Sitting Room 
Dimensions - 12X08Level - Second
Theatre Room 
Dimensions - 25X15
Work Room 
Dimensions - 13X07
Save
Ask
Tour
Hide
Share
Exterior Features
Construction Details 
BrickCedar
Lot Features 
Cul-De-SacLandscaped
Other Structures 
Workshop
Patio And Porch 
DeckPatio
Roof 
Asphalt
View 
Water
Waterfront 
Yes
Waterfront Features 
PondWaterfront
Waterview 
Water
Windows/Doors 
Screens
Community Features
Association Dues 
647
HOA Fee Frequency 
Monthly
MLS Area 
Burr Ridge
School District 
Lyons Twp High School
Township 
Lyons
Schools
School District
Lyons Twp High School
Elementary School
Pleasantdale Elementary School
Middle School
Pleasantdale Middle School
High School
Lyons Twp High School
Listing Courtesy of MRED as distributed by MLS Grid of @properties Christie's International Real Estate


Based on information submitted to the MLS GRID as of 2026-05-28 04:06 AM UTC. All data is obtained from various sources and may not have been verified by broker or MLS GRID. Supplied Open House Information is subject to change without notice. All information should be independently reviewed and verified for accuracy. Properties may or may not be listed by the office/agent presenting the information.
Last checked: 2026-05-28 04:06 AM UTC
MRED DMCA Copyright Information Copyright © 2026 Midwest Real Estate Data LLC. All rights reserved.

Neighborhood & Commute
Source: Walkscore
Save
Ask
Tour
Hide
Share