


384 Sandhurst Circle 3Glen Ellyn, IL 60137
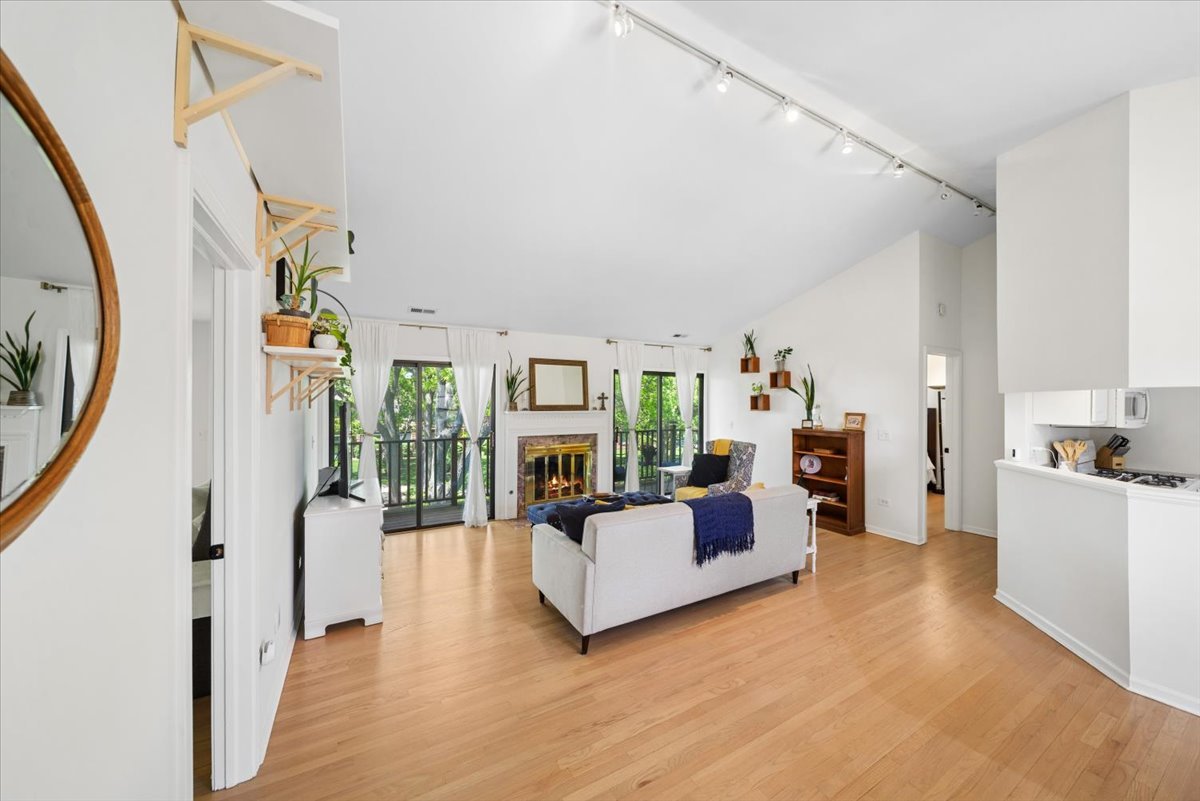
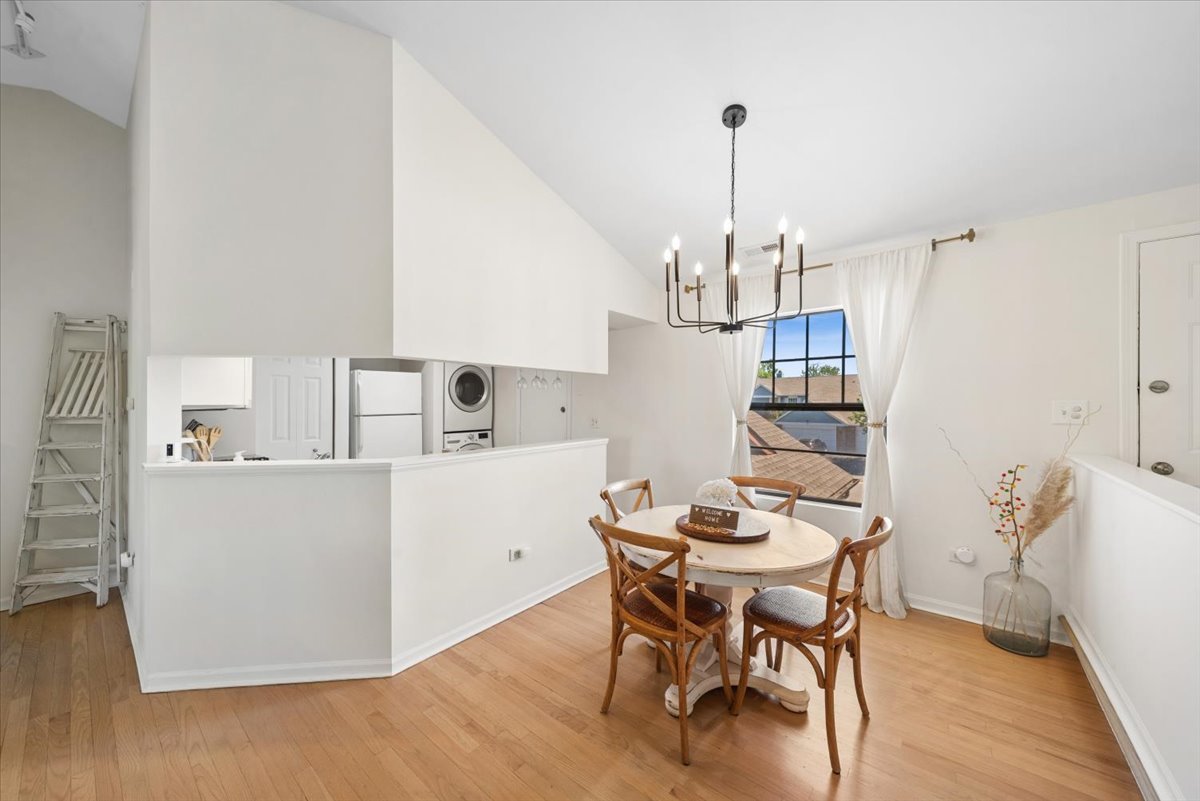
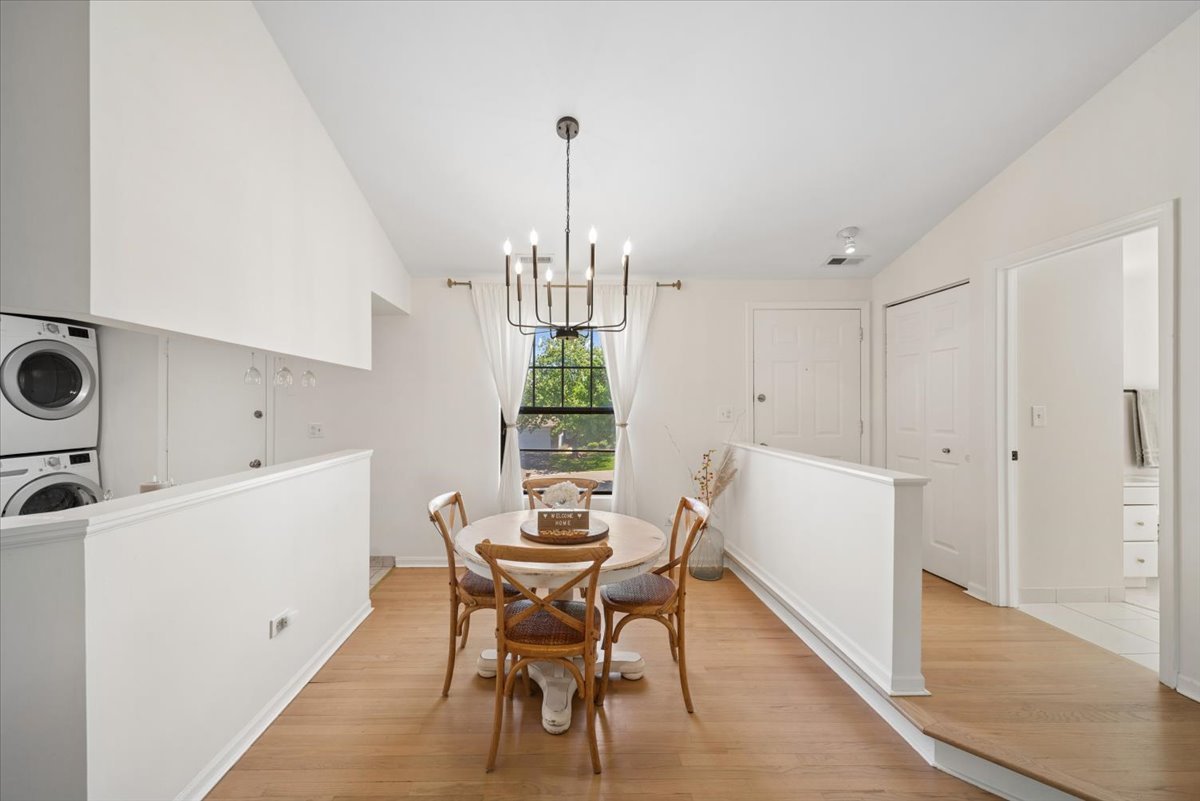
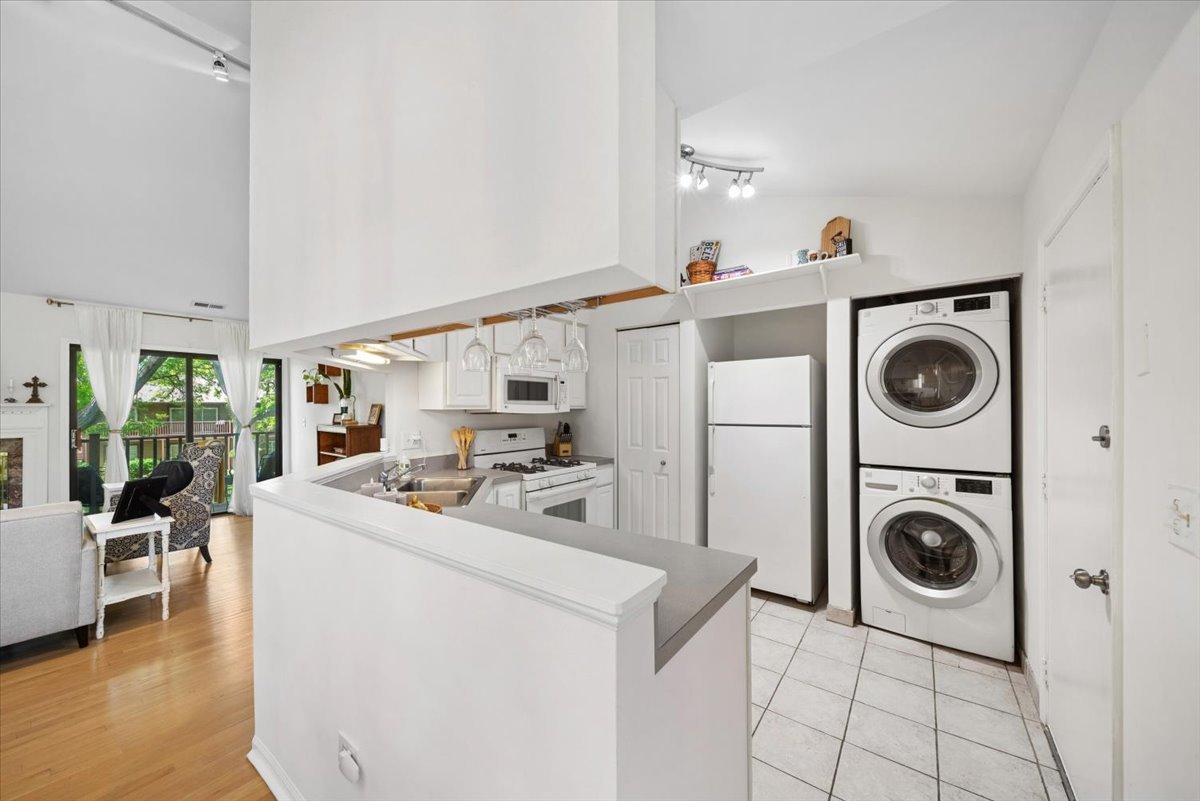
Welcome home to this sun-filled second-floor end unit in Butterfield Manor, where comfort, convenience, and charm come together in one of Glen Ellyn's most desirable locations! This spacious 2-bedroom, 2-bath condo offers over 1,200 square feet of beautifully designed living space featuring soaring vaulted ceilings, rich hardwood floors throughout, a cozy gas fireplace, in-unit laundry, and the convenience of an attached garage. The open-concept layout is perfect for entertaining or simply enjoying everyday life. Natural light pours into the expansive living and dining area, while peaceful courtyard views filled with mature trees create a relaxing backdrop year-round. Dual sliding glass doors lead to the oversized private deck, the perfect spot for your morning coffee, evening wine, or simply unwinding outdoors. The kitchen opens seamlessly to the main living area and offers generous cabinet space plus a pantry for extra storage. Both bedrooms are thoughtfully positioned on opposite sides of the condo for added privacy, each featuring its own full bath, large closets, and direct access to the rear deck. The primary suite features it's own on-suite bathroom that has been fully renovated. Located in the heart of Glen Ellyn, Butterfield Manor offers an unbeatable lifestyle with easy access to everything you need. Enjoy being just steps from College of DuPage, close to the Morton Arboretum, Village Links Golf Course, shopping, dining, coffee shops, parks, and entertainment. Commuters will love the quick access to I-355, I-88, Metra stations, and public transportation, making trips into downtown Chicago or surrounding suburbs a breeze. Recent updates include deck (2020), roof, water heater, washer & dryer (2018) making this home truly move-in ready. Opportunities like this don't come around often!
| a week ago | Listing updated with changes from the MLS® | |
| a week ago | Status changed to Active Under Contract | |
| 3 weeks ago | Listing first seen on site |

Based on information submitted to the MLS GRID as of 2026-05-27 02:03 PM UTC. All data is obtained from various sources and may not have been verified by broker or MLS GRID. Supplied Open House Information is subject to change without notice. All information should be independently reviewed and verified for accuracy. Properties may or may not be listed by the office/agent presenting the information.
Last checked: 2026-05-27 02:03 PM UTC
MRED DMCA Copyright Information Copyright © 2026 Midwest Real Estate Data LLC. All rights reserved.