


2106 Darrow AvenueEvanston, IL 60201
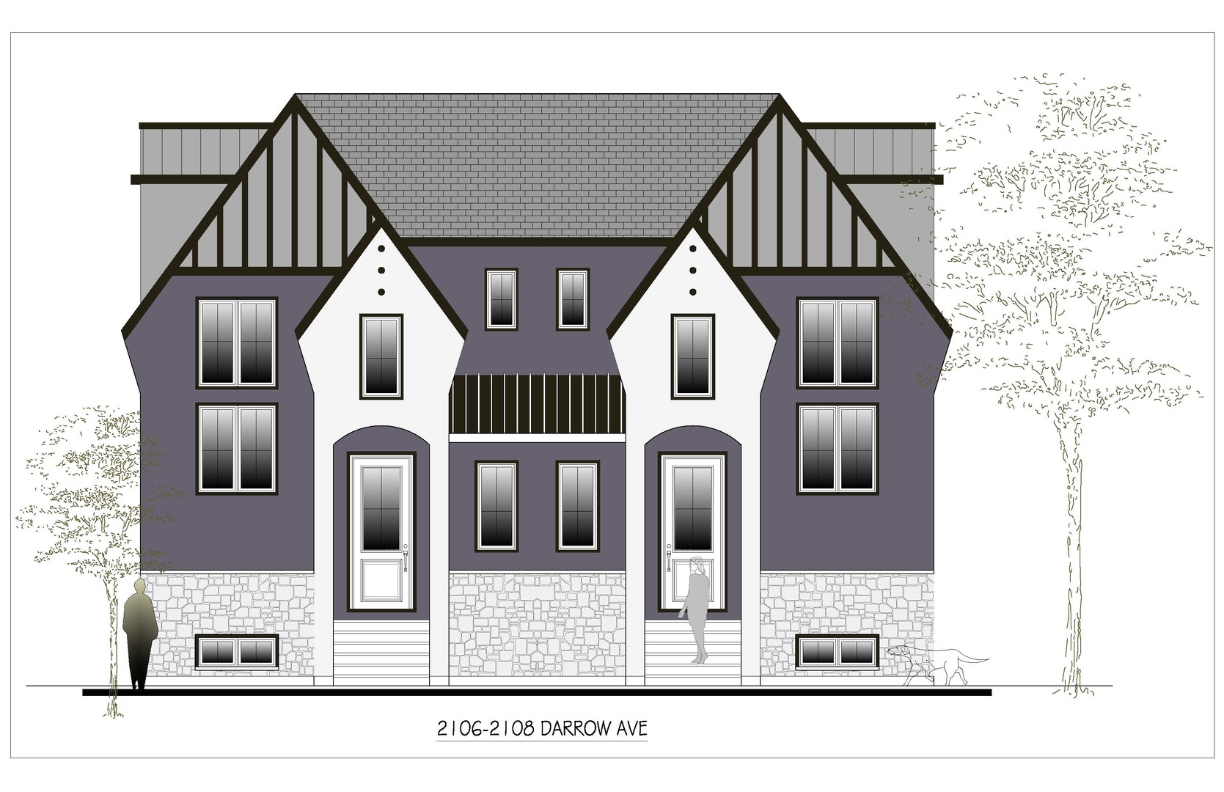
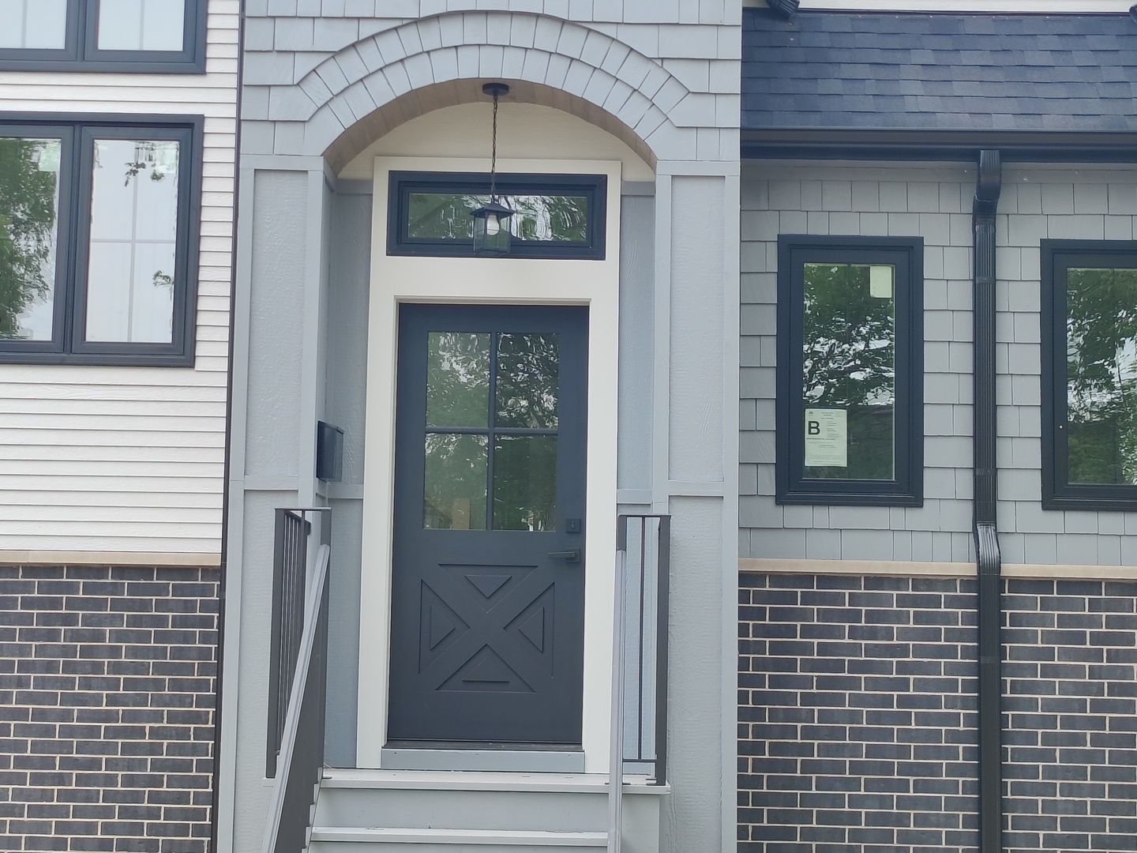
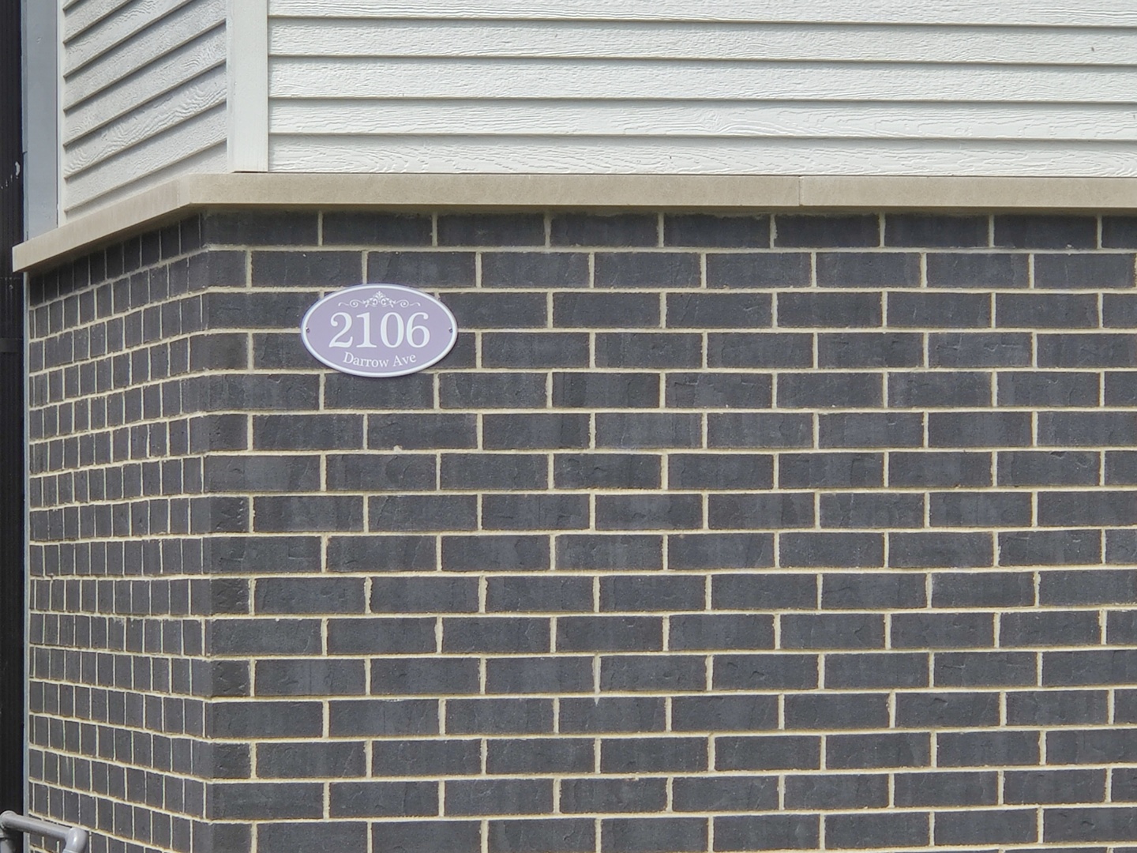
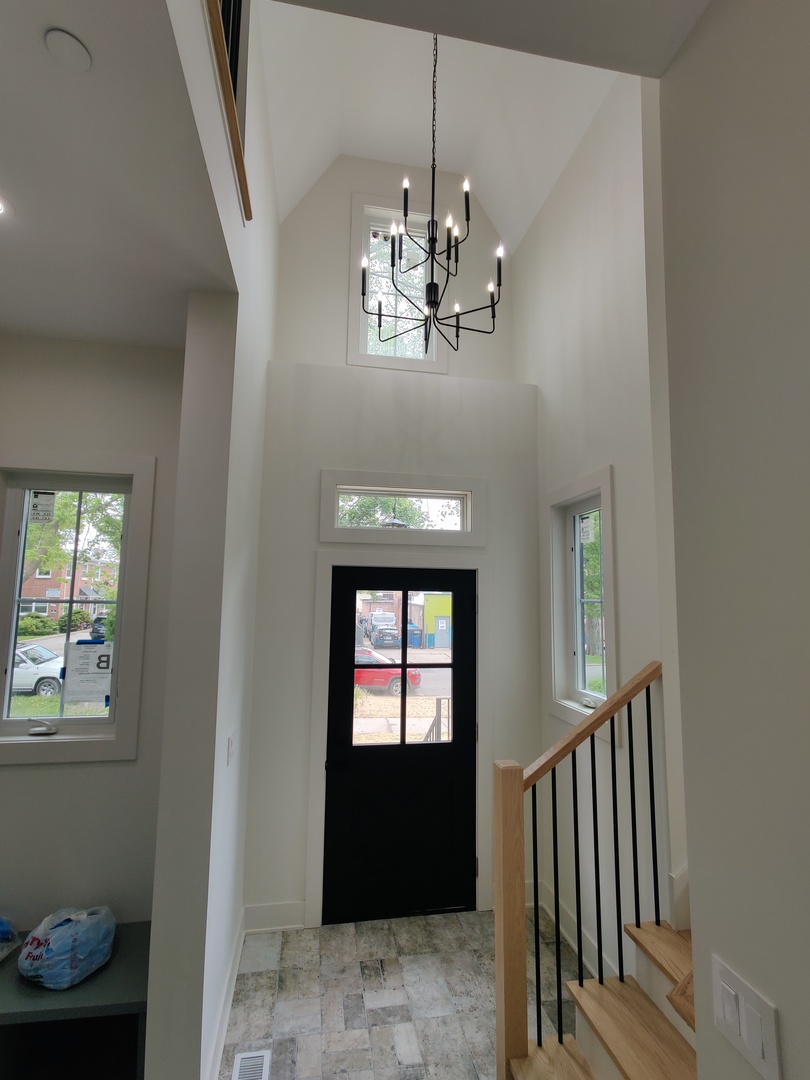
2106 Darrow Ave new construction row house is ready for occupancy. NO home associations, NO monthly assessments, Fee simple ownership like regular single family home. 2106-2108-2110 Darrow Ave - "three new kids on the block" and 2106 Darrow is the last one available. Mid block 170 feet deep lots back to the park, bike path and canal. Walking distance to METRA Lincoln St. entrance, short ride to I-41/94 expressway, local beaches, NW University and stadium, Endeavor Evanston Hospital, Farmers Market, Central St shopping, Old Orchard Mall. HISTORIC HILL ARTS DISTRICT IS DEVELOPING STEADY AND QUITE NICELY, do not miss the great deal! Local highlights: construction of canoe/kayak launch west of the house, new state-of-the-art school WITH DEDICATED STEM PROGRAM couple blocks away, new brewery & BBQ restaurants, new giant skate park & playground, bike path are practically minutes or seconds away. 2106 row house clearly stands out with sharp gables, nice architectural details and great curb appeal, excellent open floor plans with great attention to details, unique spaces and quality craftsmanship. Deeded 24' deep 2-car garage with conduit line ready for EV and 20'x25' open concrete pad provide plenty of parking. Mechanical details: 2 separate high efficiency HVAC systems, 200A service with two panels, fire prevention system with sprinklers & indoor/outdoor alarms, abundant lighting. House is tightly insulated with foam providing R-30 for walls. Interior 1st floor: 1300SF, formal two story foyer, built-in front closet, select oak flooring, 10' ceiling height, en-suite bedroom/home office with full bath, powder room, multi functional pantry closet, family/living room with custom cabinetry and 60" wide fireplace with walnut top to hold up to 85" TV screen, covered outdoor 130 SF terrace with natural gas hookup off kitchen/dining area. Custom kitchen cabinetry and 10' long island. Interior 2nd floor: 1300SF, select oak flooring, 3 bedrooms, Jack-n-Jill bath with 5' shower, 2 secondary bedrooms with custom built-in cabinetry organizers, primary suite with his and her closets, 6x4 glass shower, 67" long quite tall double tub, fully equipped laundry room, mechanical closet. Interior daylight basement: oak and porcelain flooring, 2 family rooms, bar with full size refrigerator, large bathroom, 6x7 sauna with oversized heater.
| 12 hours ago | Listing updated with changes from the MLS® | |
| 2 weeks ago | Status changed to Active | |
| 3 weeks ago | Listing first seen on site |

Based on information submitted to the MLS GRID as of 2026-05-25 08:49 PM UTC. All data is obtained from various sources and may not have been verified by broker or MLS GRID. Supplied Open House Information is subject to change without notice. All information should be independently reviewed and verified for accuracy. Properties may or may not be listed by the office/agent presenting the information.
Last checked: 2026-05-25 08:49 PM UTC
MRED DMCA Copyright Information Copyright © 2026 Midwest Real Estate Data LLC. All rights reserved.
Did you know? You can invite friends and family to your search. They can join your search, rate and discuss listings with you.