Save
Ask
Tour
Hide
Share
$539,900
16 Days On Site

597 Lowden Avenue
Glen Ellyn, IL 60137

For Sale|Single Family Residence|Active Under Contract
4
Beds
2
Total Baths
2
Full Baths
1,761
SqFt
$307
/SqFt
1964
Built
County:
DuPage
Listing Courtesy of MRED as distributed by MLS Grid of Keller Williams Premiere Properties
Call Now: 847.967.0022
Is this the listing for you? We can help make it yours.
847.967.0022
597 Lowden Avenue597 Lowden Avenue597 Lowden Avenue597 Lowden Avenue
Save
Ask
Tour
Hide
Share

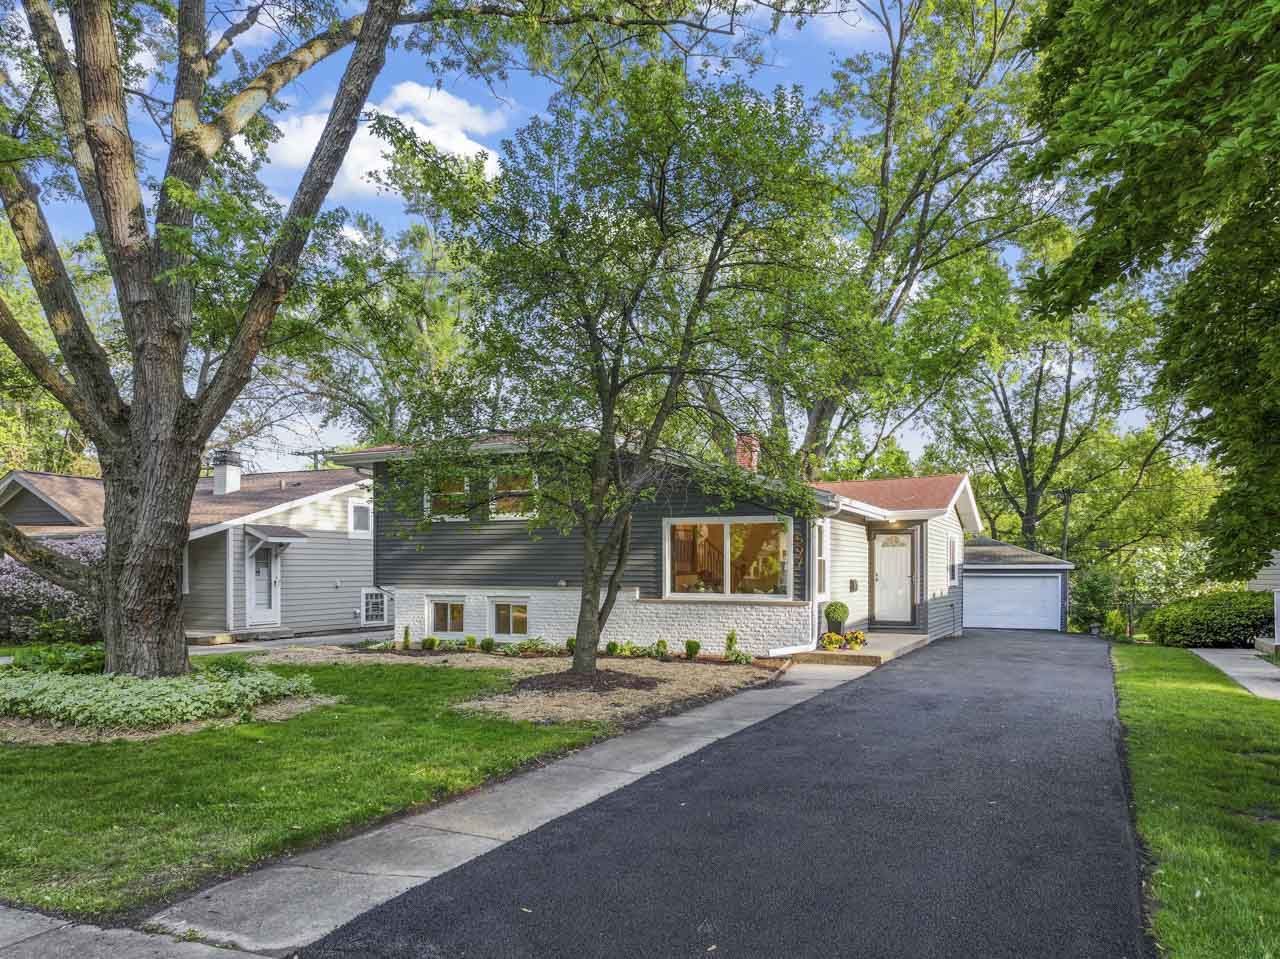
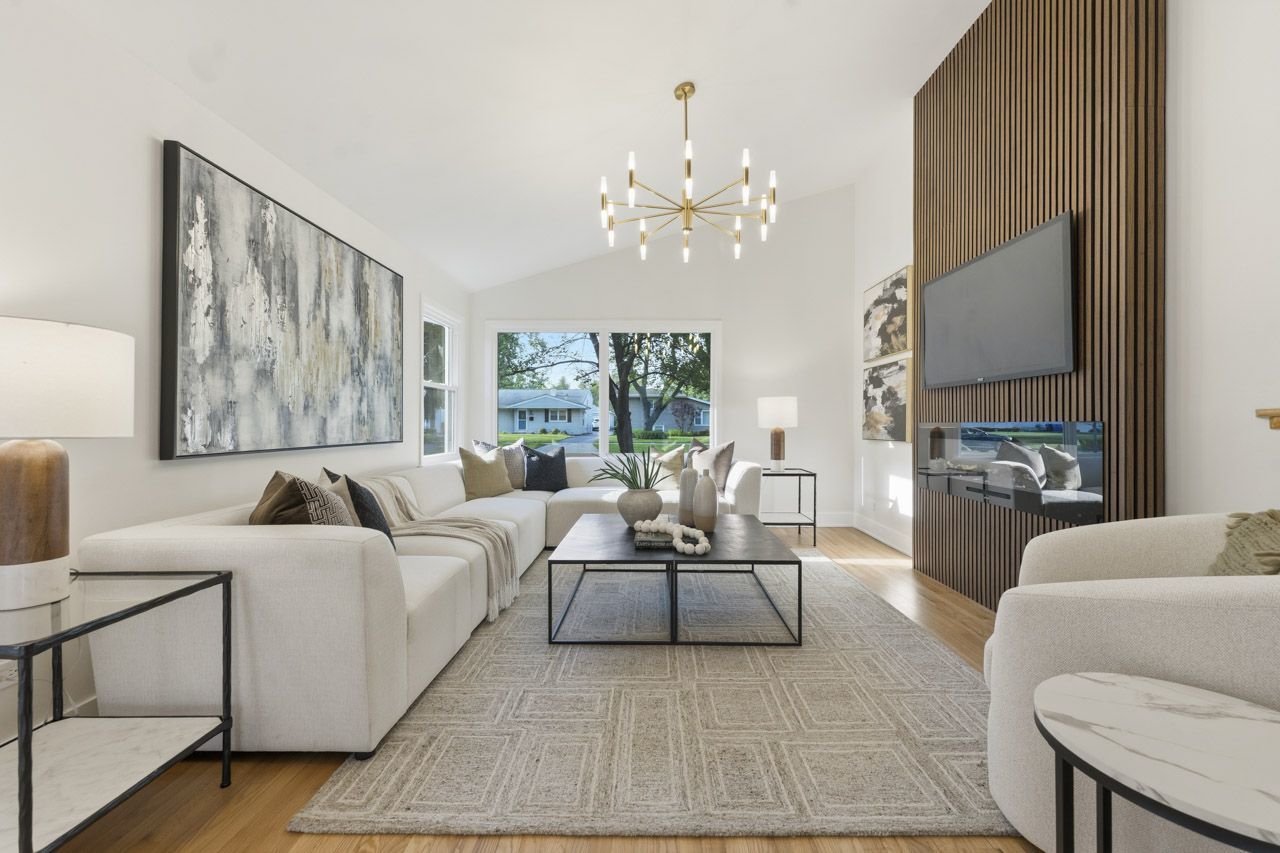
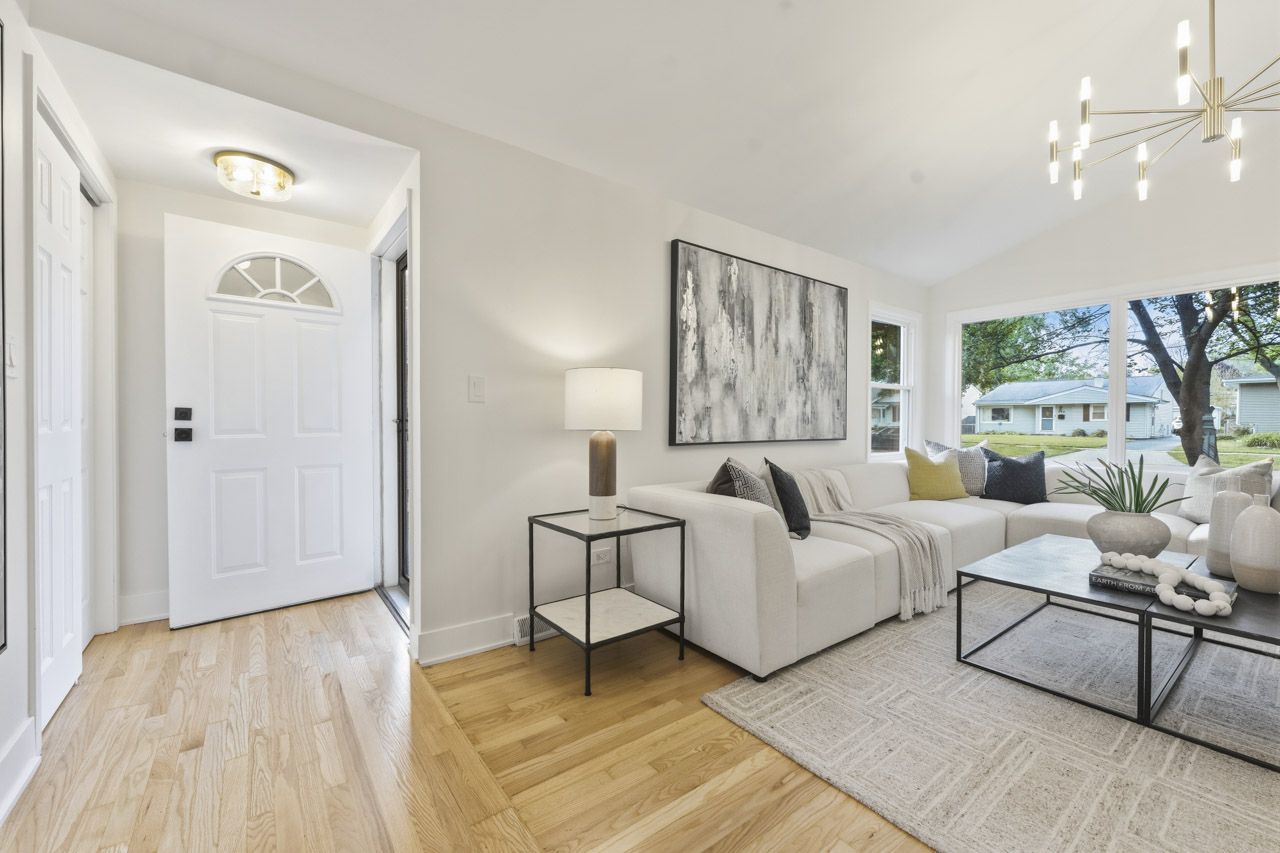
This completely remodeled 4-bedroom, 2-bath home blends modern luxury, timeless design, and an unbeatable Glen Ellyn location backing to the Village Links of Glen Ellyn. From the moment you arrive, the striking exterior, fresh landscaping, and sleek contemporary finishes set the tone for what awaits inside. Step into a living space filled with natural light, featuring beautifully refinished hardwood floors, expansive picture windows, and a stunning designer fireplace wrapped in custom floor-to-ceiling wood slat detail that instantly becomes the centerpiece of the home. The fully renovated kitchen offers the perfect mix of style and function with new cabinetry, stainless steel appliances, quartz countertops, and a seamless flow ideal for entertaining and everyday living. Both bathrooms have been completely transformed with sophisticated finishes and modern fixtures, while all four bedrooms provide comfortable, versatile living space for family, guests, or a home office setup. Nearly every inch of this home has been thoughtfully updated, creating a true move-in-ready experience. Additional highlights include updated exterior finishes, fresh landscaping, and an exceptional backyard setting along the golf course. Ideally located near parks, shopping, dining, Metra, and award-winning schools. Truly a standout home inside and out.

Save
Ask
Tour
Hide
Share
Listing Snapshot
Price 
$539,900
Days On Site 
16 Days
Bedrooms 
4
Inside Area (SqFt) 
1,761 sqft
Total Baths 
2
Full Baths 
2
Partial Baths 
N/A
Lot Size 
N/A
Year Built 
1964
MLS® Number 
12642277
Status 
Active Under Contract
Property Tax 
$7,688.04
HOA/Condo/Coop Fees 
N/A
Sq Ft Source 
Estimated
Friends & Family
Recent Activity
3 days agoListing updated with changes from the MLS®
2 weeks agoStatus changed to Active Under Contract
2 weeks agoListing first seen on site
General Features
Garage 
Yes
Garage Spaces 
2
Parking 
AsphaltConcreteGarage Door OpenerDetachedGarage
Parking Spaces 
2
Property Sub Type 
Single Family Residence
Sewer 
Public Sewer
SqFt Total 
1761
Interior Features
Appliances 
RangeMicrowaveDishwasherRefrigeratorWasherDryer
Basement 
Partially FinishedExterior EntryPartialDaylight
Cooling 
Central Air
Fireplace 
Yes
Fireplace Features 
Living Room
Fireplaces 
1
Flooring 
Hardwood
Heating 
Natural Gas
Laundry Features 
Sink
Bedroom 2 
Dimensions - 10X13Level - Second
Bedroom 3 
Dimensions - 10X13Level - Second
Bedroom 4 
Dimensions - 14X7Level - Lower
Dining Room 
Dimensions - 8X15Level - Main
Family Room 
Dimensions - 14X17Level - Lower
Kitchen 
Dimensions - 14X15Level - Main
Laundry 
Dimensions - 7X12Level - Lower
Living Room 
Dimensions - 13X19Level - Main
Master Bedroom 
Dimensions - 17X13Level - Second
Save
Ask
Tour
Hide
Share
Exterior Features
Construction Details 
Brick
Roof 
Asphalt
Community Features
MLS Area 
Glen Ellyn
School District 
Glenbard South High School
Township 
Milton
Schools
School District
Glenbard South High School
Elementary School
Park View Elementary School
Middle School
Glen Crest Middle School
High School
Glenbard South High School
Listing Courtesy of MRED as distributed by MLS Grid of Keller Williams Premiere Properties


Based on information submitted to the MLS GRID as of 2026-05-25 10:50 AM UTC. All data is obtained from various sources and may not have been verified by broker or MLS GRID. Supplied Open House Information is subject to change without notice. All information should be independently reviewed and verified for accuracy. Properties may or may not be listed by the office/agent presenting the information.
Last checked: 2026-05-25 10:50 AM UTC
MRED DMCA Copyright Information Copyright © 2026 Midwest Real Estate Data LLC. All rights reserved.

Neighborhood & Commute
Source: Walkscore
Save
Ask
Tour
Hide
Share