Save
Ask
Tour
Hide
Share
$450,000
18 Days On Site

601 Kingsbrooke Crossing
Bolingbrook, IL 60440

For Sale|Single Family Residence|Active Under Contract
4
Beds
4
Total Baths
3
Full Baths
1
Partial Bath
2,279
SqFt
$197
/SqFt
1998
Built
County:
Will
Listing Courtesy of MRED as distributed by MLS Grid of Platinum Partners Realtors
Call Now: 847.967.0022
Is this the listing for you? We can help make it yours.
847.967.0022
601 Kingsbrooke Crossing601 Kingsbrooke Crossing601 Kingsbrooke Crossing601 Kingsbrooke Crossing
Save
Ask
Tour
Hide
Share

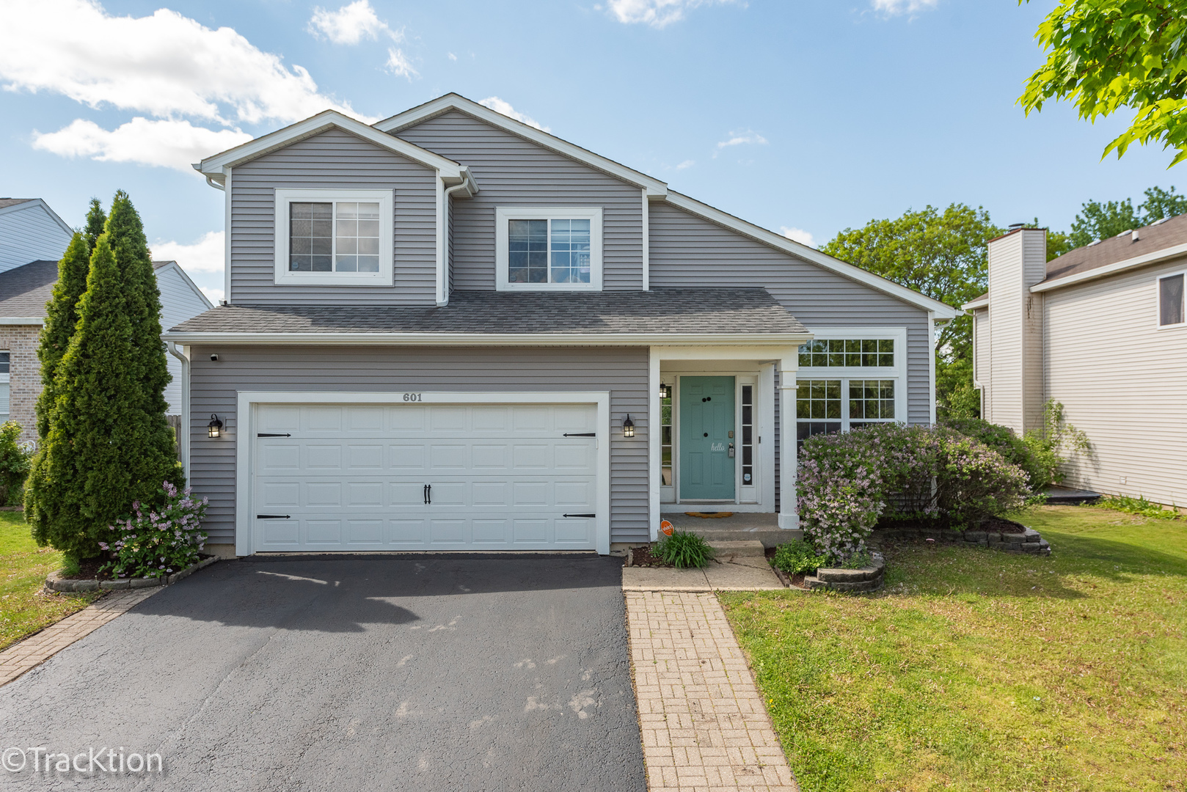
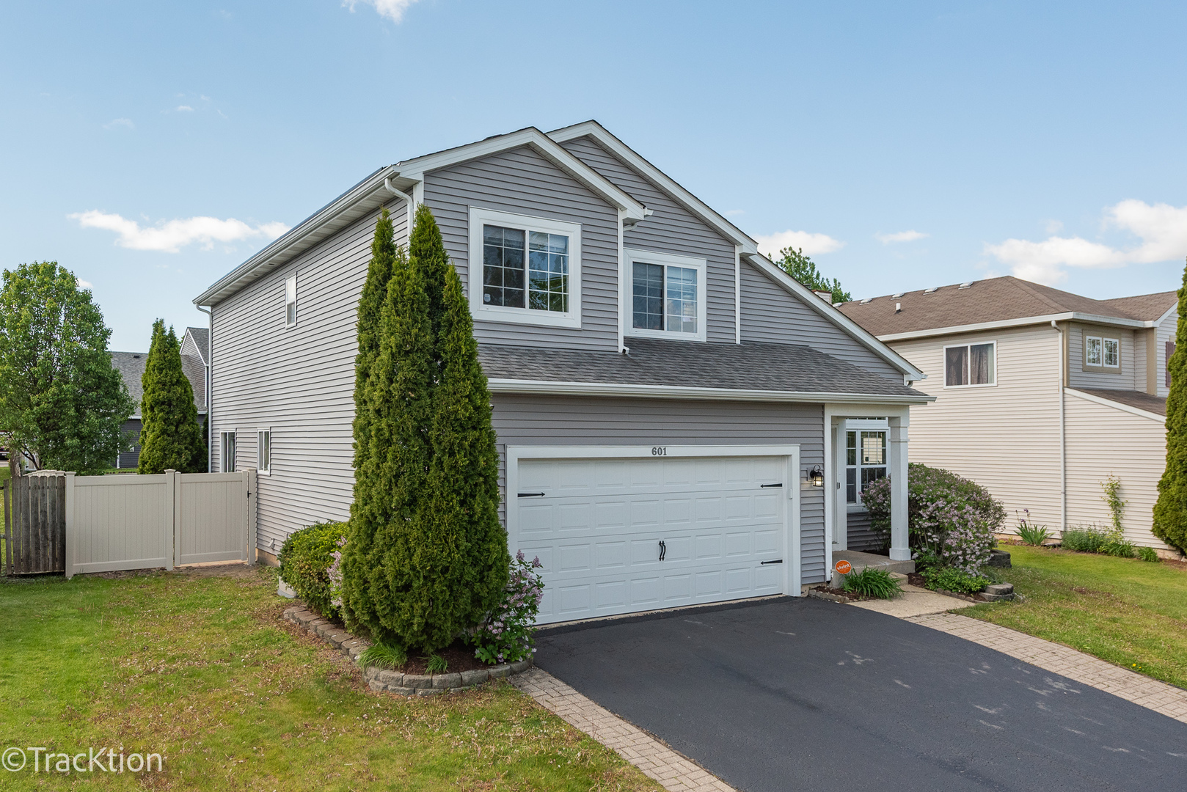
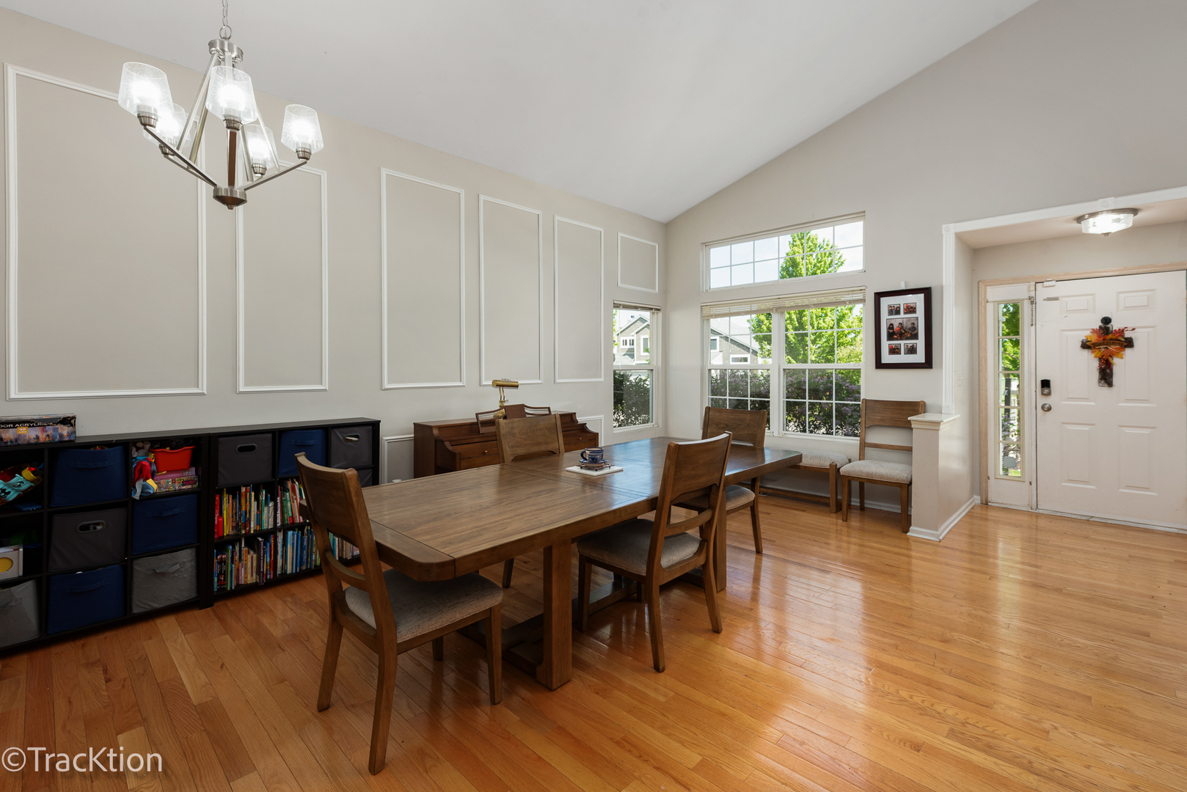
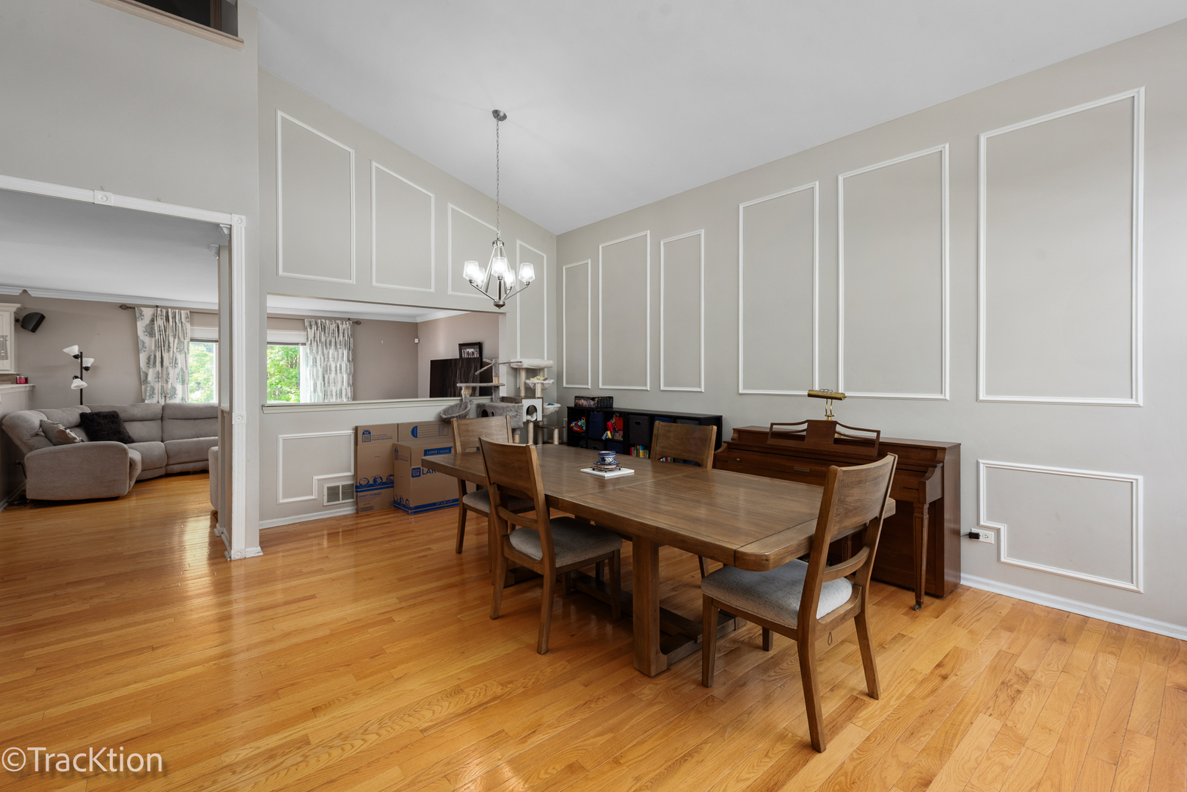
Enjoy energy savings with fully paid solar panels and little to no electric costs in this spacious 5-bedroom, 3.1-bath home located in a desirable Bolingbrook location. Recent improvements include over $35,000 in seller updates plus the $40K solar panels installed in 2022 that will be paid in full at closing. Dramatic vaulted ceilings, abundant natural light and solid hardwood flooring enhance the functional floor plan. The kitchen offers granite countertops, stainless steel appliances, center island and pantry. First floor Laundry room near garage entrance with plenty of space to kick off shoes, hang coats & school bags. The fenced backyard features a new carefree vinyl fence and large patio ideal for outdoor entertaining. Finished basement includes a recreation room, 5th bedroom or home office, full bath, additional laundry hookup, sink and space for a future kitchenette offering flexible living arrangements. Sealed crawl space provides excellent storage. Conveniently located across from a community park with playground, volleyball court, pond, bike trails and open green space. Walk to Elementary, Jr High & High School! Close to shopping, dining, The Promenade Bolingbrook, major expressways and local schools. Bring your favorite color palette and make this your dream home!

Save
Ask
Tour
Hide
Share
Listing Snapshot
Price 
$450,000
Days On Site 
18 Days
Bedrooms 
4
Inside Area (SqFt) 
2,279 sqft
Total Baths 
4
Full Baths 
3
Partial Baths 
1
Lot Size 
0.18 Acres
Year Built 
1998
MLS® Number 
12642296
Status 
Active Under Contract
Property Tax 
$9,532
HOA/Condo/Coop Fees 
N/A
Sq Ft Source 
Estimated
Friends & Family
Recent Activity
yesterdayListing updated with changes from the MLS®
5 days agoStatus changed to Active Under Contract
3 weeks agoListing first seen on site
General Features
Acres 
0.18
Attached Garage 
Yes
Foundation 
Concrete Perimeter
Garage 
Yes
Garage Spaces 
2
Parking 
Garage Door OpenerAttachedGarage
Parking Spaces 
2
Property Sub Type 
Single Family Residence
Sewer 
Public Sewer
Interior Features
Appliances 
RangeMicrowaveDishwasherRefrigeratorWasherDryerDisposalStainless Steel Appliance(s)Humidifier
Basement 
Sump PumpFinishedCrawl SpaceFull
Cooling 
Ceiling Fan(s)Central Air
Electric 
200+ Amp Service
Flooring 
Hardwood
Heating 
Natural Gas
Interior 
Cathedral Ceiling(s)Walk-In Closet(s)Open FloorplanGranite CountersPantry
Laundry Features 
Main LevelIn UnitSink
Window Features 
Screens
Bedroom 2 
Dimensions - 12X12Level - Second
Bedroom 3 
Dimensions - 11X10Level - Second
Bedroom 4 
Dimensions - 12X10Level - Second
Bedroom 5 
Dimensions - 11X10Level - Basement
Breakfast Room 
Dimensions - 10X10Level - Main
Dining Room 
Dimensions - 16X14Level - Main
Family Room 
Dimensions - 17X14Level - Main
Kitchen 
Dimensions - 20X11Level - MainDescription - Eating Area-Table Space,Island,Granite Counters,Pantry
Laundry 
Dimensions - 6X5Level - Main
Living Room 
Dimensions - 21X17Level - Main
Master Bedroom 
Dimensions - 16X13Level - Second
Recreation Room 
Dimensions - 19X17Level - Basement
Utility Room-Lower Level 
Dimensions - 10X10Level - Basement
Save
Ask
Tour
Hide
Share
Exterior Features
Construction Details 
Vinyl Siding
Fencing 
Fenced
Lot Features 
Landscaped
Patio And Porch 
Patio
Roof 
Asphalt
Windows/Doors 
Screens
Community Features
Community Features 
ParkSidewalksStreet Lights
MLS Area 
Bolingbrook
School District 
Bolingbrook High School
Township 
DuPage
Schools
School District
Bolingbrook High School
Elementary School
Independence Elementary School
Middle School
Jane Addams Middle School
High School
Bolingbrook High School
Listing Courtesy of MRED as distributed by MLS Grid of Platinum Partners Realtors


Based on information submitted to the MLS GRID as of 2026-05-28 07:44 PM UTC. All data is obtained from various sources and may not have been verified by broker or MLS GRID. Supplied Open House Information is subject to change without notice. All information should be independently reviewed and verified for accuracy. Properties may or may not be listed by the office/agent presenting the information.
Last checked: 2026-05-28 07:44 PM UTC
MRED DMCA Copyright Information Copyright © 2026 Midwest Real Estate Data LLC. All rights reserved.

Neighborhood & Commute
Source: Walkscore
Save
Ask
Tour
Hide
Share