Save
Ask
Tour
Hide
Share
$450,000
6 Days On Site

1003 Wesley Drive
Crystal Lake, IL 60014

For Sale|Single Family Residence|Active
4
Beds
3
Total Baths
2
Full Baths
1
Partial Bath
2,425
SqFt
$186
/SqFt
1987
Built
Subdivision:
Four Colonies
County:
McHenry
Listing Courtesy of MRED as distributed by MLS Grid of Coldwell Banker Realty
Call Now: 847.967.0022
Is this the listing for you? We can help make it yours.
847.967.0022
1003 Wesley Drive1003 Wesley Drive1003 Wesley Drive1003 Wesley Drive
Save
Ask
Tour
Hide
Share

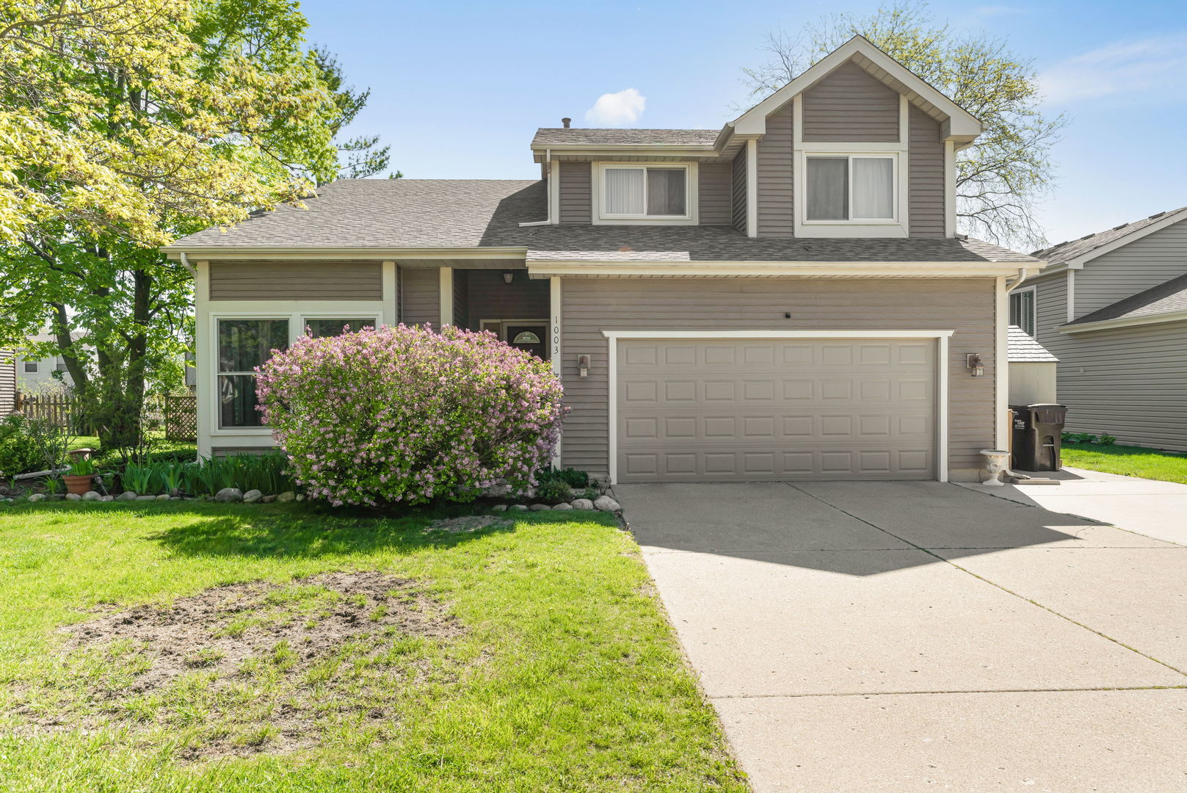
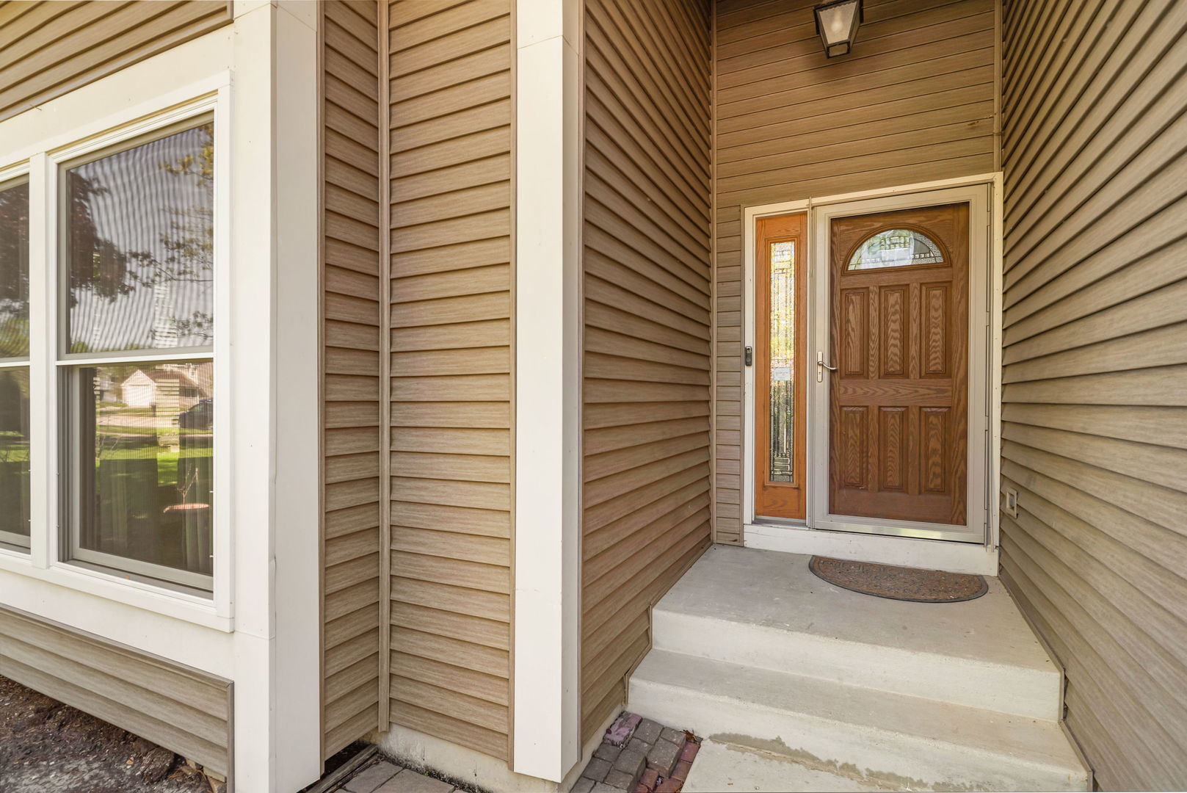
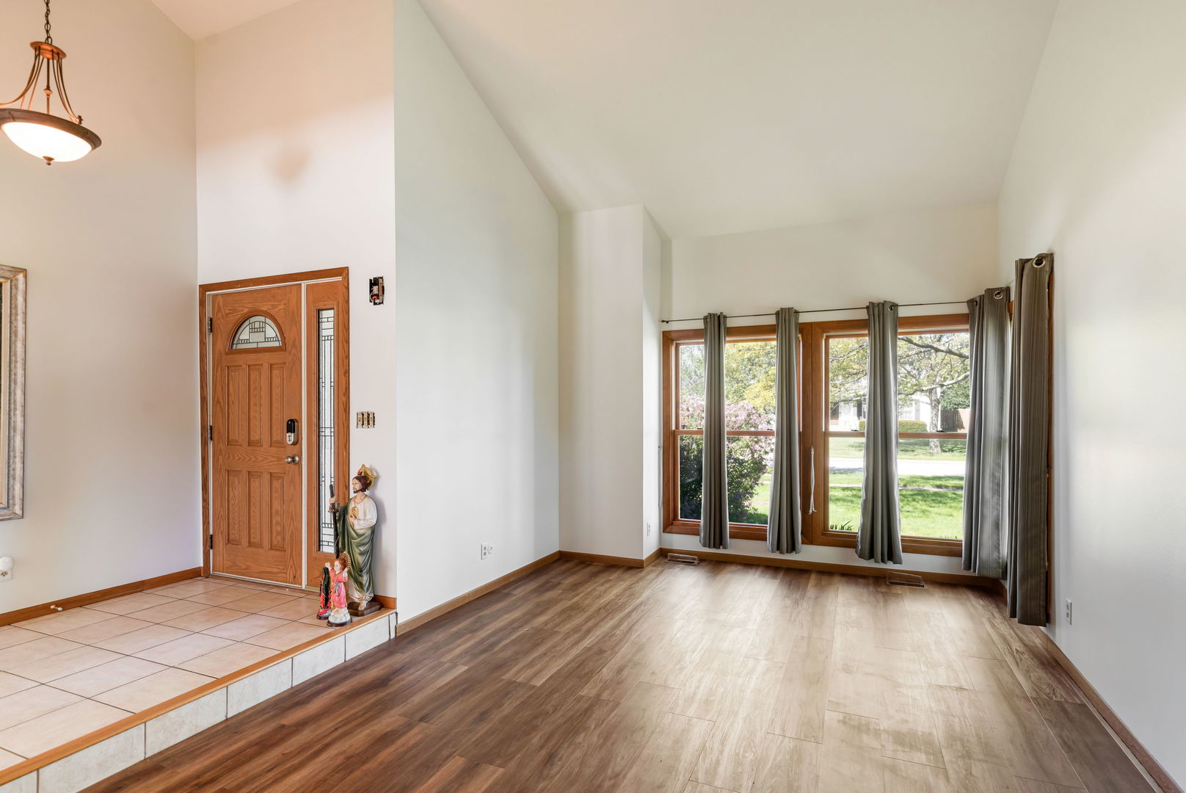
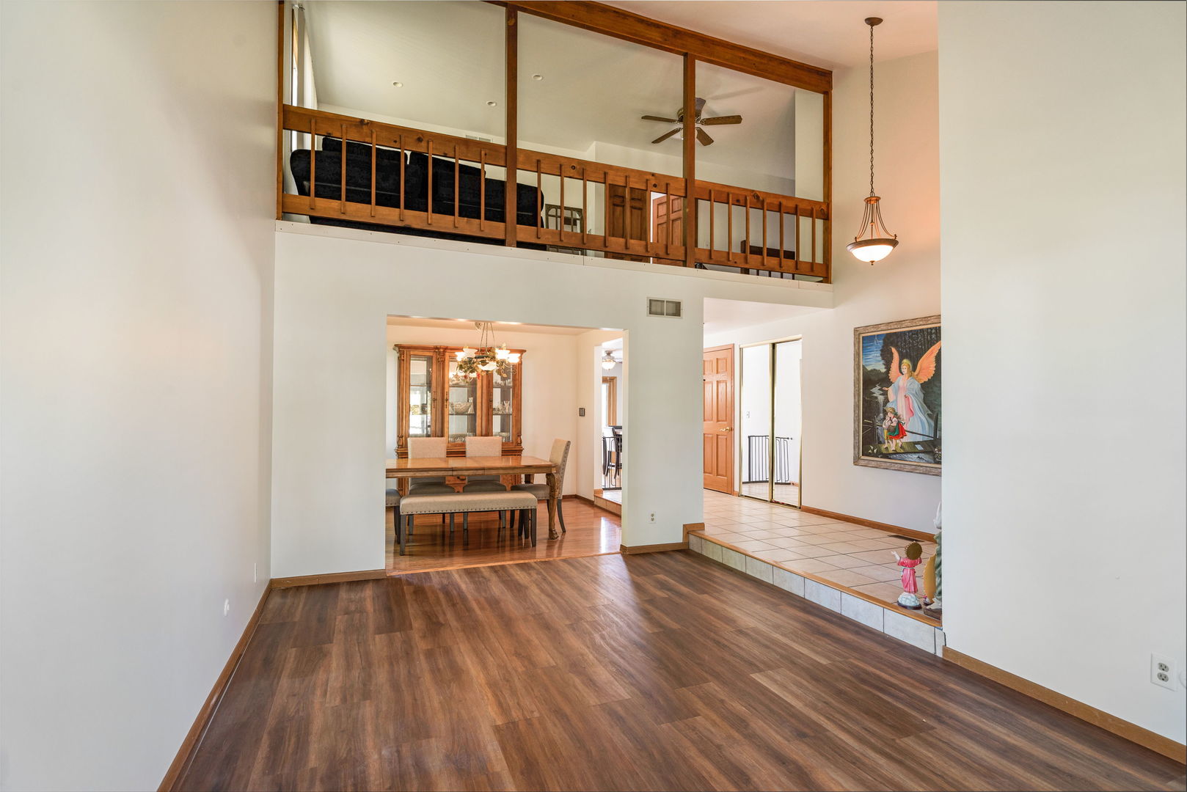
Picture this: you are enjoying the sunshine sitting on your deck while your friends and family are swimming in your above-ground heated pool on a hot summer day! That is just the beginning of what 1003 Wesley Dr. has to offer! A fantastic opportunity to be part of a growing community with outstanding schools, near Crystal Lake Beach, downtown Crystal Lake, Randall Rd, Algonquin Commons, and just an outstanding atmosphere is calling your name. Nestled in the Four Colonies neighborhood, 1003 Westley offers four bedrooms, one half-bath on the main floor, two full baths on the upper level, and one full bath in the newly finished basement with beautiful tile flooring and a wet bar. As you walk into the home, you'll find a receiving room to welcome your guests, and as you walk inside, you'll find a formal dining room. Towards the back of the home, your kitchen has newly installed quartz countertops and a set of stainless-steel appliances less than three years old. The spacious living room with a wood-burning fireplace allows for your ideas to flow and makes the home truly feel like your own. All four bedrooms are conveniently located on the upper level, the master suite includes an en-suite bath, and the loft space makes it one of the focal points of this home! Some of the most notable updates include new vinyl flooring all through the house, a new furnace and water heater installed Dec of 25, a UV light filter for better quality water all through the house, and freshly painted, ready for the new homeowner. The extended driveway is ideal to park your motorcycle, boat, or a space for your guests! This magnificent home is ready for you to move in and start making memories. Schedule a showing today!

Save
Ask
Tour
Hide
Share
Listing Snapshot
Price 
$450,000
Days On Site 
6 Days
Bedrooms 
4
Inside Area (SqFt) 
2,425 sqft
Total Baths 
3
Full Baths 
2
Partial Baths 
1
Lot Size 
0.21 Acres
Year Built 
1987
MLS® Number 
12642411
Status 
Active
Property Tax 
$8,842.62
HOA/Condo/Coop Fees 
N/A
Sq Ft Source 
Assessor
Friends & Family
Recent Activity
yesterdayListing updated with changes from the MLS®
yesterdayStatus changed to Active
7 days agoListing first seen on site
General Features
Acres 
0.21
Attached Garage 
Yes
Foundation 
Concrete Perimeter
Garage 
Yes
Garage Spaces 
2
Parking 
ConcreteGarage Door OpenerAttachedGarage
Parking Spaces 
2
Property Sub Type 
Single Family Residence
Sewer 
Public Sewer
SqFt Total 
3004
Water Source 
Public
Interior Features
Appliances 
Water SoftenerRangeMicrowaveDishwasherWasherDisposalStainless Steel Appliance(s)Water Softener OwnedHumidifier
Basement 
Sump PumpFinishedFull
Cooling 
Ceiling Fan(s)Central Air
Electric 
Circuit Breakers
Fireplace 
Yes
Fireplace Features 
Family RoomWood Burning
Fireplaces 
1
Heating 
Natural GasForced Air
Interior 
Cathedral Ceiling(s)Wet BarWalk-In Closet(s)
Laundry Features 
Main LevelSink
Window Features 
Screens
Bedroom 2 
Dimensions - 12X11Level - Second
Bedroom 3 
Dimensions - 14X10Level - Second
Bedroom 4 
Dimensions - 14X10Level - Second
Breakfast Room 
Dimensions - 10X10Level - Main
Dining Room 
Dimensions - 12X10Level - Main
Family Room 
Dimensions - 23X16Level - Main
Kitchen 
Dimensions - 12X11Level - MainDescription - Eating Area-Breakfast Bar,Pantry-Closet,Custom Cabinetry,Updated Kitchen
Laundry 
Dimensions - 11X5Level - Main
Living Room 
Dimensions - 17X12Level - Main
Master Bedroom 
Dimensions - 21X14Level - Second
Save
Ask
Tour
Hide
Share
Exterior Features
Construction Details 
Vinyl Siding
Fencing 
Fenced
Other Structures 
Shed(s)
Patio And Porch 
DeckPorchPatio
Pool Features 
Above Ground
Roof 
Asphalt
Windows/Doors 
Screens
Community Features
Community Features 
CurbsSidewalksStreet Lights
MLS Area 
Crystal Lake / Lakewood / Prairie Grove
School District 
Crystal Lake South High School
Township 
Algonquin
Schools
School District
Crystal Lake South High School
Elementary School
South Elementary School
Middle School
Lundahl Middle School
High School
Crystal Lake South High School
Listing Courtesy of MRED as distributed by MLS Grid of Coldwell Banker Realty


Based on information submitted to the MLS GRID as of 2026-05-28 05:15 AM UTC. All data is obtained from various sources and may not have been verified by broker or MLS GRID. Supplied Open House Information is subject to change without notice. All information should be independently reviewed and verified for accuracy. Properties may or may not be listed by the office/agent presenting the information.
Last checked: 2026-05-28 05:15 AM UTC
MRED DMCA Copyright Information Copyright © 2026 Midwest Real Estate Data LLC. All rights reserved.

Neighborhood & Commute
Source: Walkscore
Save
Ask
Tour
Hide
Share