Save
Ask
Tour
Hide
Share
$359,000
11 Days On Site

1213 W Lake Drive
Cary, IL 60013

For Sale|Townhouse|Active Under Contract
3
Beds
2
Total Baths
2
Full Baths
1,903
SqFt
$189
/SqFt
2007
Built
Subdivision:
West Lake
County:
McHenry
Listing Courtesy of MRED as distributed by MLS Grid of Baird & Warner
Call Now: 847.967.0022
Is this the listing for you? We can help make it yours.
847.967.0022
1213 W Lake Drive1213 W Lake Drive1213 W Lake Drive1213 W Lake Drive
Save
Ask
Tour
Hide
Share

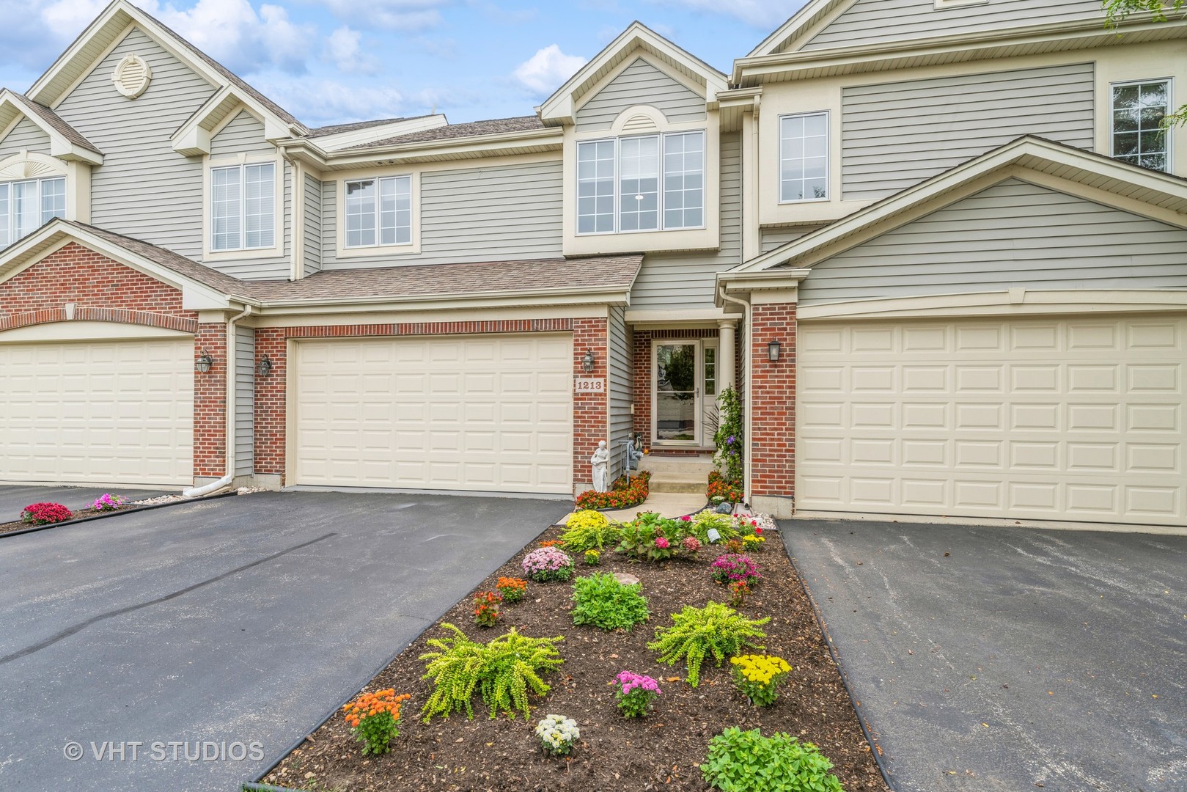
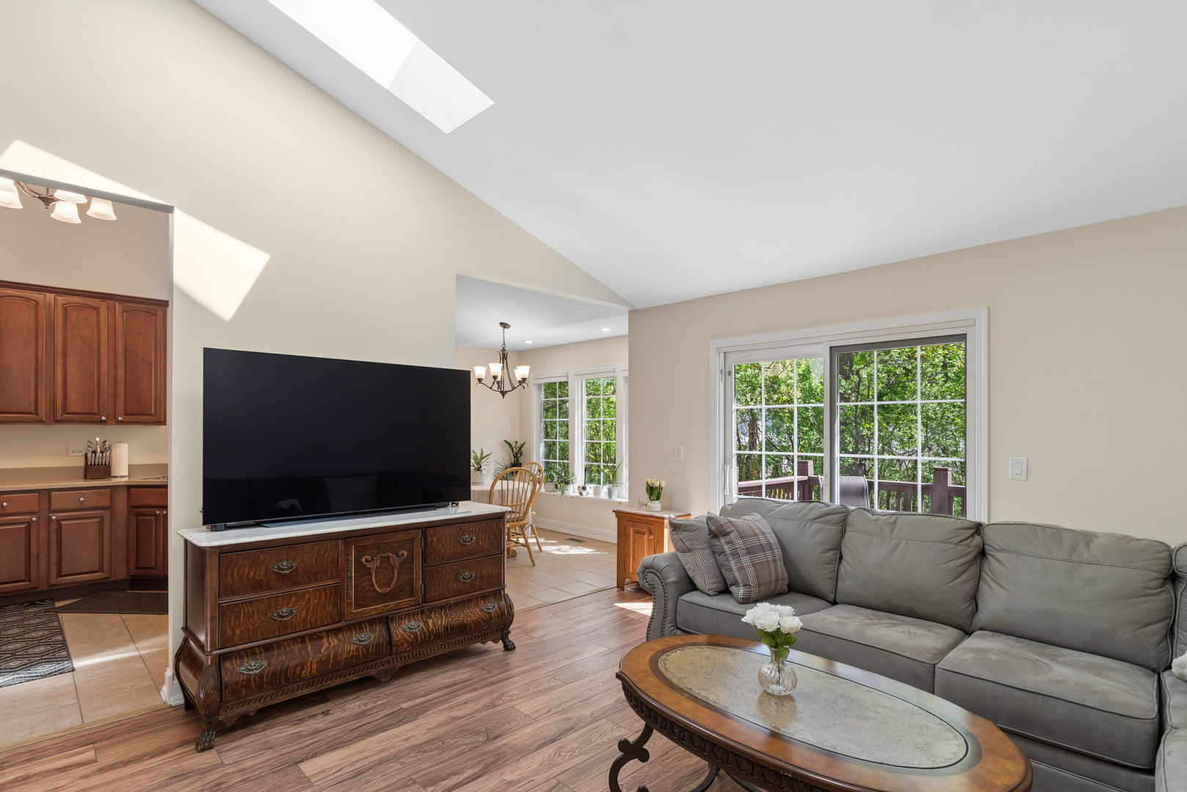
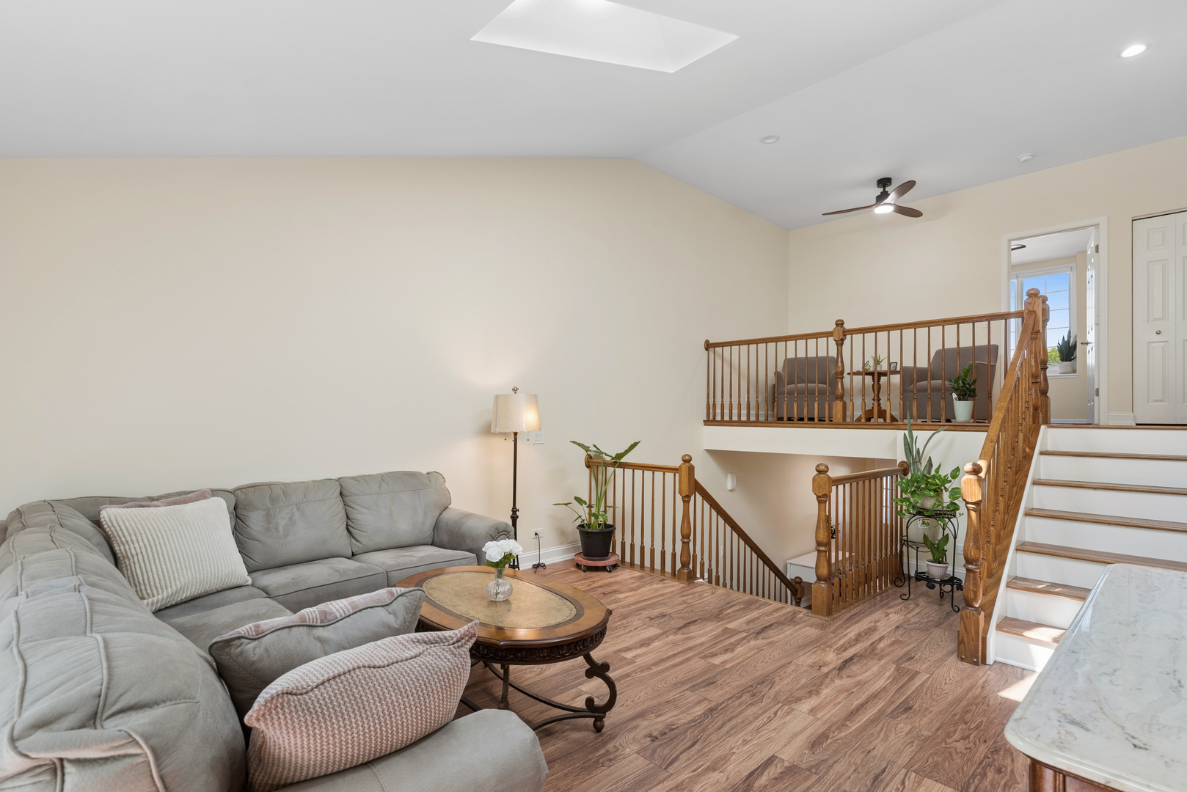
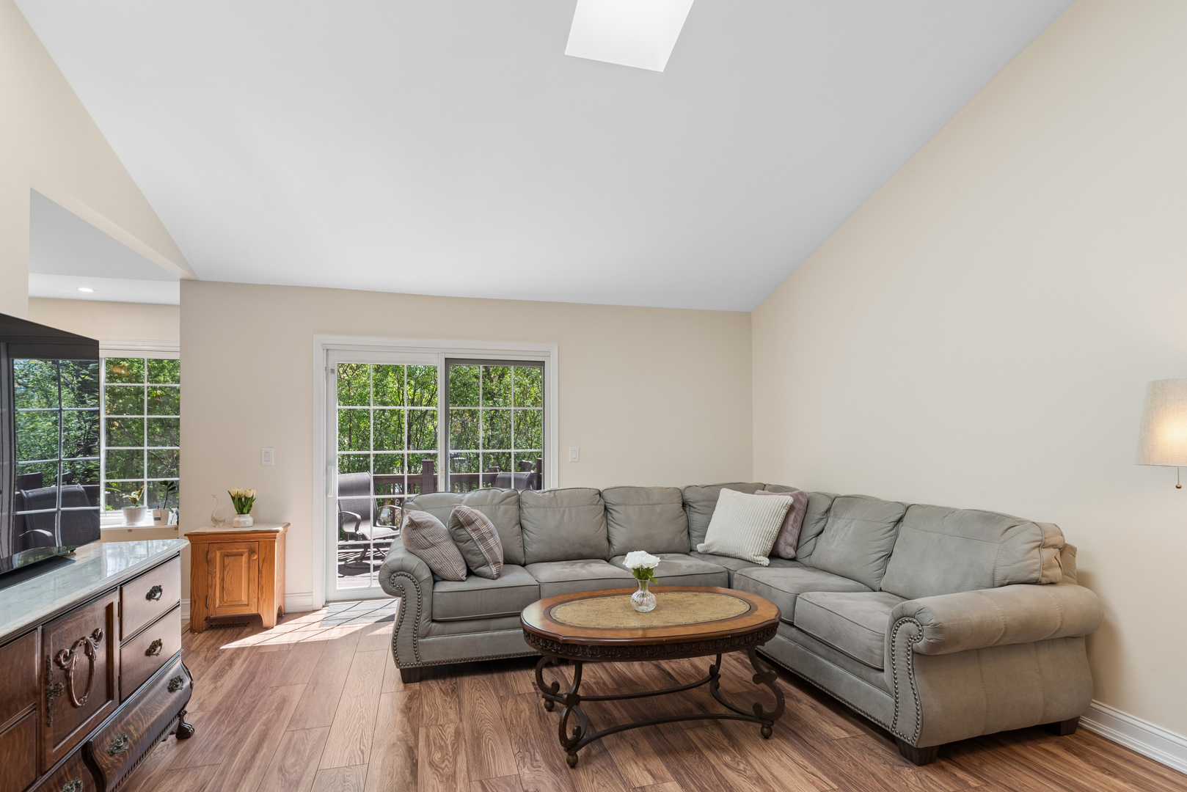
Stunning home located in secluded community with connecting access to Hollows Conservation Area, Pride of Ownership with New Paint, Crown Moldings, 9ft Ceilings, Skylights, Large Foyer welcomes you into this spacious and bright home, Vaulted Ceilings in Living Room with sliding doors leading to the outdoor deck, Kitchen with Upgraded Cherry Custom Cabinetry, Corian Countertops, New Stainless Steel Appliances, Recessed lighting, Custom Light Fixtures and Breakfast Bar, Sun Filled Dining area overlooks Private Back Yard, Upper level has two Spacious Bedrooms, Large Bath with Dual Vanity, New Shower Heads and Kohler Fixtures, Loft Area is perfect for an Office, Reading Area or just for Relaxation, Lower Level with Family Room overlooks paver patio in back yard, Additional Bedroom, Full Bath, Large Pantry, Laundry, and plenty of storage in Crawlspace, Pella Windows, Anderson Doors, New Benjamin Moore Paint, Deep 2-Car Garage has Urethane floors and Fast Track Shelving for all your storage needs, New Roof and Skylights with Modernized Room Darkening Shades, Very Long Driveway with Beautiful Landscaping and Flowers, Miles of hiking trails right from your front door to West Lake and connecting to the conservation area, Shopping, Dinning, Metra...all within minutes. This home has it all, Location, Location, Location!!!

Save
Ask
Tour
Hide
Share
Listing Snapshot
Price 
$359,000
Days On Site 
11 Days
Bedrooms 
3
Inside Area (SqFt) 
1,903 sqft
Total Baths 
2
Full Baths 
2
Partial Baths 
N/A
Lot Size 
N/A
Year Built 
2007
MLS® Number 
12642490
Status 
Active Under Contract
Property Tax 
$7,011.32
HOA/Condo/Coop Fees 
$252 monthly
Sq Ft Source 
Assessor
Friends & Family
Recent Activity
5 days agoListing updated with changes from the MLS®
5 days agoStatus changed to Active Under Contract
2 weeks agoListing first seen on site
General Features
Attached Garage 
Yes
Direction Faces 
West
Foundation 
Concrete Perimeter
Garage 
Yes
Garage Spaces 
2
Number Of Stories 
2
Parking 
AsphaltGarage Door OpenerAttachedGarage
Parking Spaces 
2
Pets 
Cats OKDogs OKNumber Limit
Property Sub Type 
Townhouse
Sewer 
Public Sewer
Utilities 
Cable Available
Water Source 
Public
Interior Features
Appliances 
Water SoftenerRangeMicrowaveDishwasherRefrigeratorWasherDryerStainless Steel Appliance(s)OvenGas OvenHumidifier
Basement 
Sump PumpFinishedStorage SpaceFullDaylight
Cooling 
Ceiling Fan(s)Central Air
Electric 
Circuit Breakers200+ Amp Service
Flooring 
Hardwood
Heating 
Natural GasForced Air
Interior 
Entrance FoyerCathedral Ceiling(s)Storage
Laundry Features 
Washer HookupIn Unit
Window Features 
ScreensSkylight(s)
Bedroom 2 
Dimensions - 13X12Level - Second
Bedroom 3 
Dimensions - 13X10Level - Lower
Bedroom 4 
Dining Room 
Dimensions - 10X10Level - Main
Family Room 
Dimensions - 14X14Level - Lower
Foyer 
Dimensions - 16X6Level - Main
Kitchen 
Dimensions - 10X10Level - MainDescription - Eating Area-Breakfast Bar,Eating Area-Table Space,Pantry-Walk-in,Custom Cabinetry
Laundry 
Dimensions - 9X8Level - Lower
Living Room 
Dimensions - 15X15Level - Main
Loft 
Dimensions - 14X7Level - Second
Master Bedroom 
Dimensions - 17X11Level - Second
Save
Ask
Tour
Hide
Share
Exterior Features
Construction Details 
Aluminum SidingBrick
Exterior 
Balcony
Patio And Porch 
DeckPatio
Roof 
Asphalt
Windows/Doors 
ScreensSkylight(s)
Community Features
Association Amenities 
Park
Association Dues 
252
HOA Fee Frequency 
Monthly
MLS Area 
Cary / Oakwood Hills / Trout Valley
School District 
Cary-Grove Community High School
Township 
Algonquin
Schools
School District
Cary-Grove Community High School
Elementary School
Deer Path Elementary School
Middle School
Cary Junior High School
High School
Cary-Grove Community High School
Listing Courtesy of MRED as distributed by MLS Grid of Baird & Warner


Based on information submitted to the MLS GRID as of 2026-05-28 05:15 AM UTC. All data is obtained from various sources and may not have been verified by broker or MLS GRID. Supplied Open House Information is subject to change without notice. All information should be independently reviewed and verified for accuracy. Properties may or may not be listed by the office/agent presenting the information.
Last checked: 2026-05-28 05:15 AM UTC
MRED DMCA Copyright Information Copyright © 2026 Midwest Real Estate Data LLC. All rights reserved.

Neighborhood & Commute
Source: Walkscore
Save
Ask
Tour
Hide
Share