


1628 Country Squire DriveGeneva, IL 60134
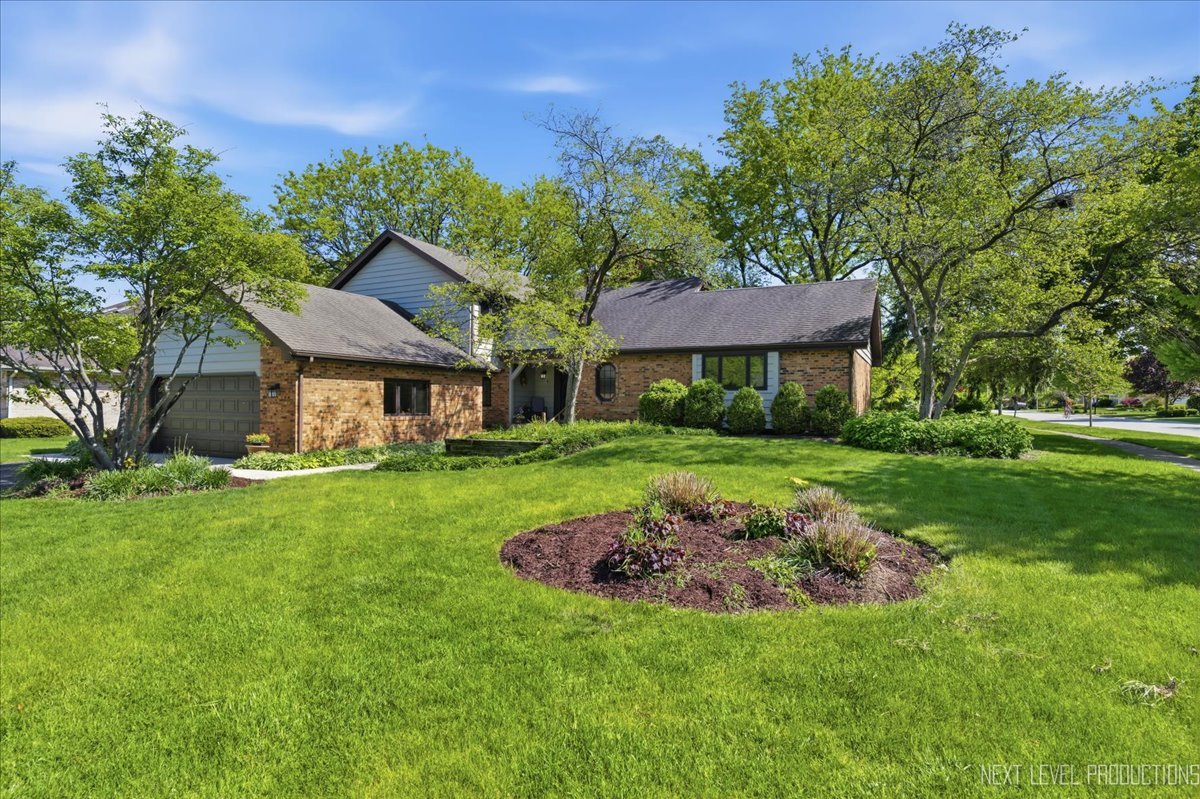
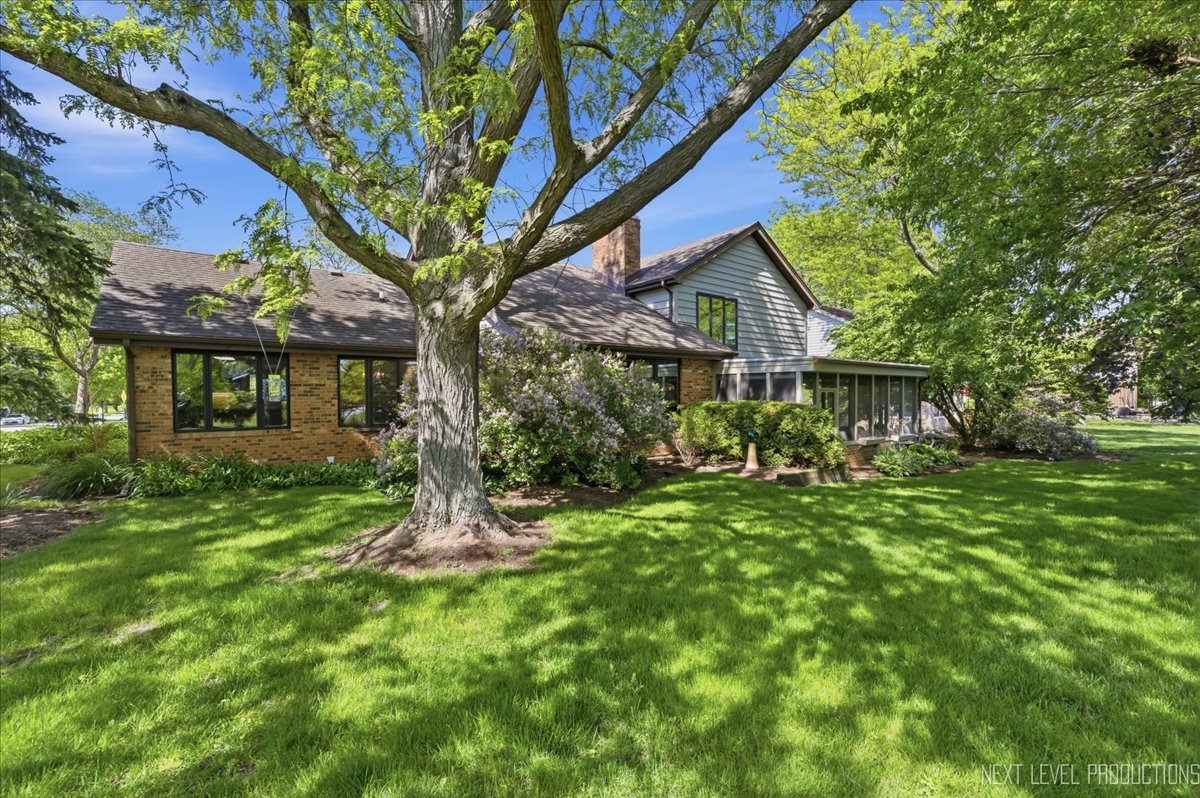
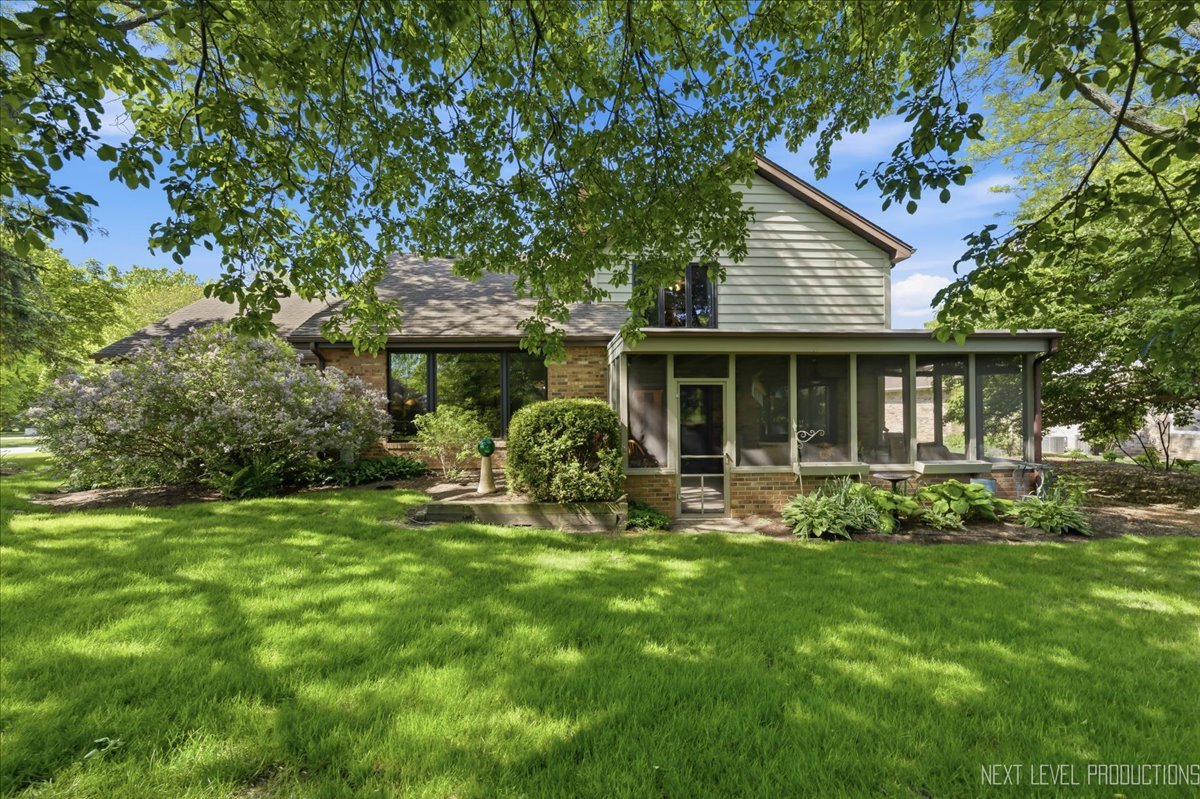
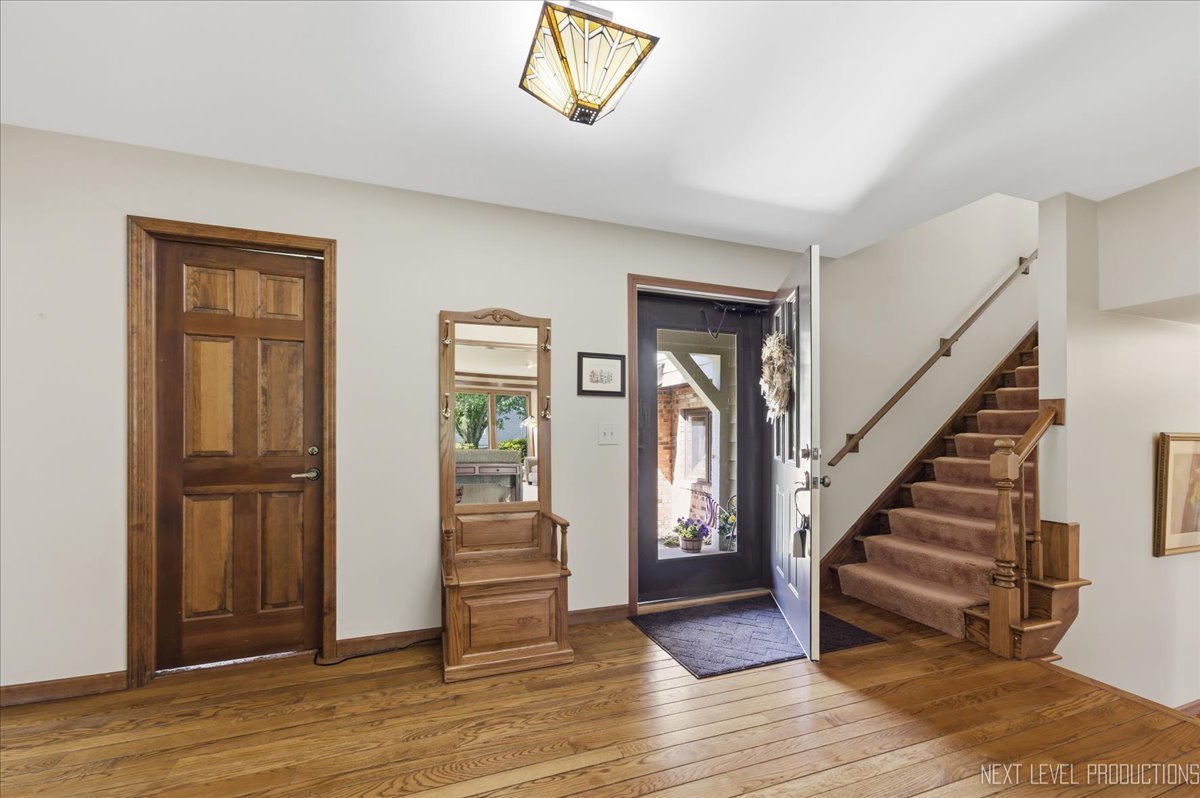
Nestled in one of Geneva's most sought-after neighborhoods, Sunset Meadows, this lovingly maintained home offers an incredible opportunity to make a premier property your own. With generous living spaces, a flexible floor plan, and timeless character throughout, this residence is filled with potential in an unbeatable location. The main level features two expansive gathering spaces, including a spacious Great Room anchored by a dramatic floor-to-ceiling brick fireplace - perfect for entertaining or everyday living. A formal dining room, oversized foyer, and charming covered front porch add warmth and functionality. The versatile layout includes three bedrooms upstairs, highlighted by a spacious primary suite, along with a main-level bedroom and full bath ideal for guests, a home office, or related living. Enjoy peaceful mornings or summer evenings from the classic screened porch overlooking the private backyard with plenty of room for play, gardening, or future outdoor enhancements. Located just minutes from downtown Geneva, the Fox River Trail, parks, Metra, and highly regarded schools, this is a rare chance to own a solid, well-cared-for home in an exceptional neighborhood.
| a week ago | Listing updated with changes from the MLS® | |
| a week ago | Status changed to Active Under Contract | |
| 3 weeks ago | Listing first seen on site |

Based on information submitted to the MLS GRID as of 2026-05-26 02:57 PM UTC. All data is obtained from various sources and may not have been verified by broker or MLS GRID. Supplied Open House Information is subject to change without notice. All information should be independently reviewed and verified for accuracy. Properties may or may not be listed by the office/agent presenting the information.
Last checked: 2026-05-26 02:57 PM UTC
MRED DMCA Copyright Information Copyright © 2026 Midwest Real Estate Data LLC. All rights reserved.
Did you know? You can invite friends and family to your search. They can join your search, rate and discuss listings with you.