Save
Ask
Tour
Hide
Share
$440,000
16 Days On Site

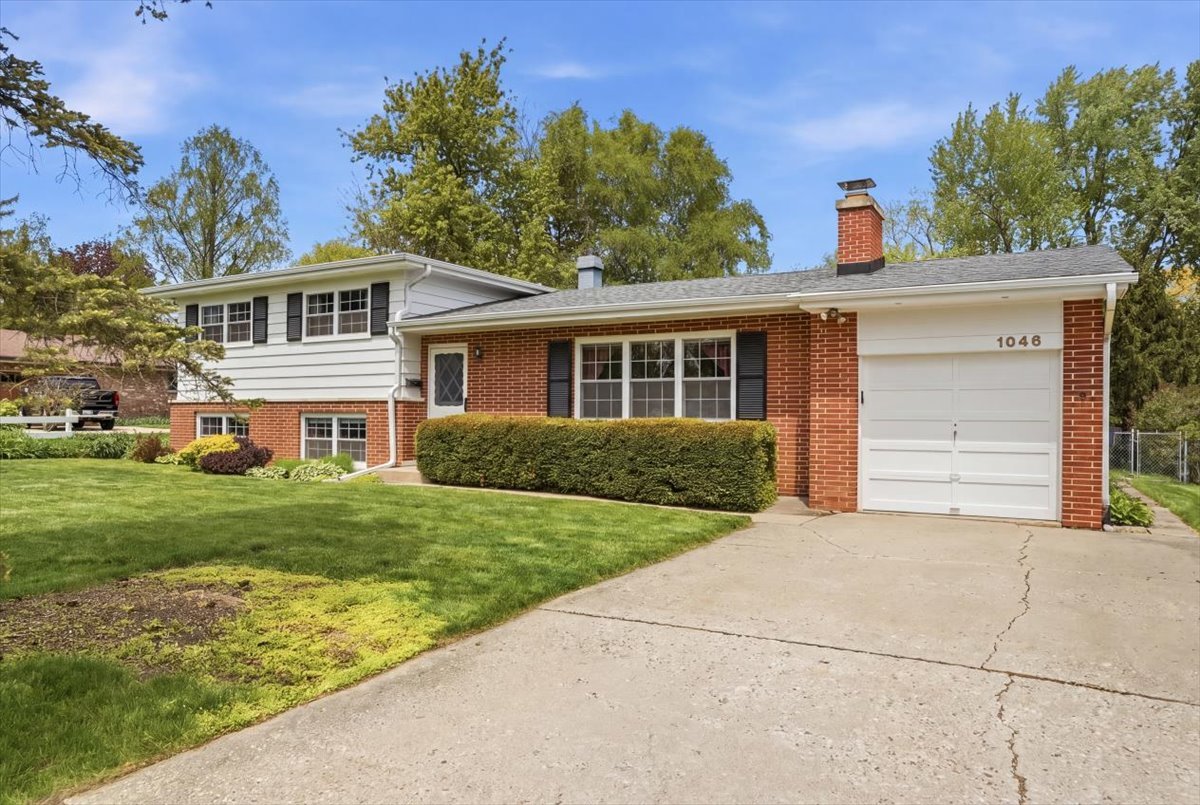
1046 Crane Boulevard
Libertyville, IL 60048

For Sale|Single Family Residence|Active Under Contract
3
Beds
2
Total Baths
1
Full Bath
1
Partial Bath
1,283
SqFt
$343
/SqFt
1960
Built
County:
Lake
Listing Courtesy of MRED as distributed by MLS Grid of HomeSmart Connect LLC
Call Now: 847.967.0022
Is this the listing for you? We can help make it yours.
847.967.0022
1046 Crane Boulevard1046 Crane Boulevard1046 Crane Boulevard1046 Crane Boulevard
Save
Ask
Tour
Hide
Share

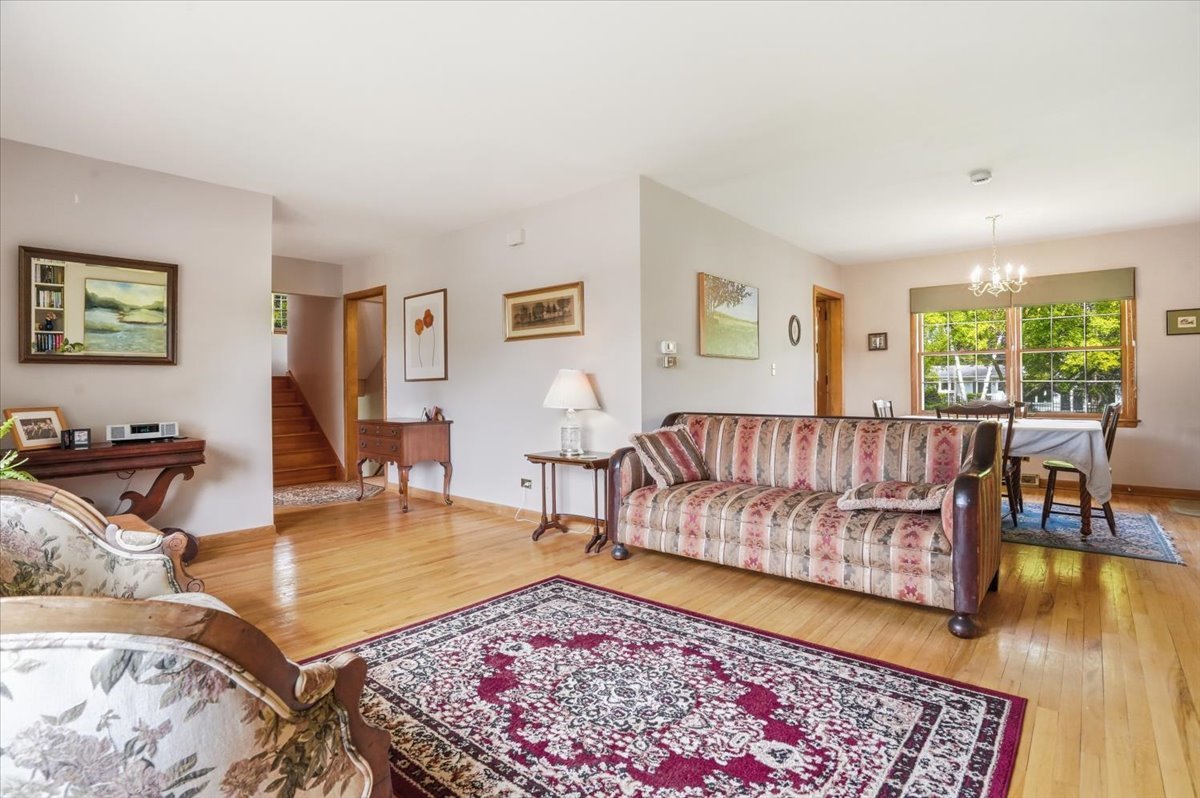
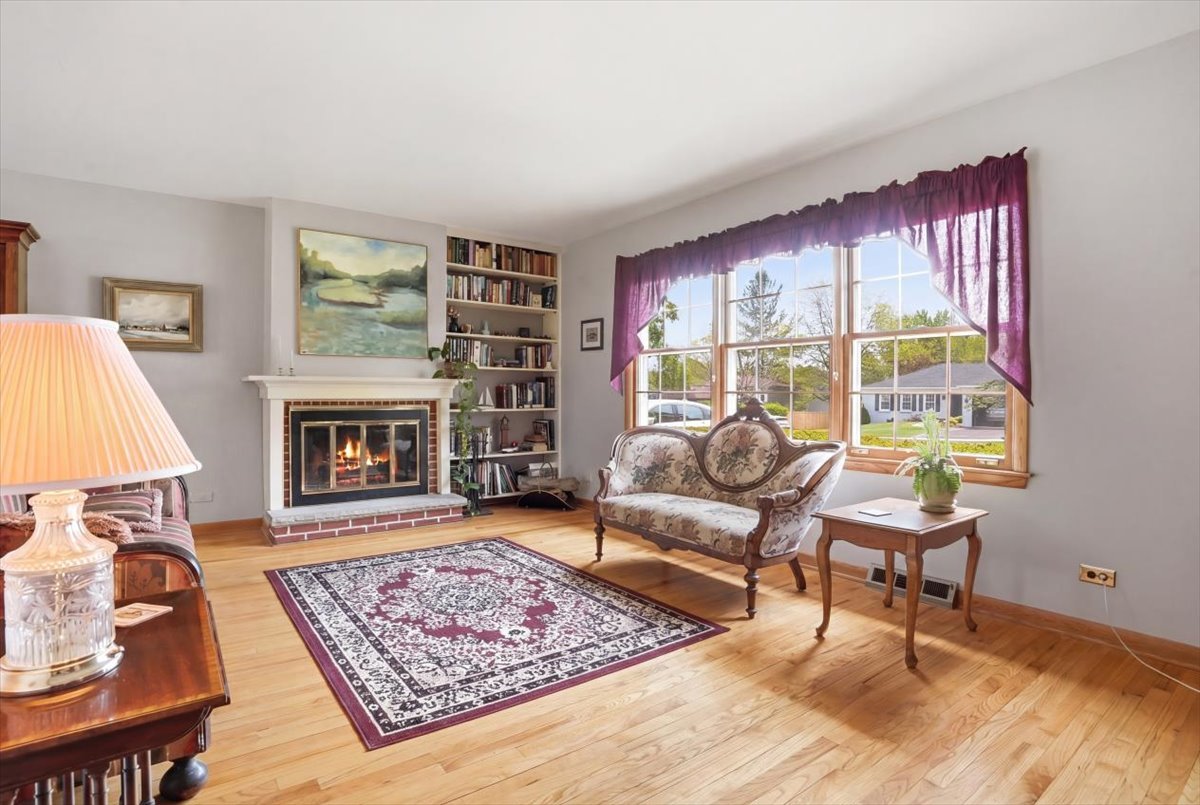
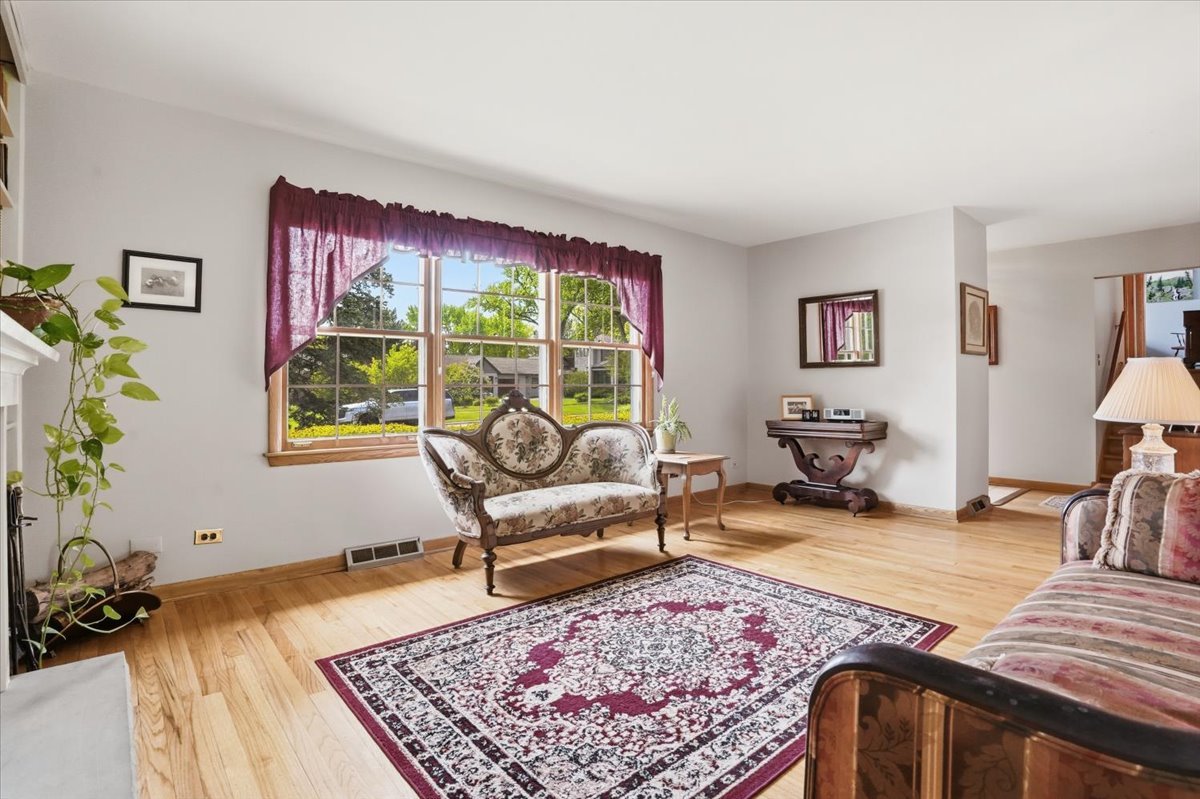
Nestled in a charming neighborhood, this meticulously maintained 3-bedroom, 1.5-bath split-level home offers the perfect blend of warmth, character, and opportunity. Beautiful hardwood flooring throughout the home, adding timeless style and inviting charm to every space. The spacious living area is highlighted by a cozy wood-burning fireplace - perfect for relaxing evenings and creating a warm, welcoming atmosphere. Pride of ownership shines throughout, with every detail lovingly cared for over the years. Step outside to enjoy the large fenced-in backyard, ideal for entertaining, pets, play, or simply unwinding outdoors. The fantastic finished lower level offers endless flexibility to fit your lifestyle - create an additional family room, hangout space, home office, workout area, playroom, or personal retreat. Conveniently located just minutes from parks, shopping, and all schools - elementary, middle, and high school - this home offers comfort, convenience, and lasting appeal. A truly wonderful place to call home and an amazing opportunity in a sought-after community!

Save
Ask
Tour
Hide
Share
Listing Snapshot
Price 
$440,000
Days On Site 
16 Days
Bedrooms 
3
Inside Area (SqFt) 
1,283 sqft
Total Baths 
2
Full Baths 
1
Partial Baths 
1
Lot Size 
0.2755 Acres
Year Built 
1960
MLS® Number 
12642983
Status 
Active Under Contract
Property Tax 
$9,267.9
HOA/Condo/Coop Fees 
N/A
Sq Ft Source 
Assessor
Friends & Family
Recent Activity
a week agoListing updated with changes from the MLS®
2 weeks agoStatus changed to Active Under Contract
2 weeks agoListing first seen on site
General Features
Acres 
0.2755
Attached Garage 
Yes
Garage 
Yes
Garage Spaces 
1
Parking 
ConcreteAttachedGarage
Parking Spaces 
1
Property Sub Type 
Single Family Residence
Sewer 
Public Sewer
Water Source 
Public
Interior Features
Basement 
Partially FinishedCrawl SpaceDaylight
Cooling 
Central Air
Fireplace 
Yes
Fireplace Features 
Living RoomWood Burning
Fireplaces 
1
Flooring 
Hardwood
Heating 
Natural GasForced Air
Laundry Features 
In Unit
Bedroom 2 
Dimensions - 13X10Level - Second
Bedroom 3 
Dimensions - 10X10Level - Second
Bedroom 4 
Dining Room 
Dimensions - 13X11Level - Main
Family Room 
Dimensions - 18X17Level - Basement
Kitchen 
Dimensions - 13X13Level - Main
Laundry 
Living Room 
Dimensions - 18X11Level - Main
Master Bedroom 
Dimensions - 13X12Level - Second
Save
Ask
Tour
Hide
Share
Exterior Features
Construction Details 
BrickCedar
Community Features
Community Features 
ParkStreet Lights
MLS Area 
Green Oaks / Libertyville
School District 
Libertyville High School
Township 
Libertyville
Schools
School District
Libertyville High School
Elementary School
Rockland Elementary School
Middle School
Highland Middle School
High School
Libertyville High School
Listing Courtesy of MRED as distributed by MLS Grid of HomeSmart Connect LLC


Based on information submitted to the MLS GRID as of 2026-05-25 07:55 PM UTC. All data is obtained from various sources and may not have been verified by broker or MLS GRID. Supplied Open House Information is subject to change without notice. All information should be independently reviewed and verified for accuracy. Properties may or may not be listed by the office/agent presenting the information.
Last checked: 2026-05-25 07:55 PM UTC
MRED DMCA Copyright Information Copyright © 2026 Midwest Real Estate Data LLC. All rights reserved.

Neighborhood & Commute
Source: Walkscore
Save
Ask
Tour
Hide
Share