Save
Ask
Tour
Hide
Share
$250,000
10 Days On Site

1987 Yasgur Drive
Woodstock, IL 60098

For Sale|Townhouse|Active
2
Beds
2
Total Baths
1
Full Bath
1
Partial Bath
1,520
SqFt
$164
/SqFt
2006
Built
Subdivision:
Sweetwater
County:
McHenry
Listing Courtesy of MRED as distributed by MLS Grid of Compass
Call Now: 847.967.0022
Is this the listing for you? We can help make it yours.
847.967.0022
1987 Yasgur Drive1987 Yasgur Drive1987 Yasgur Drive1987 Yasgur Drive
Save
Ask
Tour
Hide
Share

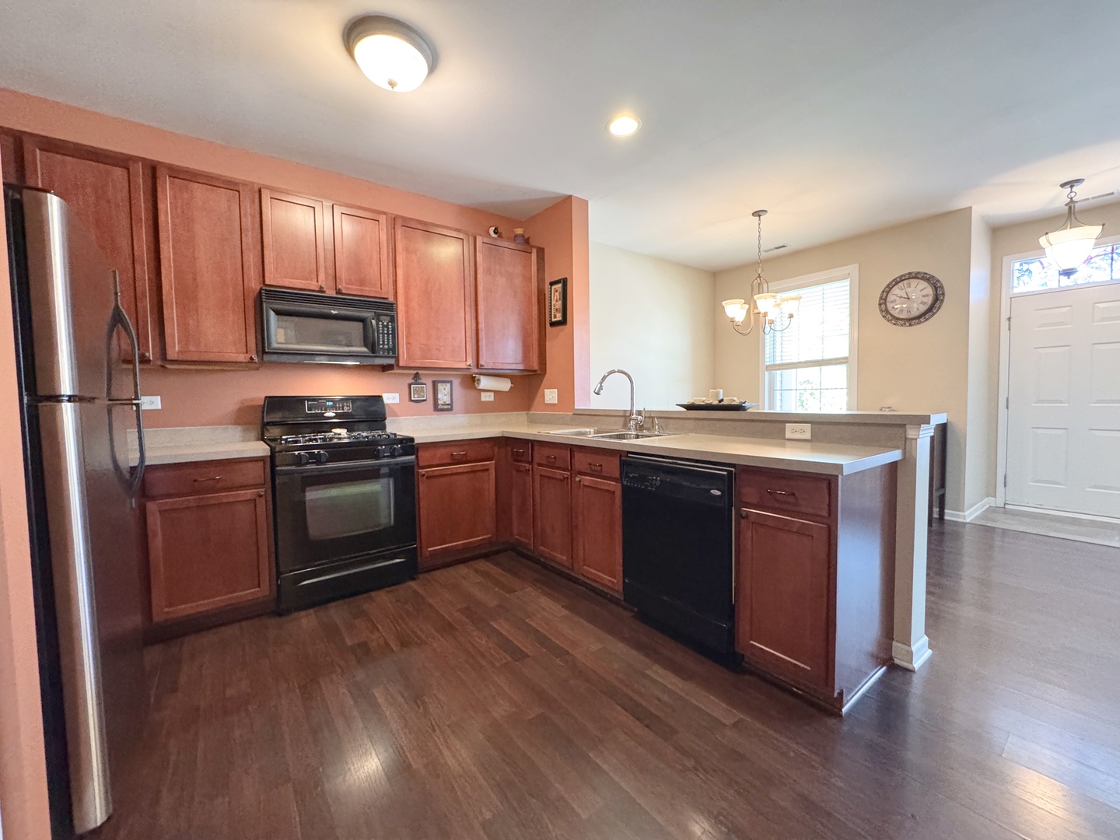
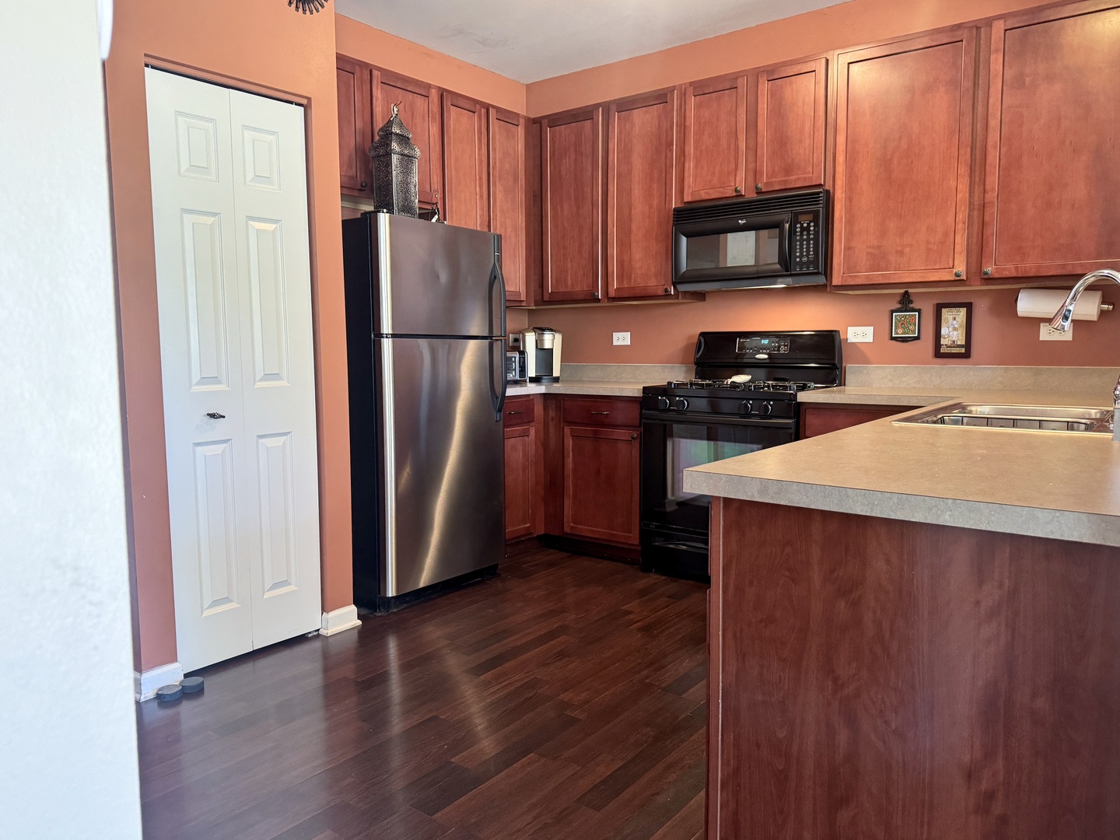
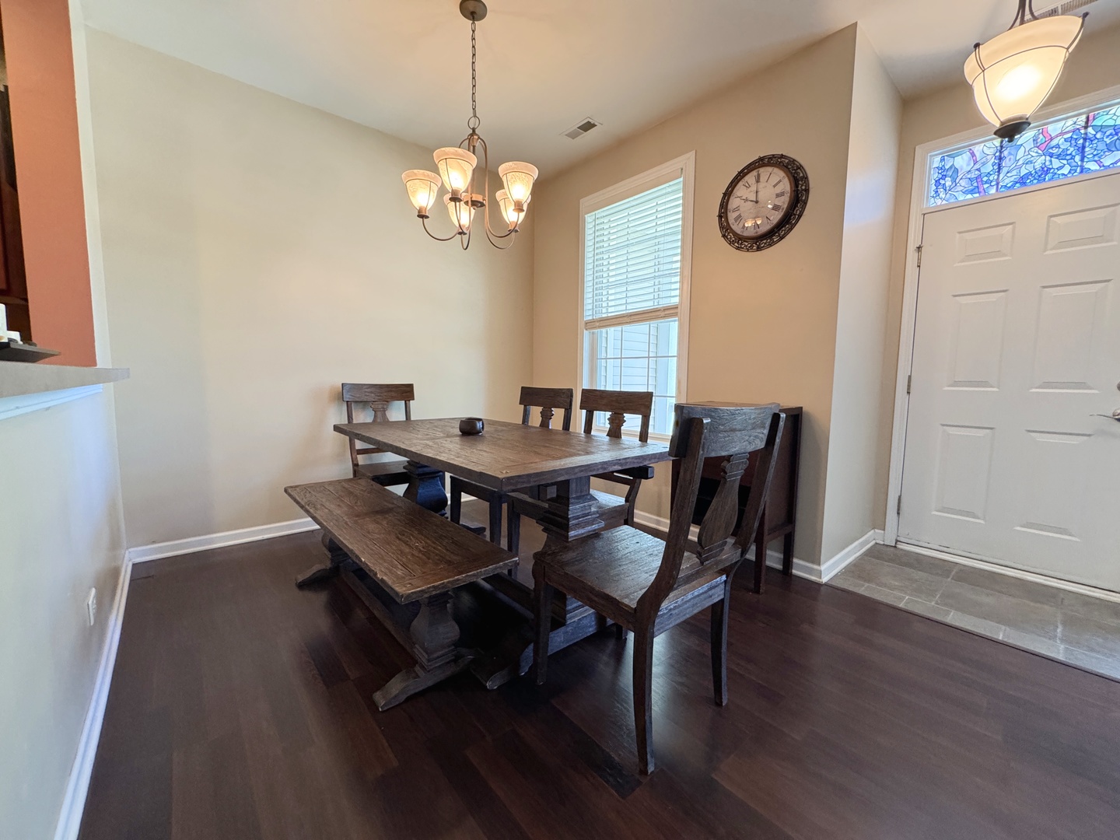
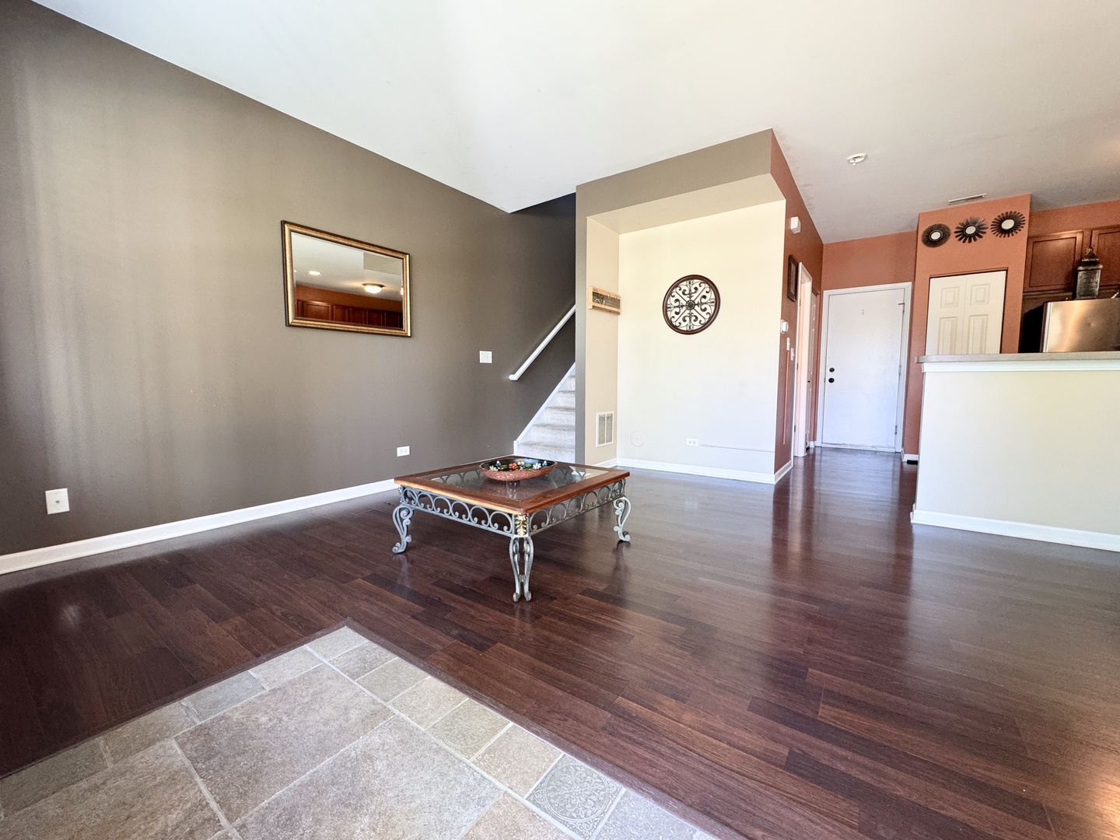
MOVE-IN ready townhome perfect for first time buyers or those looking to downsize! This unusually SPACIOUS home features a desirable Jack-and-Jill bath, a large 2nd floor loft ideal for a home office or additional living space, and convenient 2nd floor laundry. The primary suite offers a walk-in closet and access to the Bath. The kitchen includes a separate pantry for extra storage, cherry cabinets and the favorite Breakfast Bar - while enjoying OPEN design living. Enjoy both a formal dining room and a bright, welcoming layout designed for everyday living and entertaining. Additional highlights include a 1st floor powder room, attached 2-car garage, attic storage, adorable front porch, and beautifully landscaped front yard that adds curb appeal from the moment you arrive. Close to all things FUN in Woodstock, a hop, skip to Lake Geneva and all the amenities of walking trails, near the schools and shopping, too!

Save
Ask
Tour
Hide
Share
Listing Snapshot
Price 
$250,000
Days On Site 
10 Days
Bedrooms 
2
Inside Area (SqFt) 
1,520 sqft
Total Baths 
2
Full Baths 
1
Partial Baths 
1
Lot Size 
N/A
Year Built 
2006
MLS® Number 
12643285
Status 
Active
Property Tax 
$5,290
HOA/Condo/Coop Fees 
$250 monthly
Sq Ft Source 
Assessor
Friends & Family
Recent Activity
3 days agoListing updated with changes from the MLS®
4 days agoStatus changed to Active
a week agoListing first seen on site
General Features
Attached Garage 
Yes
Direction Faces 
North
Foundation 
Concrete Perimeter
Garage 
Yes
Garage Spaces 
2
Number Of Stories 
2
Parking 
AsphaltGarage Door OpenerAttachedGarage
Parking Spaces 
2
Pets 
Cats OKDogs OK
Property Sub Type 
Townhouse
Sewer 
Public Sewer
Water Source 
Public
Interior Features
Appliances 
RangeMicrowaveDishwasherRefrigeratorWasherDryer
Basement 
None
Cooling 
Central Air
Electric 
200+ Amp Service
Heating 
Natural Gas
Interior 
Cathedral Ceiling(s)
Laundry Features 
Washer HookupIn Unit
Bedroom 2 
Dimensions - 10X10Level - Second
Bedroom 3 
Bedroom 4 
Dining Room 
Dimensions - 10X9Level - Main
Family Room 
Kitchen 
Dimensions - 11X9Level - MainDescription - Pantry-Closet,Custom Cabinetry,Pantry
Laundry 
Living Room 
Dimensions - 12X12Level - Main
Loft 
Dimensions - 21X12Level - Second
Master Bedroom 
Dimensions - 14X11Level - Second
Utility Room-2nd Floor 
Dimensions - 6X5Level - Second
Save
Ask
Tour
Hide
Share
Exterior Features
Construction Details 
Vinyl SidingBrick
Patio And Porch 
Screened
Roof 
Asphalt
Community Features
Association Dues 
250
HOA Fee Frequency 
Monthly
MLS Area 
Bull Valley / Greenwood / Woodstock
School District 
Woodstock High School
Township 
Greenwood
Schools
School District
Woodstock High School
Elementary School
Mary Endres Elementary School
Middle School
Northwood Middle School
High School
Woodstock High School
Listing Courtesy of MRED as distributed by MLS Grid of Compass


Based on information submitted to the MLS GRID as of 2026-05-25 07:40 AM UTC. All data is obtained from various sources and may not have been verified by broker or MLS GRID. Supplied Open House Information is subject to change without notice. All information should be independently reviewed and verified for accuracy. Properties may or may not be listed by the office/agent presenting the information.
Last checked: 2026-05-25 07:40 AM UTC
MRED DMCA Copyright Information Copyright © 2026 Midwest Real Estate Data LLC. All rights reserved.

Neighborhood & Commute
Source: Walkscore
Save
Ask
Tour
Hide
Share