


779 Bob O Link RoadHighland Park, IL 60035
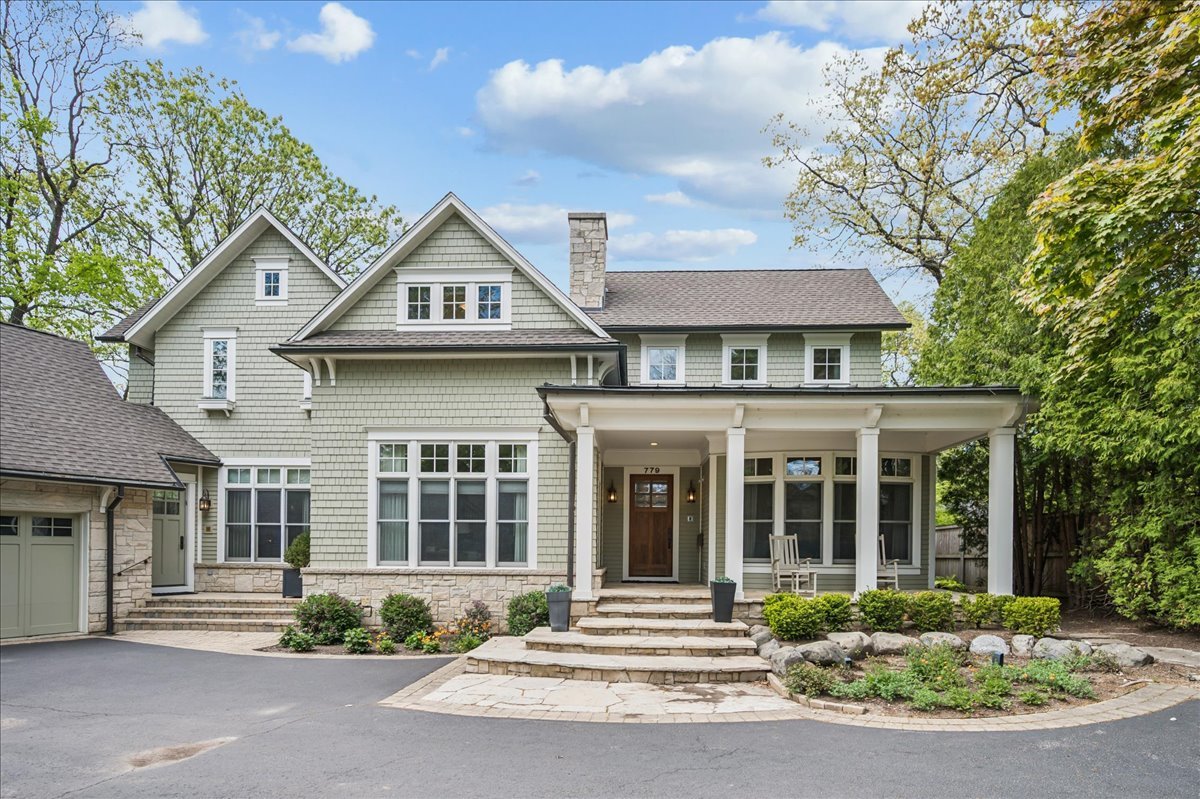
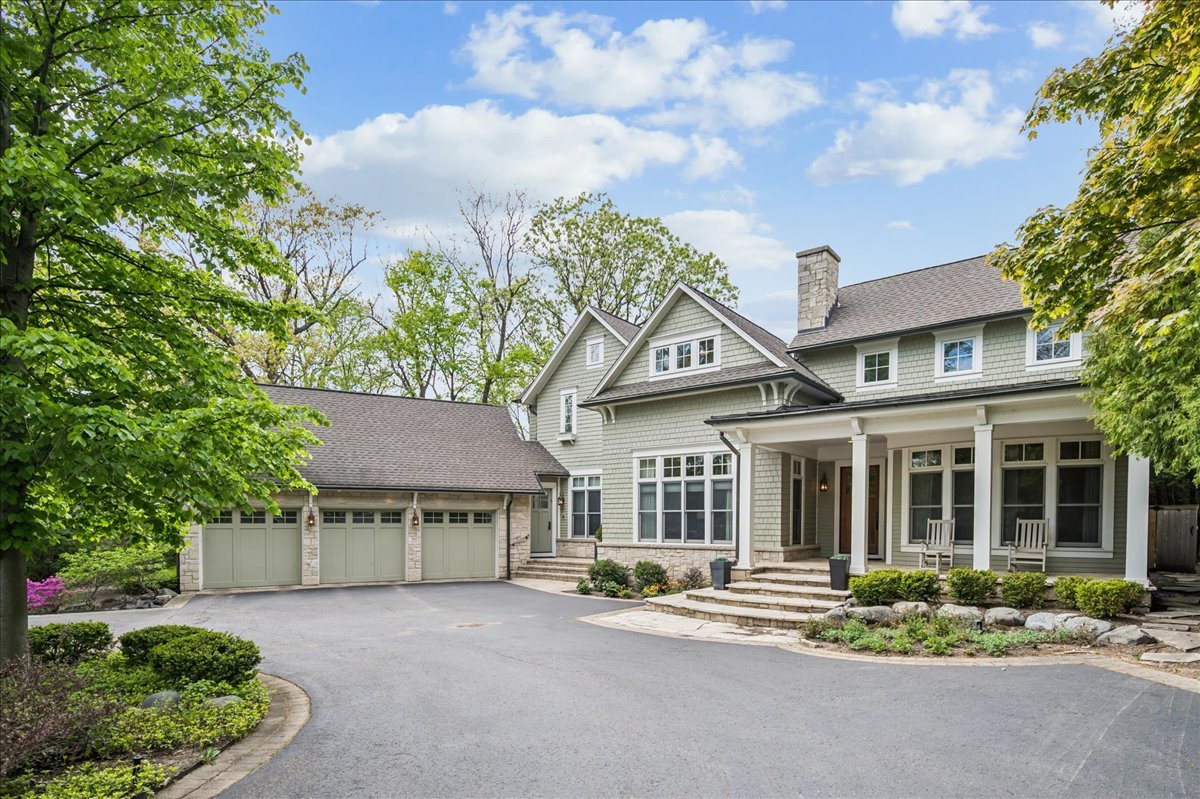
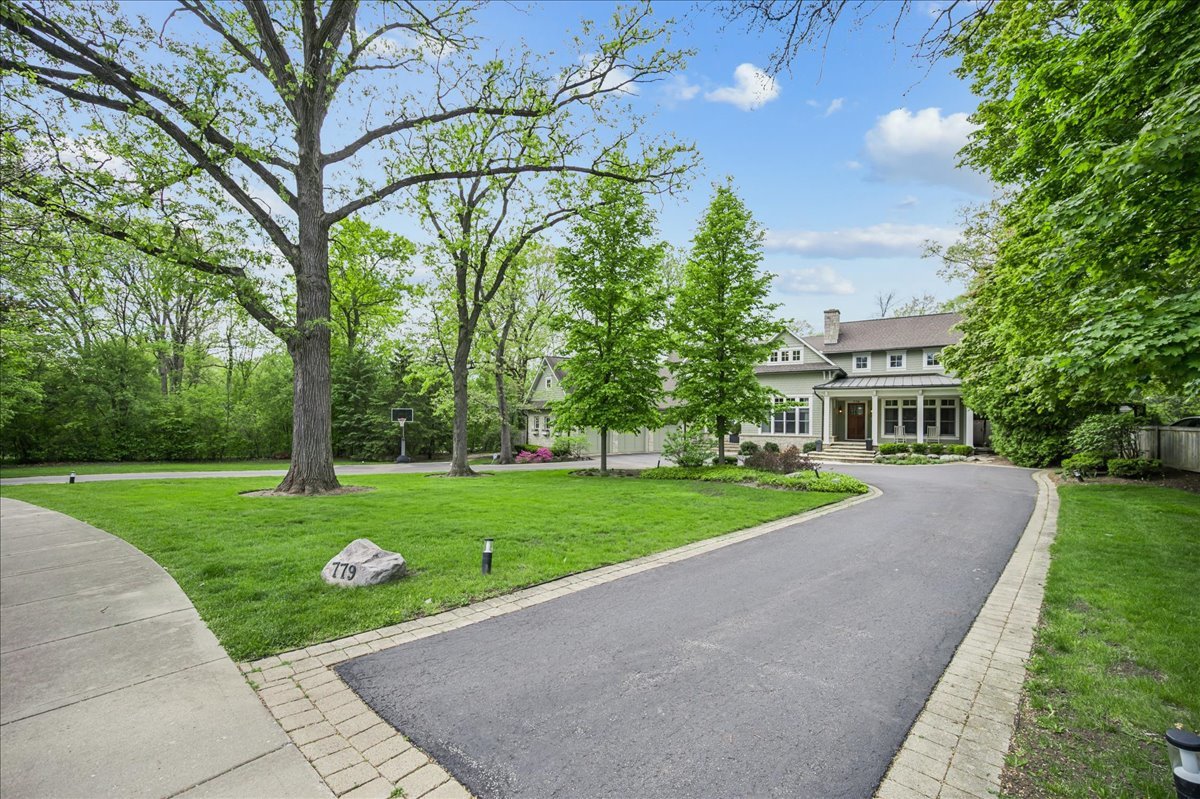
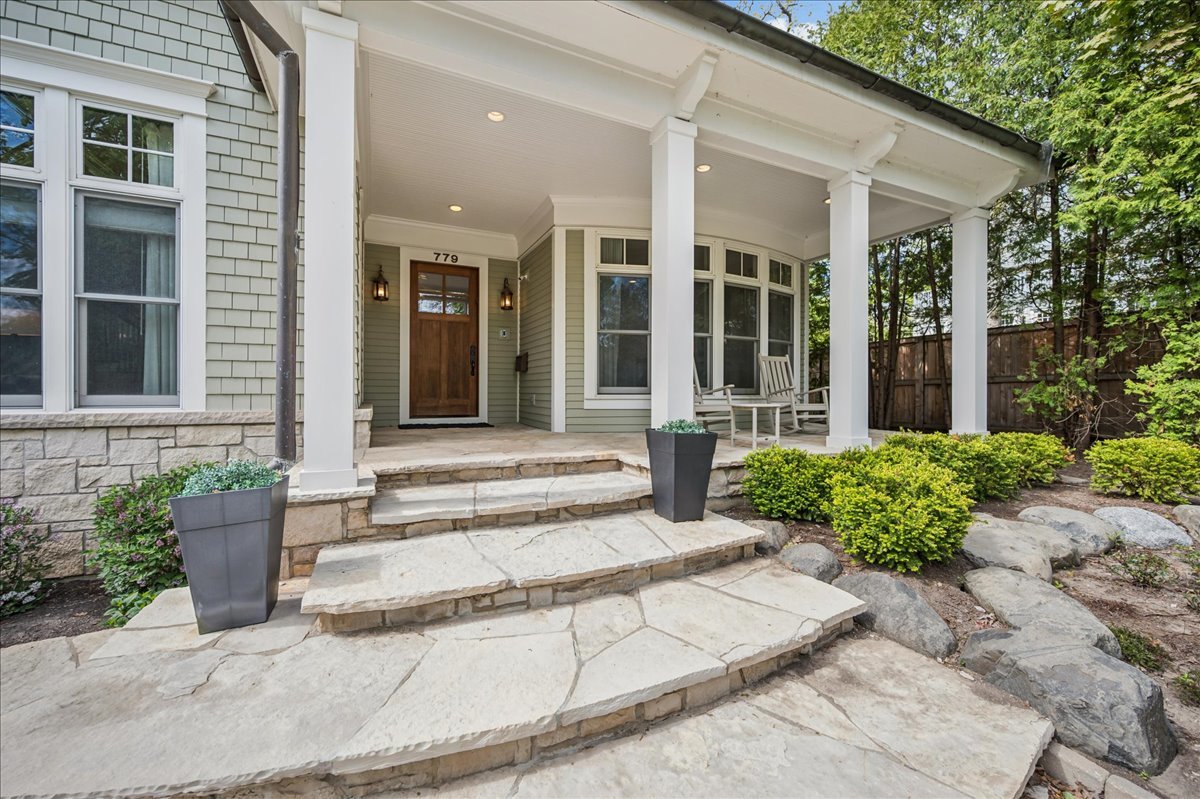
Set on over half an acre of breathtakingly landscaped grounds, this home embodies refined living in the heart of Highland Park. Built in 2005, this five-bedroom, four full and two half-bath home boasts a striking stone and cedar exterior, exquisitely accented with meticulous craftsmanship. The main level welcomes you with a charming front porch and an elegant entryway leading to a functional, flowing floor plan. Inside, the foyer opens to a formal living room on one side, complemented by a powder room and coat closet for convenience. A separate dining room, connected to a butler's pantry, leads seamlessly to a serene screened porch and the magnificent backyard. At the heart of the home, the chef's kitchen impresses with its expansive layout, granite-topped island, Sub-Zero refrigerator, Wolf double oven, built-in microwave, and dual dishwashers. This space flows into a cozy den adorned with coffered ceilings and a fireplace, as well as out to a stone patio overlooking the lush, private yard. The main level includes a second powder room, a mudroom with 3 car garage access. Perhaps most impressive is the sunken family room featuring custom built-ins and a dramatic fireplace, plus a private office, all leading back around to the kitchen and main entry. The second floor offers four spacious bedrooms, including a luxurious primary suite with a spa-like bath featuring double sinks, a soaking tub, and a walk-in shower, along with an expansive walk-in closet. One bedroom includes its own ensuite bath, while two additional bedrooms share a well-appointed tandem bath. A dedicated laundry room with two sets of laundry machines, ample storage and work space completes this level. The lower level provides endless possibilities with its high ceilings and thoughtfully designed spaces. Enjoy a home gym, entertainment and recreation or play areas with a stage, a wet bar, a guest suite with a full bath, and abundant storage alongside utility areas with impeccably maintained mechanical systems. This home's exterior is perfectly designed, with an irrigated lawn, custom landscape lighting, and a deep backyard perfect for relaxation or entertaining. Situated just steps from downtown Highland Park, Ravinia, schools, parks, transportation, Lake Michigan, and the Chicago Botanic Garden, this residence offers an unparalleled blend of luxury, comfort, and location.
| yesterday | Listing updated with changes from the MLS® | |
| 2 weeks ago | Status changed to Active Under Contract | |
| 2 weeks ago | Listing first seen on site |

Based on information submitted to the MLS GRID as of 2026-05-30 10:00 PM UTC. All data is obtained from various sources and may not have been verified by broker or MLS GRID. Supplied Open House Information is subject to change without notice. All information should be independently reviewed and verified for accuracy. Properties may or may not be listed by the office/agent presenting the information.
Last checked: 2026-05-30 10:00 PM UTC
MRED DMCA Copyright Information Copyright © 2026 Midwest Real Estate Data LLC. All rights reserved.
Did you know? You can invite friends and family to your search. They can join your search, rate and discuss listings with you.