


28701 Sawmill LaneLakemoor, IL 60051
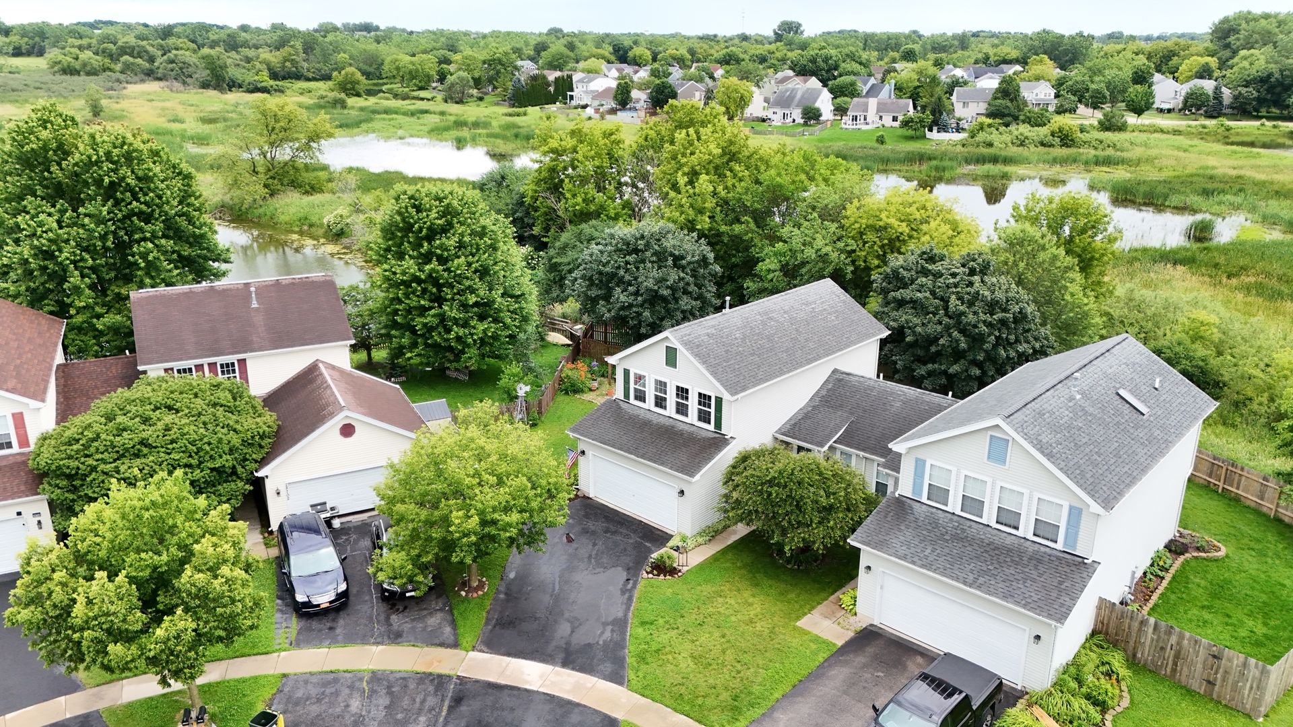
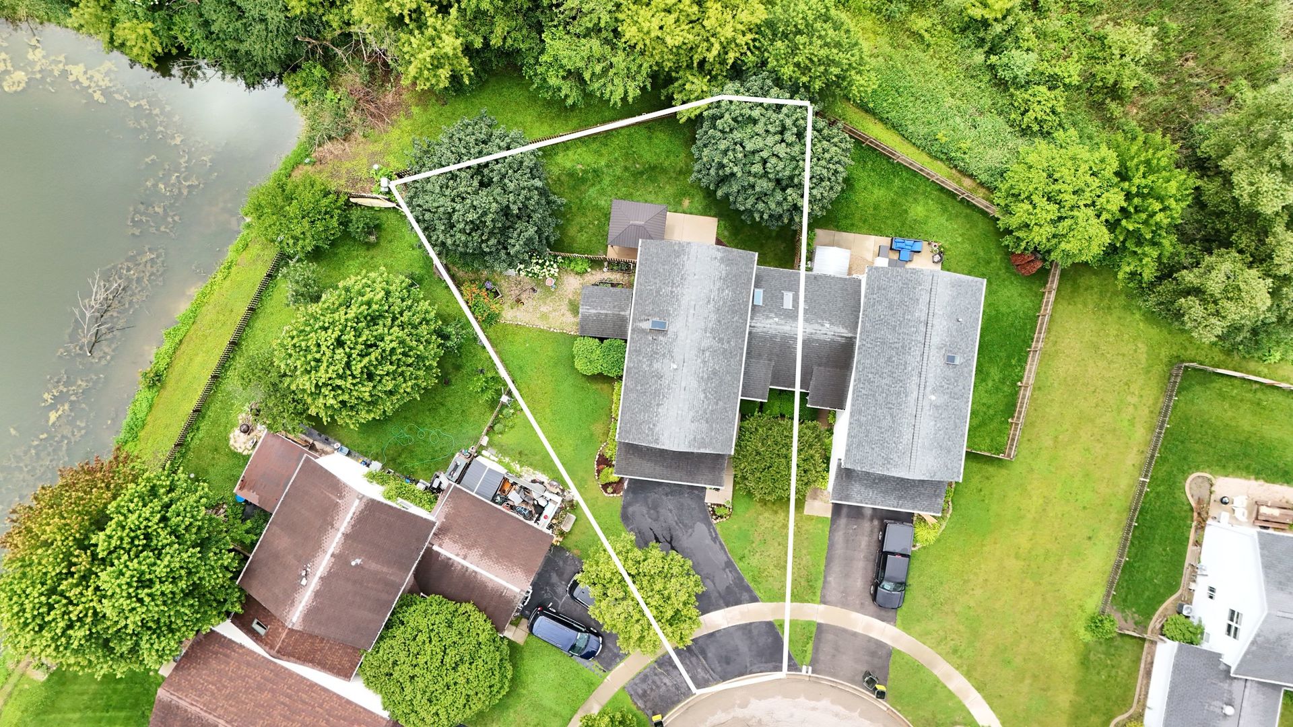
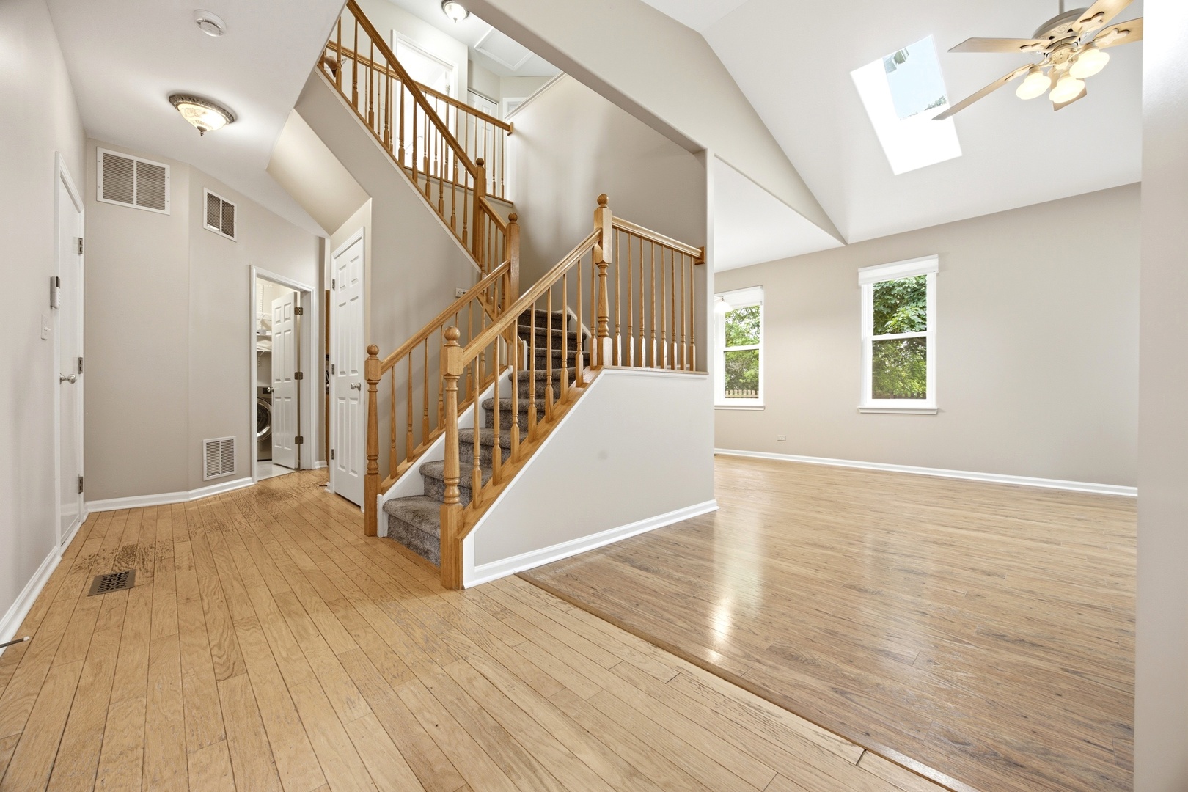
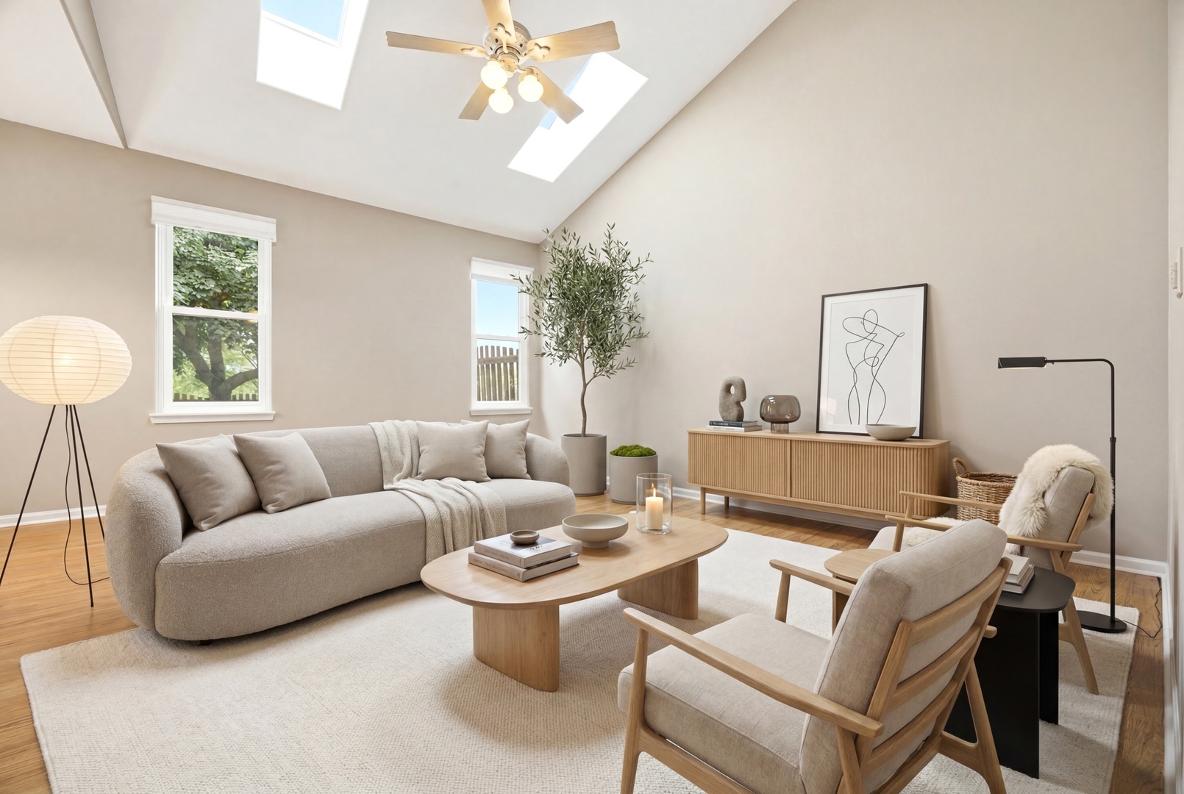
Enjoy all the benefits of a single-family home-without the premium price-in this beautifully maintained 1/2 duplex nestled in desirable Lakemoor Farms! Tucked away at the end of a quiet cul-de-sac and backing to a peaceful nature area, this home offers privacy, space, and thoughtful updates throughout. Step inside to a bright and airy living room featuring soaring ceilings, gleaming hardwood floors, and a skylight that fills the space with natural light. The spacious kitchen offers abundant cabinet and counter space and flows seamlessly into the dining area, making entertaining easy. Don't miss the adorable built-in nook beneath the stairs-a perfect playhouse for little ones, cozy reading hideaway, or extra storage space. A convenient first-floor laundry room and powder room complete the main level. Upstairs, you'll find newer carpeting, a spacious primary suite with vaulted ceilings and a private en-suite bath. The second bedroom is served by a full hall bath with its own skylight, while the versatile loft provides the perfect space for a home office, playroom, or second living area. Outside, relax or entertain in the fully fenced backyard featuring a patio with pergola, a storage shed, and serene views of the adjacent nature area. Lakemoor Farms offers a wonderful community atmosphere with sidewalks, ponds, and parks just steps from your door. Major updates provide peace of mind, including newer windows (within the last 5-10 years), roof (approximately 5 years), newer furnace, air conditioner replaced in 2025, and water heater (2017), plus fresh paint throughout. This move-in-ready home combines comfort, value, and an unbeatable location! MULTIPLE OFFERS - HIGHEST & BEST DUE BY EOD 7/1.
| 3 weeks ago | Listing updated with changes from the MLS® | |
| 4 weeks ago | Status changed to Active Under Contract | |
| 3 months ago | Listing first seen on site |

Based on information submitted to the MLS GRID as of 2026-07-29 08:53 AM UTC. All data is obtained from various sources and may not have been verified by broker or MLS GRID. Supplied Open House Information is subject to change without notice. All information should be independently reviewed and verified for accuracy. Properties may or may not be listed by the office/agent presenting the information.
Last checked: 2026-07-29 08:53 AM UTC
MRED DMCA Copyright Information Copyright © 2026 Midwest Real Estate Data LLC. All rights reserved.
Did you know? You can invite friends and family to your search. They can join your search, rate and discuss listings with you.