Save
Ask
Tour
Hide
Share
$525,000
3 Days On Site

2 Providence Court
Cary, IL 60013

For Sale|Single Family Residence|Active
4
Beds
4
Total Baths
2
Full Baths
2
Partial Baths
2,621
SqFt
$200
/SqFt
2003
Built
County:
McHenry
Listing Courtesy of MRED as distributed by MLS Grid of Keller Williams Success Realty
Call Now: 847.967.0022
Is this the listing for you? We can help make it yours.
847.967.0022
2 Providence Court2 Providence Court2 Providence Court2 Providence Court
Save
Ask
Tour
Hide
Share

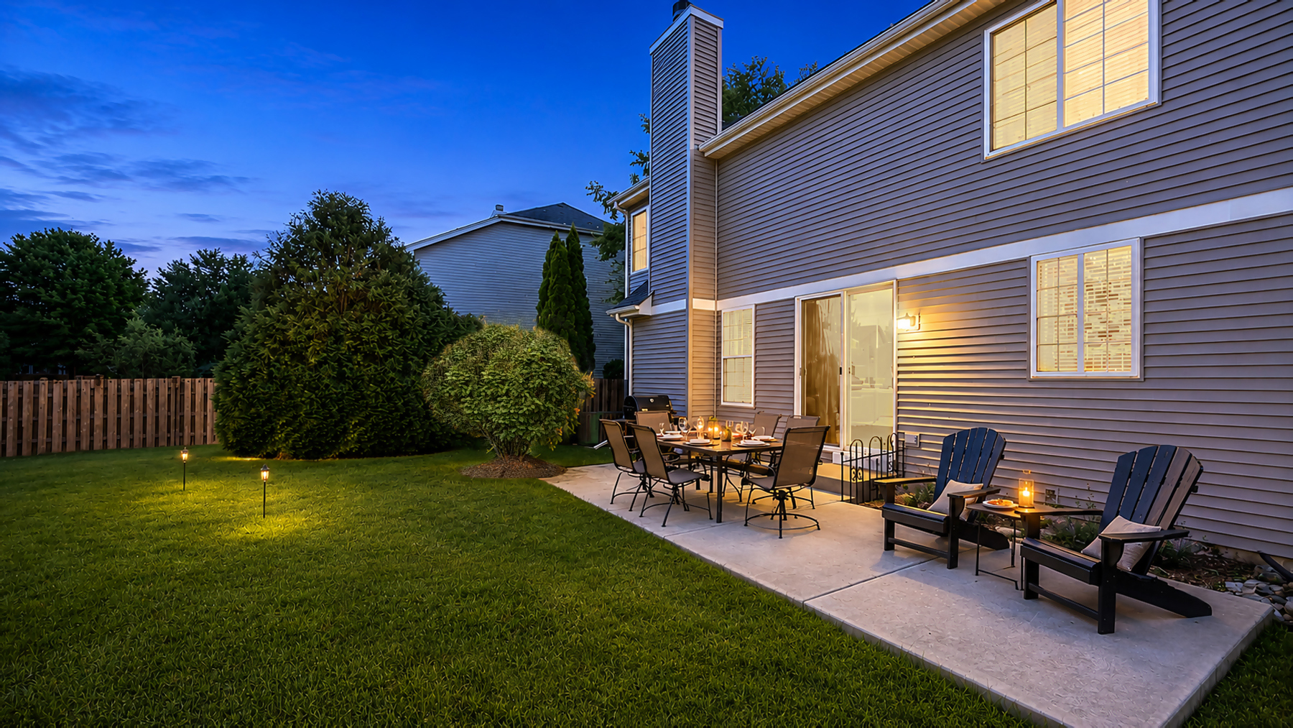
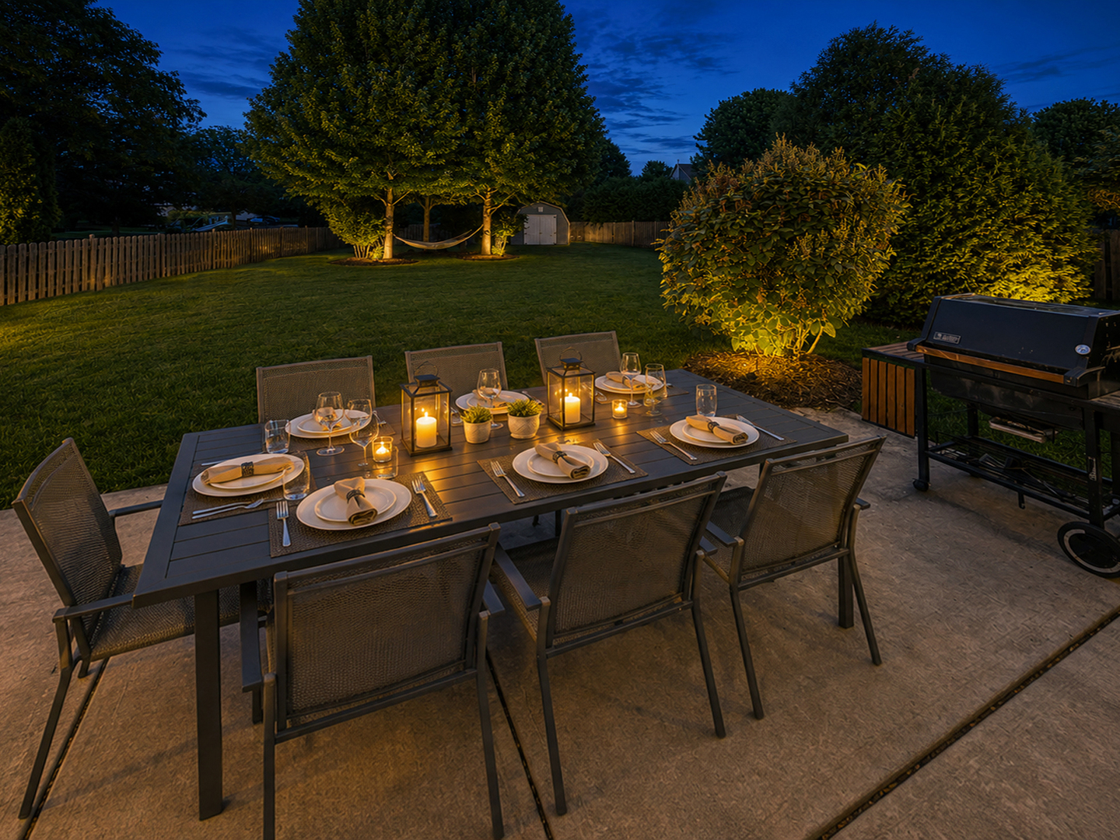
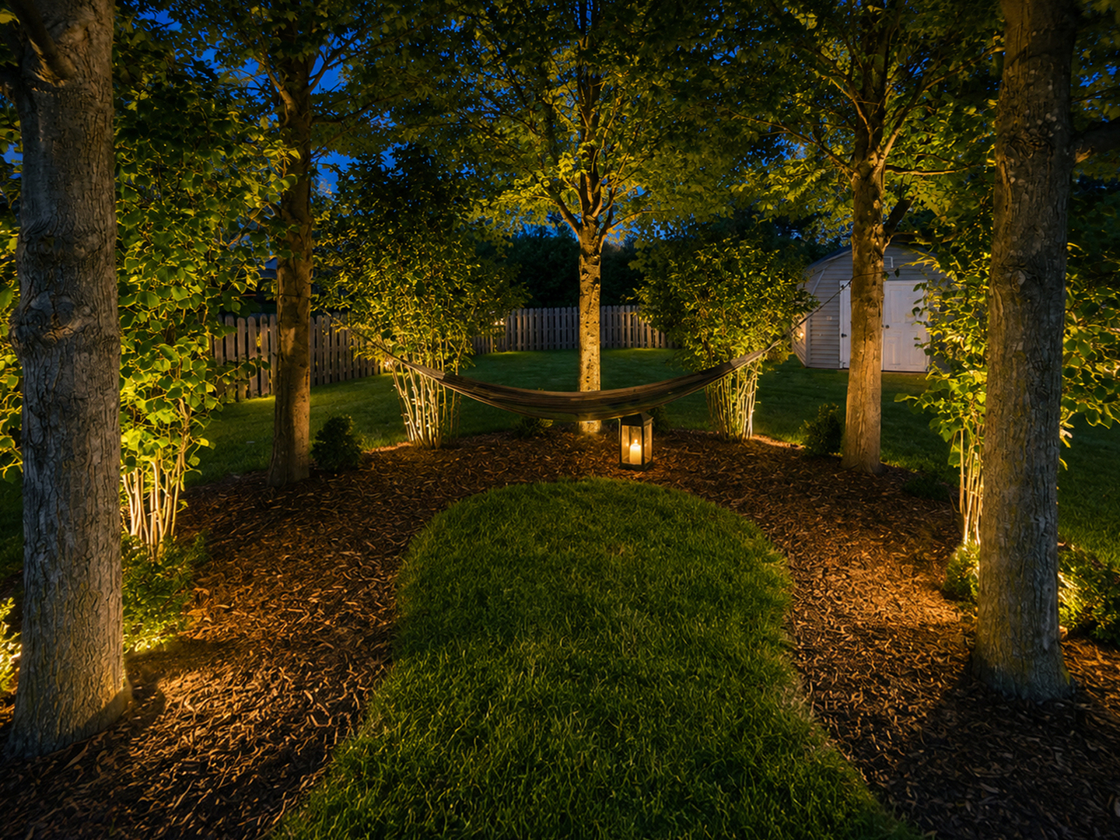
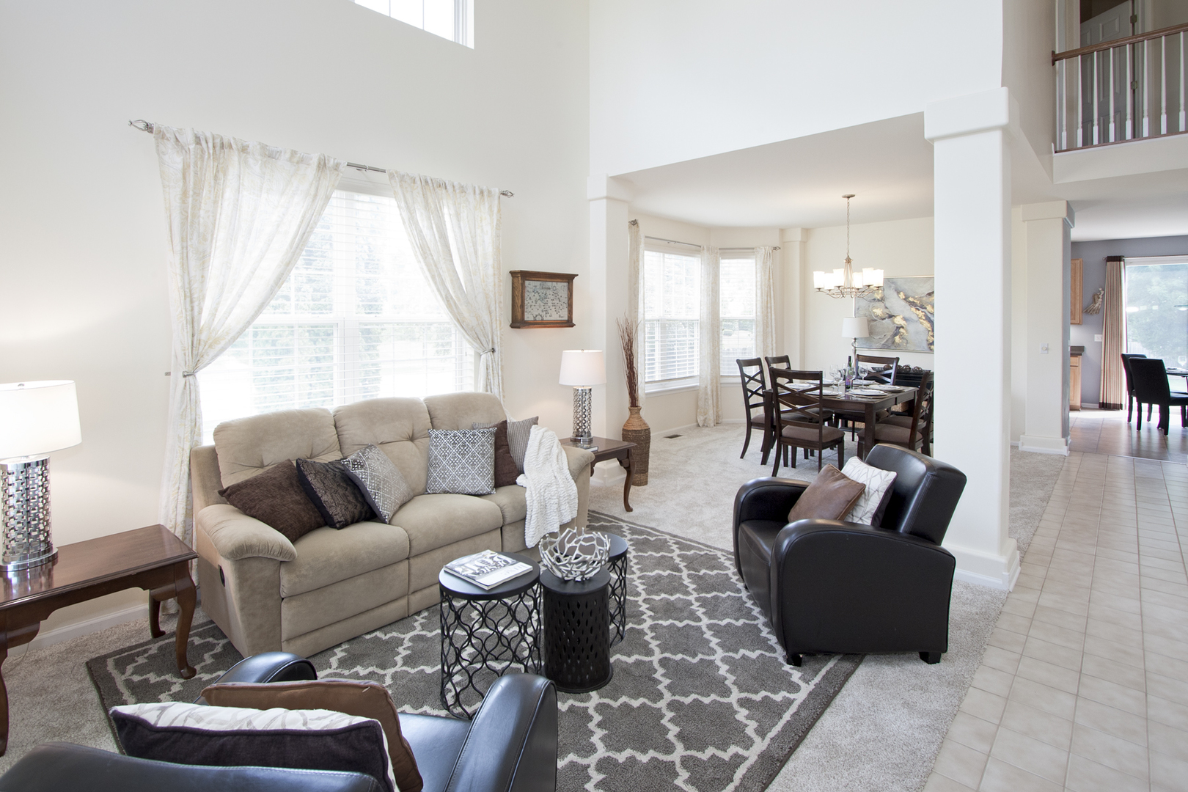
A Spacious 4 bedroom, 2.2 bath home offering 3600 sf of finished living area situated on a beautifully landscaped .38 acre and nestled in a quiet cul-de-sac in the desirable Prairie Ridge High School District. The open floor plan features a large living room with cathedral ceilings, a formal dining room, & an inviting family room with a fireplace that flows seamlessly into the kitchen, which is complete with stainless steel appliances, center island, breakfast bar, and breakfast nook. The expansive primary suite serves as a private retreat with dual vanities, soaking tub, separate shower, and 2 generous walk-in closets. The finished basement offers a huge recreation area, a powder room already plumbed for a future shower, and abundant storage. Step outside to enjoy the fully fenced backyard featuring a patio ideal for summer gatherings, mature landscaping, and a spacious storage shed. Buyers will appreciate the extensive list of improvements that have been done, including roof and siding replacement, HVAC, water heater, garage door, carpeting on 1st & 2nd Fl (replaced 2026) sump pump with battery backup, and more, representing over $46,000 in upgrades and maintenance. In addition, energy-efficient solar panels installed in 2023 help reduce utility costs while providing long-term sustainability benefits. A rare combination of space, updates, outdoor enjoyment, and energy savings in a desirable Cary location. Meticulously maintained & move-in ready!

Save
Ask
Tour
Hide
Share
Listing Snapshot
Price 
$525,000
Days On Site 
3 Days
Bedrooms 
4
Inside Area (SqFt) 
2,621 sqft
Total Baths 
4
Full Baths 
2
Partial Baths 
2
Lot Size 
0.383 Acres
Year Built 
2003
MLS® Number 
12643895
Status 
Active
Property Tax 
$13,069
HOA/Condo/Coop Fees 
N/A
Sq Ft Source 
Assessor
Friends & Family
Recent Activity
yesterdayListing updated with changes from the MLS®
3 days agoListing first seen on site
General Features
Acres 
0.383
Attached Garage 
Yes
Direction Faces 
West
Foundation 
Concrete Perimeter
Garage 
Yes
Garage Spaces 
2
Parking 
AsphaltGarage Door OpenerAttachedDrivewayGarage
Parking Spaces 
6
Property Sub Type 
Single Family Residence
Sewer 
Public Sewer
SqFt Below 
1058
SqFt Total 
2621
Utilities 
Cable Available
Water Source 
Public
Interior Features
Appliances 
Water SoftenerRangeMicrowaveDishwasherRefrigeratorWasherDryerDisposalStainless Steel Appliance(s)Water Softener OwnedHumidifier
Basement 
FinishedPartial
Cooling 
Ceiling Fan(s)Central Air
Electric 
Circuit Breakers200+ Amp Service
Fireplace 
Yes
Fireplace Features 
Family RoomGas LogGas Starter
Fireplaces 
1
Heating 
Natural GasForced Air
Interior 
Cathedral Ceiling(s)Walk-In Closet(s)
Laundry Features 
Main Level
Bedroom 2 
Dimensions - 13X13Level - Second
Bedroom 3 
Dimensions - 12X14Level - Second
Bedroom 4 
Dimensions - 10X13Level - Second
Dining Room 
Dimensions - 17X12Level - Main
Eating Area 
Dimensions - 10X14Level - Main
Exercise Room 
Dimensions - 13X8Level - Basement
Family Room 
Dimensions - 15X14Level - Main
Game Room 
Dimensions - 15X14Level - Basement
Kitchen 
Dimensions - 10X14Level - MainDescription - Eating Area-Breakfast Bar,Eating Area-Table Space,Island,Pantry-Closet
Laundry 
Dimensions - 7X9Level - Main
Living Room 
Dimensions - 15X17Level - Main
Master Bedroom 
Dimensions - 13X20Level - Second
Media Room 
Dimensions - 20X13Level - Basement
Terrace 
Dimensions - 24X8Level - Main
Save
Ask
Tour
Hide
Share
Exterior Features
Construction Details 
Vinyl SidingBrick
Fencing 
Fenced
Lot Features 
Corner LotCul-De-SacLandscaped
Other Structures 
Shed(s)
Patio And Porch 
Patio
Roof 
Asphalt
Community Features
Community Features 
ParkLakeCurbsSidewalksStreet Lights
MLS Area 
Cary / Oakwood Hills / Trout Valley
School District 
Prairie Ridge High School
Township 
Algonquin
Schools
School District
Prairie Ridge High School
Elementary School
Canterbury Elementary School
Middle School
Hannah Beardsley Middle School
High School
Prairie Ridge High School
Listing Courtesy of MRED as distributed by MLS Grid of Keller Williams Success Realty


Based on information submitted to the MLS GRID as of 2026-07-06 04:19 AM UTC. All data is obtained from various sources and may not have been verified by broker or MLS GRID. Supplied Open House Information is subject to change without notice. All information should be independently reviewed and verified for accuracy. Properties may or may not be listed by the office/agent presenting the information.
Last checked: 2026-07-06 04:19 AM UTC
MRED DMCA Copyright Information Copyright © 2026 Midwest Real Estate Data LLC. All rights reserved.

Neighborhood & Commute
Source: Walkscore
Save
Ask
Tour
Hide
Share