Save
Ask
Tour
Hide
Share
$420,000
13 Days On Site

4977 Prairie Oak Road
Gurnee, IL 60031

For Sale|Single Family Residence|Active Under Contract
3
Beds
3
Total Baths
2
Full Baths
1
Partial Bath
1,752
SqFt
$240
/SqFt
1977
Built
Subdivision:
Prairie Oaks
County:
Lake
Listing Courtesy of MRED as distributed by MLS Grid of Keller Williams Success Realty
Call Now: 847.967.0022
Is this the listing for you? We can help make it yours.
847.967.0022
4977 Prairie Oak Road4977 Prairie Oak Road4977 Prairie Oak Road4977 Prairie Oak Road
Save
Ask
Tour
Hide
Share

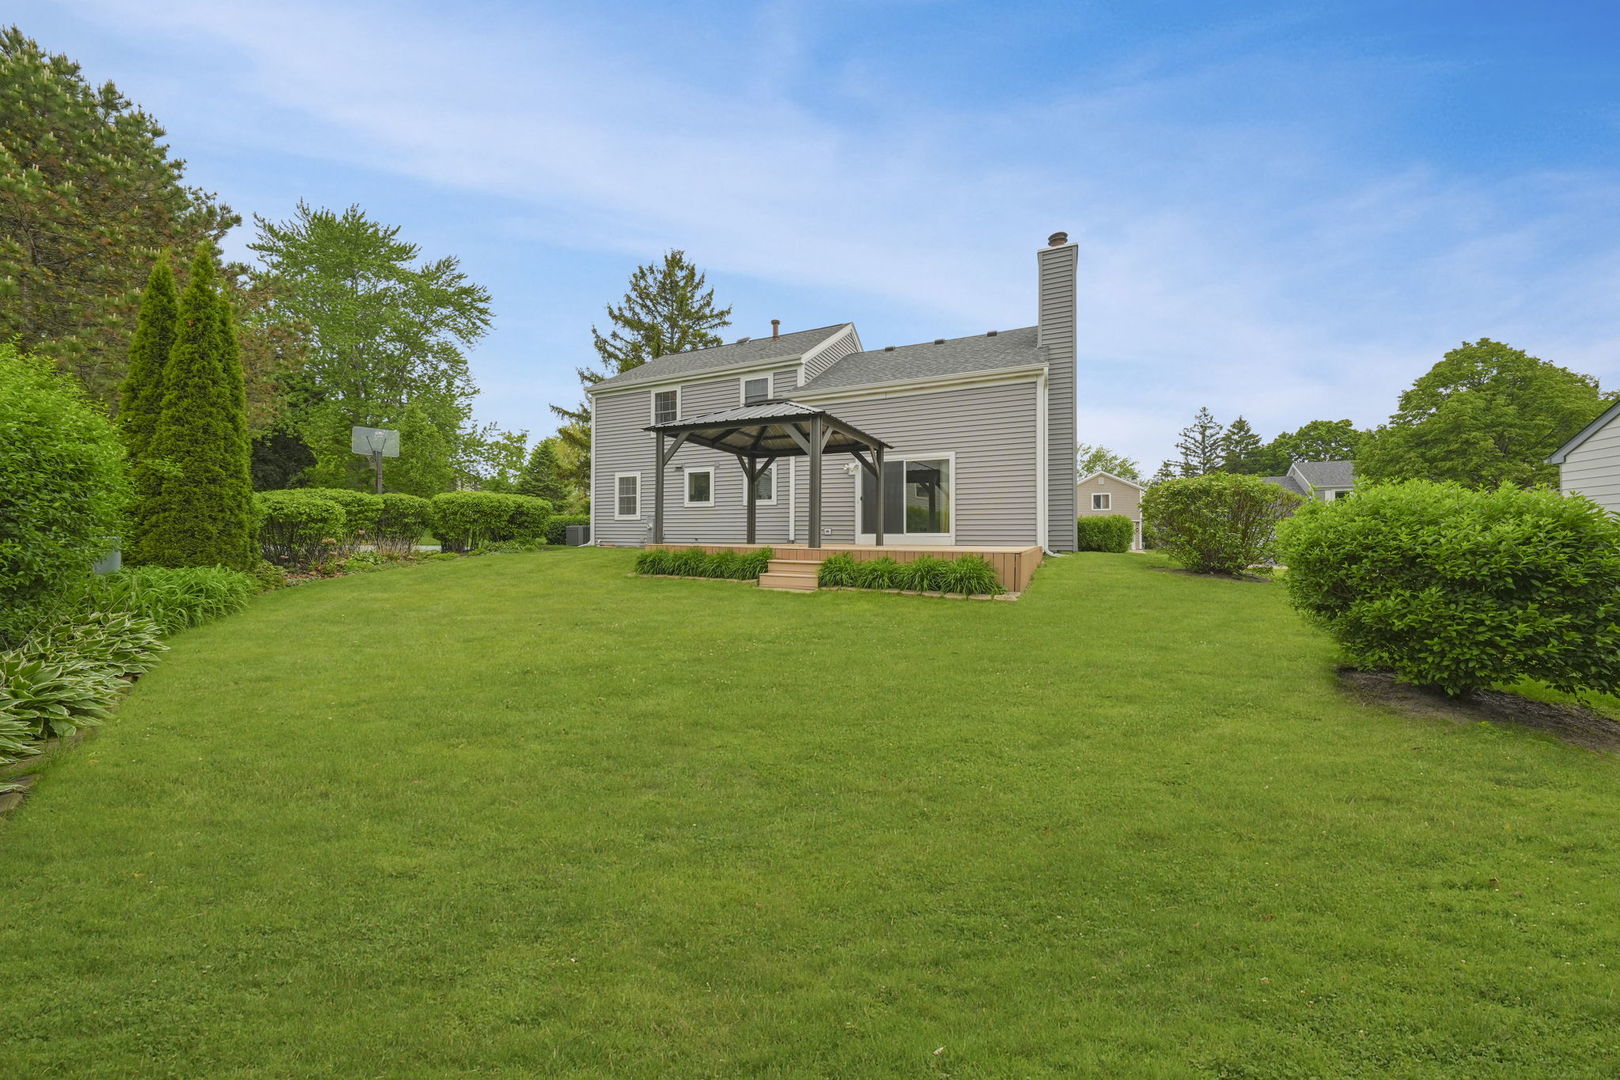
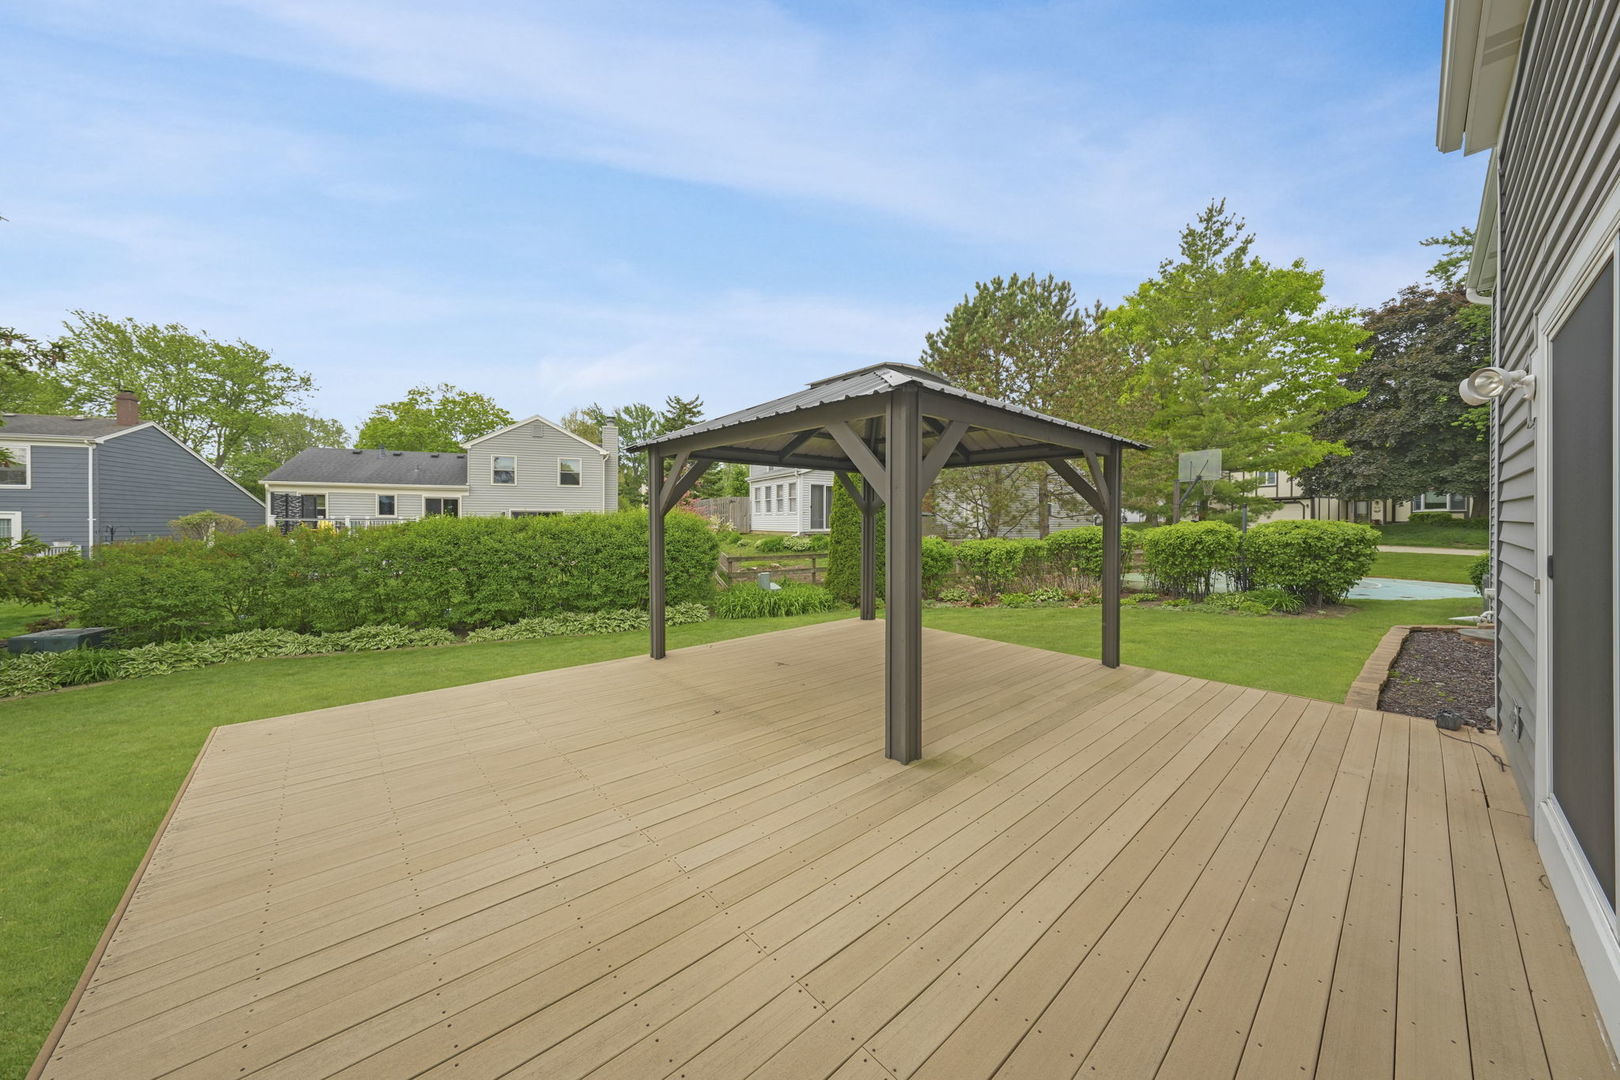
This meticulously maintained home is a gem, situated on a spacious corner lot. New bamboo flooring graces most of the first floor. The bright kitchen is equipped with newer stainless steel appliances and seamlessly opens to a cozy family room featuring a gas fireplace. A separate dining room, living room and half bath complete the first floor. The second floor boasts three well-sized bedrooms, each with large closets with built-ins. The primary bedroom features a beautifully updated en-suite. The fourth room upstairs could be used as office/bedroom. An additional full bathroom completes the second floor. The fully finished basement is designed with durable laminate flooring and offers plenty of storage space, making it a versatile area for recreation or relaxation. The 2-Car garage is enhanced with epoxy flooring for easy maintenance. Step outside to a stunning backyard oasis that includes a large worry-free composite deck with a pergola, perfect for outdoor entertaining. There is a basketball shooting area for the sports enthusiast! Beautiful landscaping enhances the overall appeal. Roof (2025) Siding (2025). Schedule your viewing today!

Save
Ask
Tour
Hide
Share
Listing Snapshot
Price 
$420,000
Days On Site 
13 Days
Bedrooms 
3
Inside Area (SqFt) 
1,752 sqft
Total Baths 
3
Full Baths 
2
Partial Baths 
1
Lot Size 
0.25 Acres
Year Built 
1977
MLS® Number 
12643943
Status 
Active Under Contract
Property Tax 
$8,478
HOA/Condo/Coop Fees 
$6.67 monthly
Sq Ft Source 
Estimated
Friends & Family
Recent Activity
13 hours agoListing updated with changes from the MLS®
13 hours agoStatus changed to Active Under Contract
2 weeks agoListing first seen on site
General Features
Acres 
0.25
Attached Garage 
Yes
Garage 
Yes
Garage Spaces 
2
Parking 
AsphaltGarage Door OpenerAttachedGarage
Parking Spaces 
2
Property Sub Type 
Single Family Residence
Sewer 
Public Sewer
SqFt Below 
800
SqFt Total 
1752
Water Source 
Public
Interior Features
Appliances 
RangeMicrowaveDishwasherRefrigeratorStainless Steel Appliance(s)
Basement 
FinishedFull
Cooling 
Central Air
Fireplace 
Yes
Fireplace Features 
Family RoomGas Log
Fireplaces 
1
Heating 
Natural Gas
Bedroom 2 
Dimensions - 13X12Level - Second
Bedroom 3 
Dimensions - 10X12Level - Second
Bedroom 4 
Dining Room 
Dimensions - 10X10Level - Main
Family Room 
Dimensions - 20X12Level - Main
Kitchen 
Dimensions - 16X10Level - MainDescription - Updated Kitchen
Laundry 
Living Room 
Dimensions - 14X14Level - Main
Master Bedroom 
Dimensions - 21X13Level - Second
Office 
Dimensions - 9X9Level - Second
Save
Ask
Tour
Hide
Share
Exterior Features
Construction Details 
BrickWood Siding
Community Features
Association Dues 
80
HOA Fee Frequency 
Annually
MLS Area 
Gurnee
School District 
Warren Township High School
Township 
Warren
Schools
School District
Warren Township High School
Elementary School
River Trail School
Middle School
Viking Middle School
High School
Warren Township High School
Listing Courtesy of MRED as distributed by MLS Grid of Keller Williams Success Realty


Based on information submitted to the MLS GRID as of 2026-05-25 01:43 PM UTC. All data is obtained from various sources and may not have been verified by broker or MLS GRID. Supplied Open House Information is subject to change without notice. All information should be independently reviewed and verified for accuracy. Properties may or may not be listed by the office/agent presenting the information.
Last checked: 2026-05-25 01:43 PM UTC
MRED DMCA Copyright Information Copyright © 2026 Midwest Real Estate Data LLC. All rights reserved.

Neighborhood & Commute
Source: Walkscore
Save
Ask
Tour
Hide
Share