


512 West LaneGeneva, IL 60134
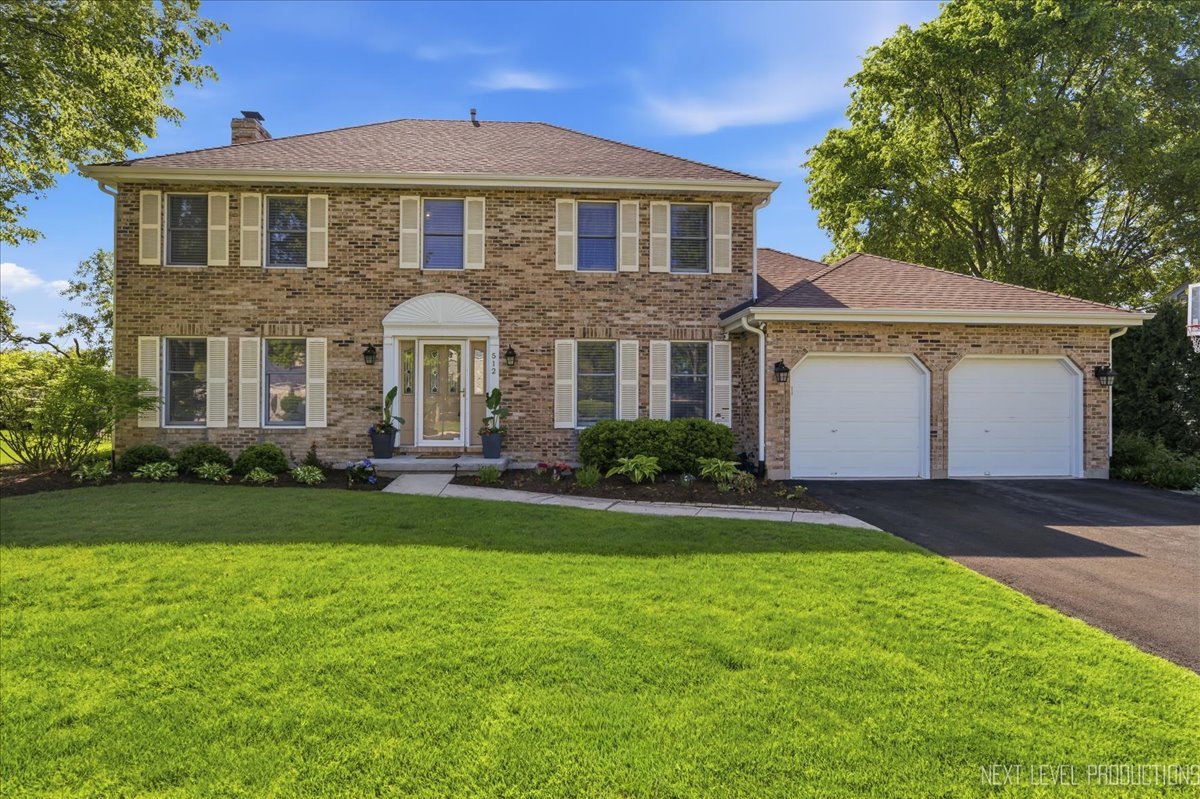
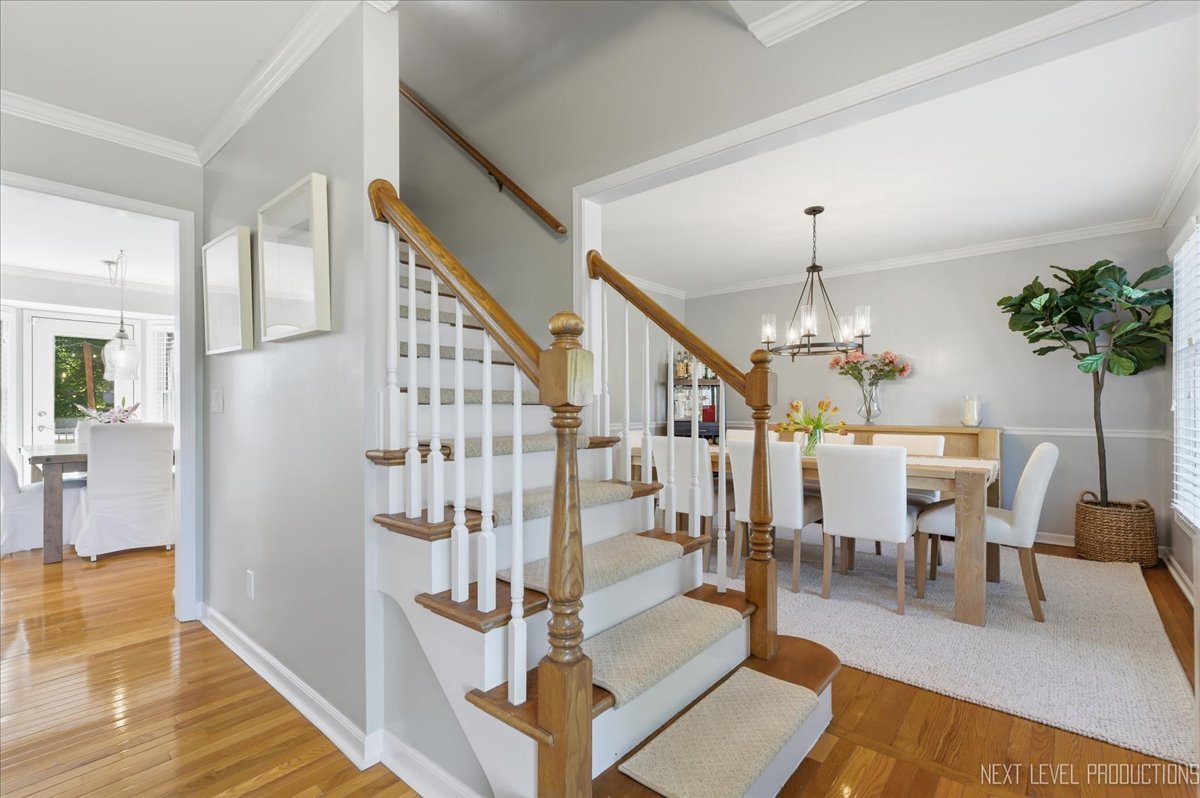
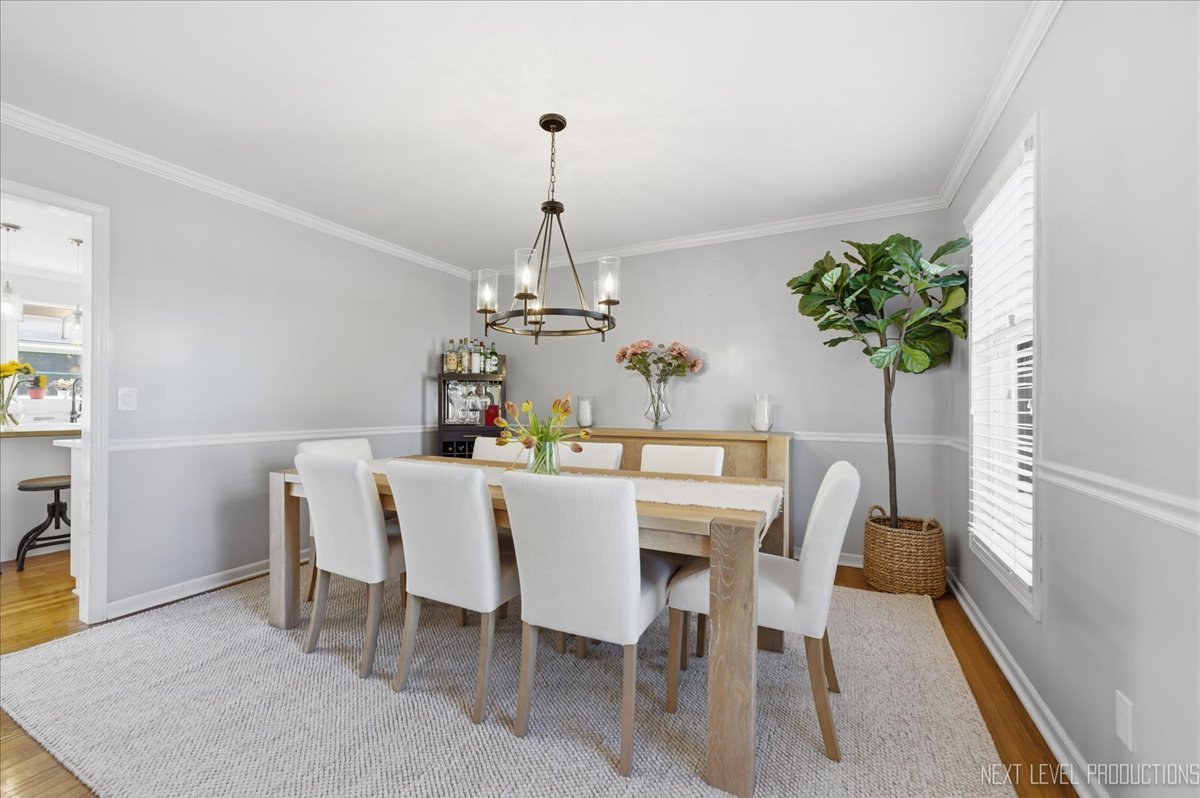
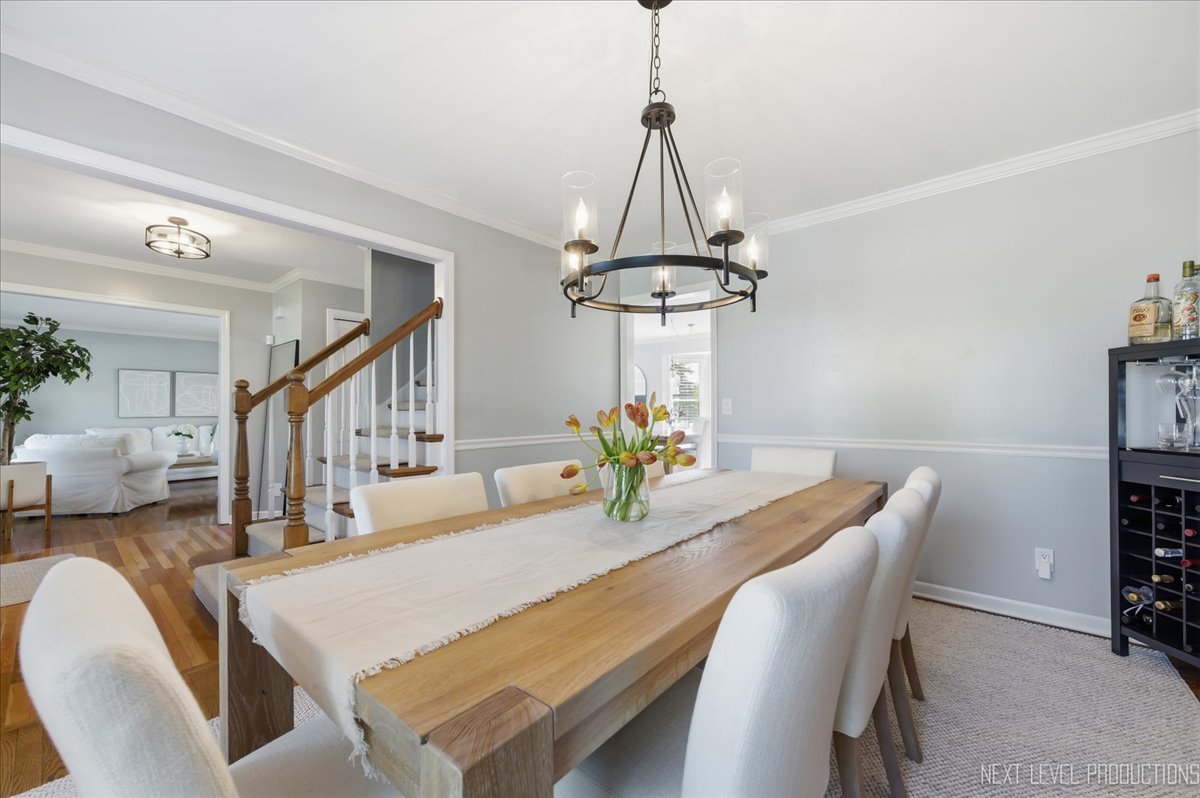
Stunningly updated and ideally located, this 5-bedroom home offers the perfect blend of space, style, and convenience just moments from Geneva Community High School and vibrant downtown Geneva. Thoughtfully updated throughout, this home combines modern finishes with an inviting layout designed for everyday living and entertaining alike. The main level features an open, functional floor plan with a versatile fifth bedroom ideal for guests, a private home office, or flexible living needs. At the heart of the home is the beautifully updated kitchen, showcasing high-end finishes, modern updates, and seamless flow into the surrounding gathering spaces. Upstairs, the expansive primary suite serves as a true retreat, complete with a cozy fireplace and a beautifully renovated spa-inspired bath. Three additional generously sized bedrooms share a stylishly updated hall bathroom, offering comfortable accommodations for family and guests. The recently refinished basement adds exceptional living space with a dedicated fitness area, game and recreation space, full bathroom, and additional room to relax or entertain. Step outside to a backyard with an inviting, relaxed vibe perfect for entertaining, summer evenings, and enjoying time with family and friends. With its prime location, thoughtful updates, and flexible living spaces throughout, this is a rare opportunity in one of Geneva's most sought-after areas.
| a week ago | Listing updated with changes from the MLS® | |
| a week ago | Status changed to Active Under Contract | |
| 2 weeks ago | Price changed to $724,900 | |
| 2 weeks ago | Listing first seen on site |

Based on information submitted to the MLS GRID as of 2026-05-26 02:57 PM UTC. All data is obtained from various sources and may not have been verified by broker or MLS GRID. Supplied Open House Information is subject to change without notice. All information should be independently reviewed and verified for accuracy. Properties may or may not be listed by the office/agent presenting the information.
Last checked: 2026-05-26 02:57 PM UTC
MRED DMCA Copyright Information Copyright © 2026 Midwest Real Estate Data LLC. All rights reserved.
Did you know? You can invite friends and family to your search. They can join your search, rate and discuss listings with you.