Save
Ask
Tour
Hide
Share
$1,699,000
61 Days On Site

605 Lake Shore Boulevard
Wauconda, IL 60084

For Sale|Single Family Residence|Active
5
Beds
7
Total Baths
5
Full Baths
2
Partial Baths
7,435
SqFt
$229
/SqFt
1996
Built
County:
Lake
Listing Courtesy of MRED as distributed by MLS Grid of @properties Christie's International Real Estate
Call Now: 847.967.0022
Is this the listing for you? We can help make it yours.
847.967.0022
605 Lake Shore Boulevard605 Lake Shore Boulevard605 Lake Shore Boulevard605 Lake Shore Boulevard
Save
Ask
Tour
Hide
Share

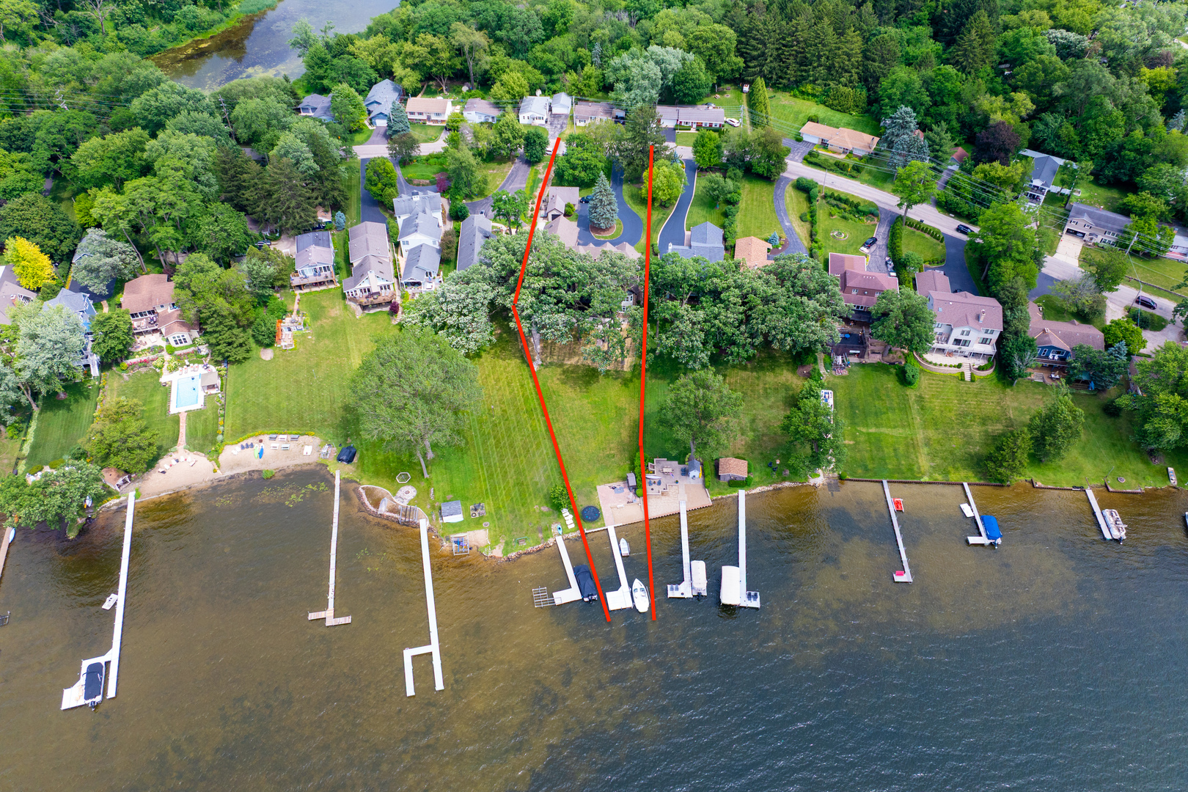
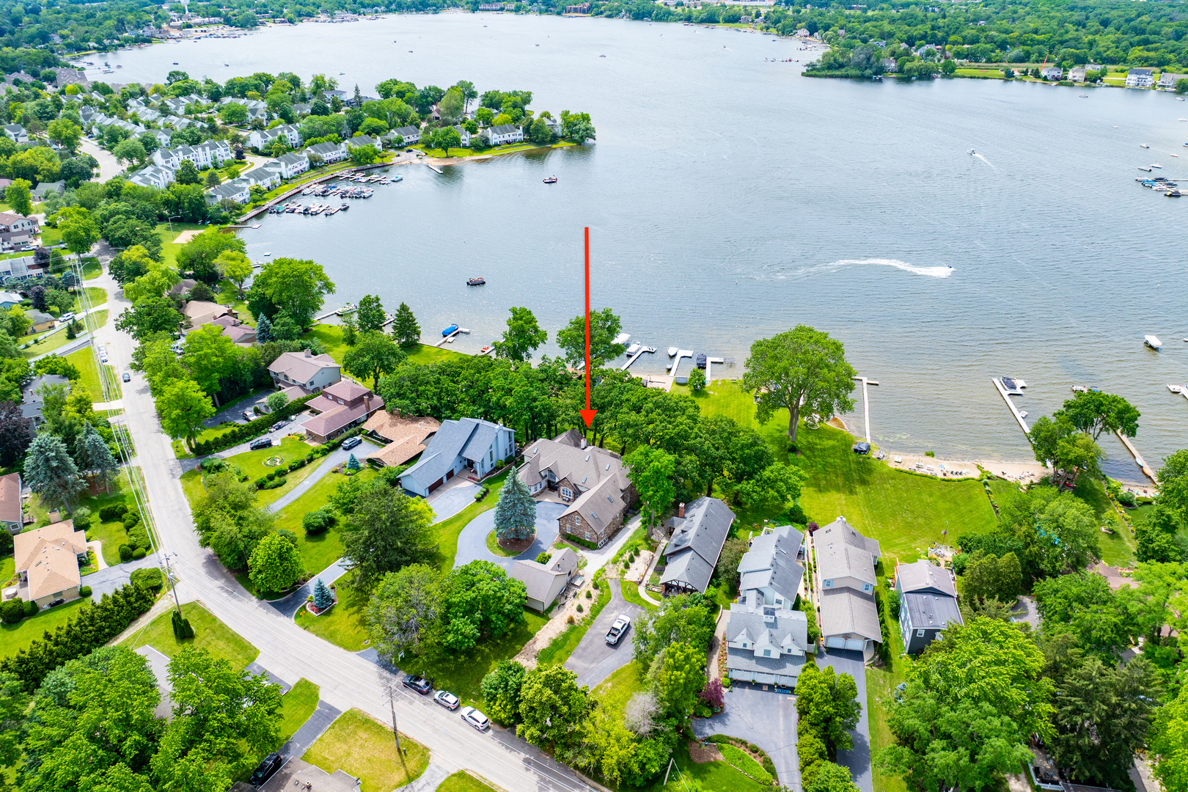
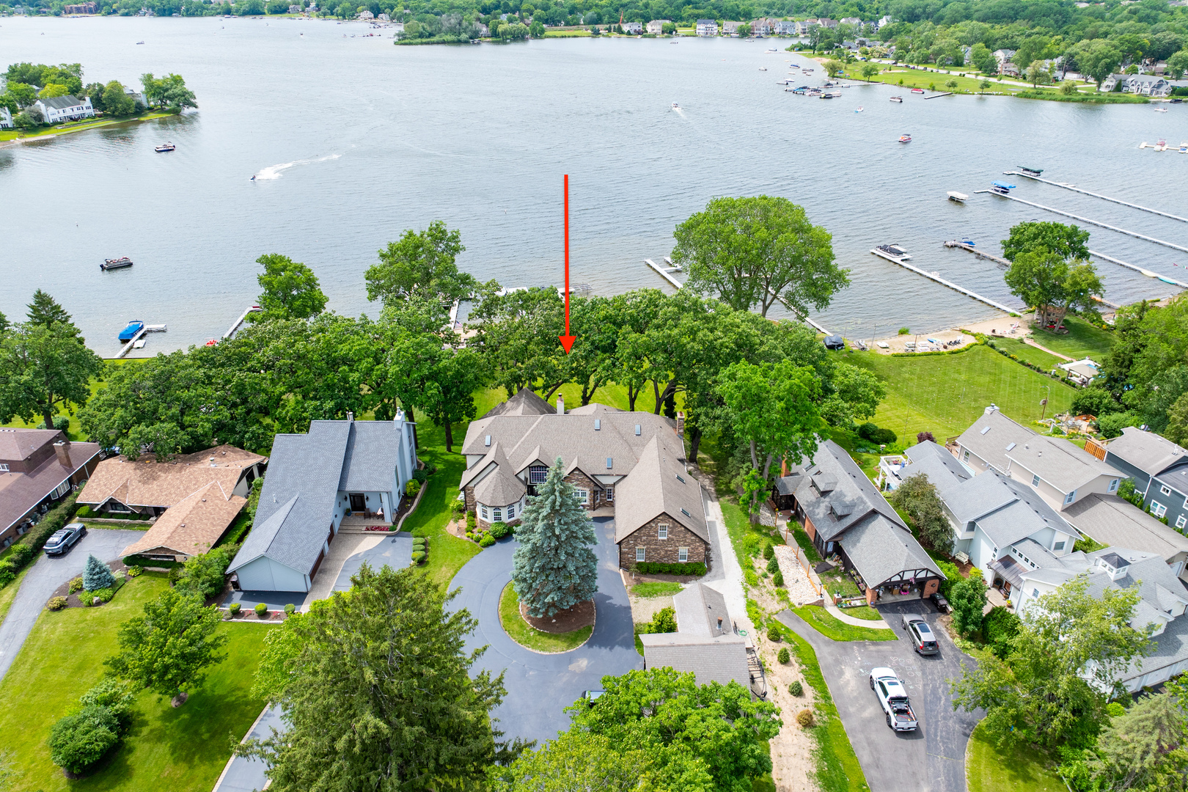
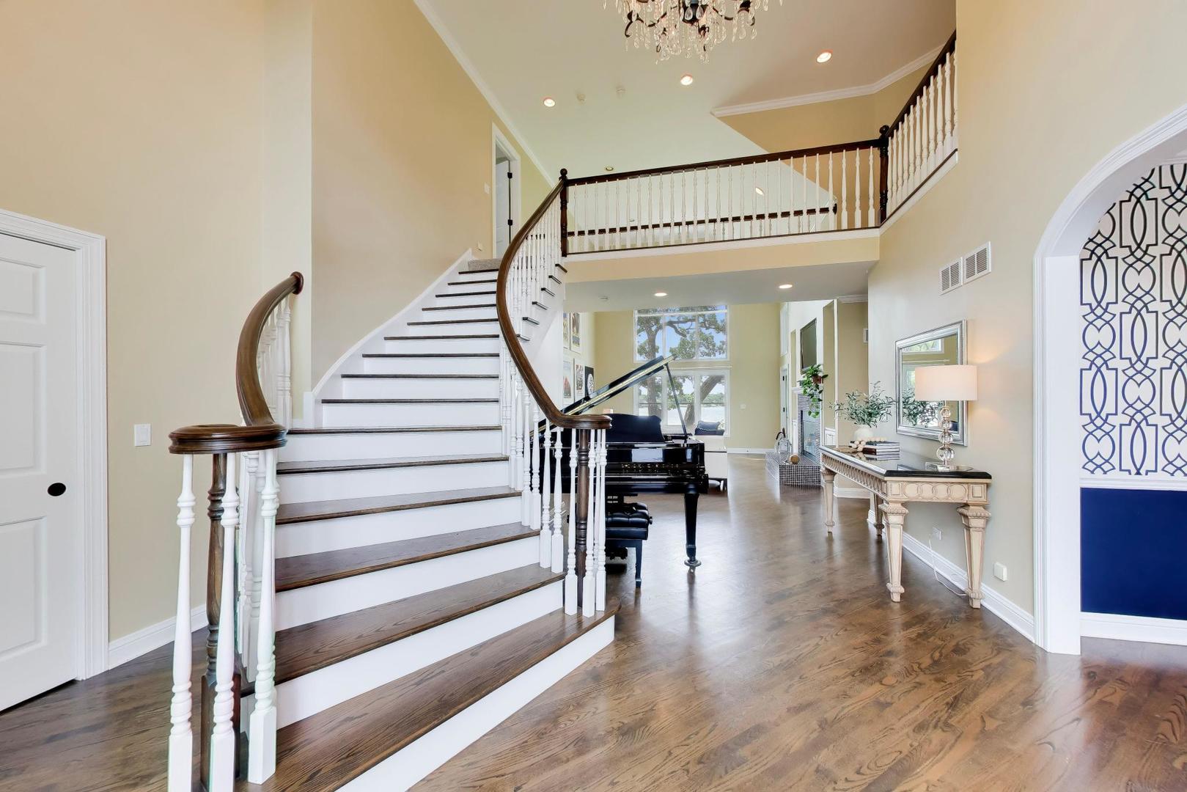
TURNKEY LAKEFRONT LIVING! Rare Lakefront Opportunity on Bangs Lake, Wauconda. If you've been searching for the ultimate lakefront lifestyle, look no further. Set on over 3/4 of an acre along the shores of Bangs Lake, this exceptional property offers panoramic water views, breathtaking sunsets, and the privacy of a tree-lined waterfront retreat. Thoughtfully designed for both everyday living and entertaining, this home blends space, comfort, and elevated finishes throughout. A dramatic two-story foyer with a retractable chandelier welcomes you inside, opening to a formal dining room, private office, and an impressive great room with soaring windows and a stately fireplace, all perfectly framing the lake beyond. The main-level primary suite is a true sanctuary, complete with a spacious walk-in closet, in-room laundry, and a spa-inspired steam shower. The chef's kitchen is equipped with premium Thermador, Sub-Zero, and Electrolux appliances and flows seamlessly into a bright breakfast area and bar space featuring a double-tap kegerator. Step outside to a multi-level deck designed for entertaining or relaxing while taking in unobstructed water views. A cozy family room with built-ins, surround sound, and a wood-burning stone fireplace completes the main level. Upstairs, four generously sized bedrooms offer comfort and privacy, including three with ensuite baths and heated floors, plus a convenient second-floor laundry room. The walkout lower level features 9-foot ceilings, a spacious recreation area, wood-burning fireplace, additional bedroom and full bath, along with unfinished space ready for your vision. Enjoy true lake living with a beachfront patio, seawall, and direct access for boating, swimming, and summer fun. At the rear of the home, the multi-level decks have been fully renovated and freshly stained, complemented by updated landscaping. Additional highlights include an indoor-outdoor dog run, optional invisible fence, and a circular driveway connecting a three-car attached garage to a three-car detached garage with a built-in workbench. With boating season here, this is more than a home...it's a lifestyle on the water.

Save
Ask
Tour
Hide
Share
Listing Snapshot
Price 
$1,699,000
Days On Site 
61 Days
Bedrooms 
5
Inside Area (SqFt) 
7,435 sqft
Total Baths 
7
Full Baths 
5
Partial Baths 
2
Lot Size 
0.84 Acres
Year Built 
1996
MLS® Number 
12643968
Status 
Active
Property Tax 
$28,890
HOA/Condo/Coop Fees 
N/A
Sq Ft Source 
Assessor
Friends & Family
Recent Activity
3 weeks agoListing updated with changes from the MLS®
3 weeks agoStatus changed to Active
2 months agoListing first seen on site
General Features
Acres 
0.84
Attached Garage 
Yes
Direction Faces 
South
Foundation 
Concrete Perimeter
Garage 
Yes
Garage Spaces 
6
Parking 
AsphaltCircular DrivewayGarage Door OpenerHeated GarageGarageAttachedDetached
Parking Spaces 
6
Property Sub Type 
Single Family Residence
Security 
Security System
Sewer 
Public Sewer
SqFt Total 
7435
Interior Features
Appliances 
Water SoftenerDouble OvenRangeMicrowaveDishwasherRefrigeratorWine RefrigeratorRange HoodGas CooktopGas OvenHumidifier
Basement 
Exterior EntryWalk-Out Access
Cooling 
Ceiling Fan(s)Central Air
Fireplace 
Yes
Fireplace Features 
Family RoomLiving RoomWood BurningGas Starter
Fireplaces 
3
Flooring 
Hardwood
Heating 
Natural GasRadiant Floor
Interior 
Entrance FoyerPantryCathedral Ceiling(s)Wet BarWalk-In Closet(s)Granite Counters
Laundry Features 
Main LevelUpper Level
Window Features 
Skylight(s)Drapes
Attic 
Dimensions - 13X5Level - Second
Bedroom 2 
Dimensions - 17X13Level - Second
Bedroom 3 
Dimensions - 18X15Level - Second
Bedroom 4 
Dimensions - 17X14Level - Second
Bedroom 5 
Dimensions - 13X29Level - Lower
Bonus Room 
Dimensions - 27X33Level - Second
Dining Room 
Dimensions - 16X16Level - Main
Eating Area 
Dimensions - 10X14Level - Main
Family Room 
Dimensions - 18X23Level - Main
Family Room - Down 
Dimensions - 18X22Level - Lower
Foyer 
Dimensions - 15X19Level - Main
Great Room 
Dimensions - 15X22Level - Main
Kitchen 
Dimensions - 15X18Level - MainDescription - Eating Area-Breakfast Bar,Eating Area-Table Space,Island,Pantry-Walk-in,Granite Counters
Laundry 
Dimensions - 3X5Level - Main
Living Room 
Loft 
Dimensions - 20X12Level - Second
Master Bedroom 
Dimensions - 17X21Level - Main
Office 
Dimensions - 16X13Level - Main
Pantry 
Dimensions - 10X5Level - Main
Save
Ask
Tour
Hide
Share
Exterior Features
Construction Details 
Cedar
Exterior 
BalconyDock
Patio And Porch 
Deck
Roof 
Asphalt
View 
Water
Waterfront 
Yes
Waterfront Features 
Lake FrontLake PrivilegesWaterfront
Waterview 
Water
Windows/Doors 
Skylight(s)Drapes
Community Features
Community Features 
Lake
MLS Area 
Wauconda
School District 
Wauconda Comm High School
Township 
Wauconda
Schools
School District
Wauconda Comm High School
Elementary School
Wauconda Elementary School
Middle School
Wauconda Middle School
High School
Wauconda Comm High School
Listing Courtesy of MRED as distributed by MLS Grid of @properties Christie's International Real Estate


Based on information submitted to the MLS GRID as of 2026-07-11 05:23 PM UTC. All data is obtained from various sources and may not have been verified by broker or MLS GRID. Supplied Open House Information is subject to change without notice. All information should be independently reviewed and verified for accuracy. Properties may or may not be listed by the office/agent presenting the information.
Last checked: 2026-07-11 05:23 PM UTC
MRED DMCA Copyright Information Copyright © 2026 Midwest Real Estate Data LLC. All rights reserved.

Neighborhood & Commute
Source: Walkscore
Save
Ask
Tour
Hide
Share