Save
Ask
Tour
Hide
Share
$989,000
11 Days On Site

2311 Ridgeway Avenue
Evanston, IL 60201

For Sale|Single Family Residence|Active Under Contract
4
Beds
4
Total Baths
4
Full Baths
2,221
SqFt
$445
/SqFt
1928
Built
County:
Cook
Listing Courtesy of MRED as distributed by MLS Grid of Coldwell Banker Realty
Call Now: 847.967.0022
Is this the listing for you? We can help make it yours.
847.967.0022
2311 Ridgeway Avenue2311 Ridgeway Avenue2311 Ridgeway Avenue2311 Ridgeway Avenue
Save
Ask
Tour
Hide
Share

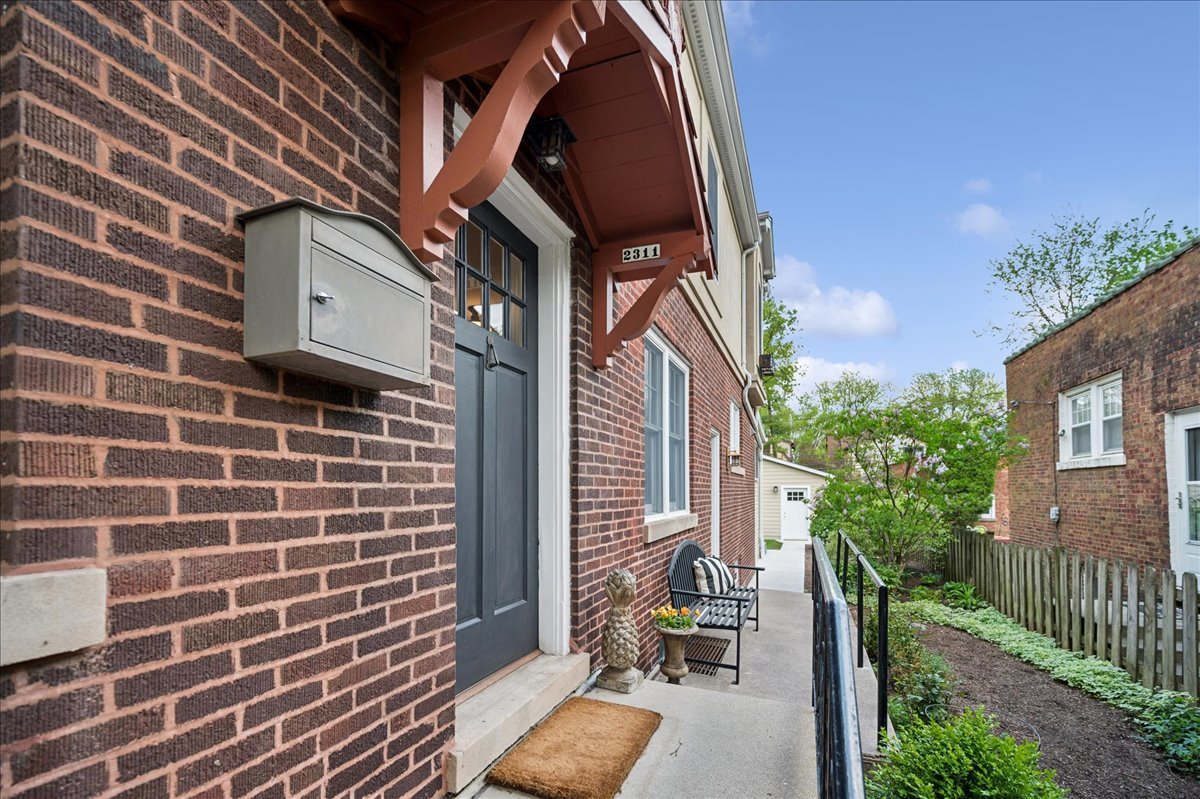
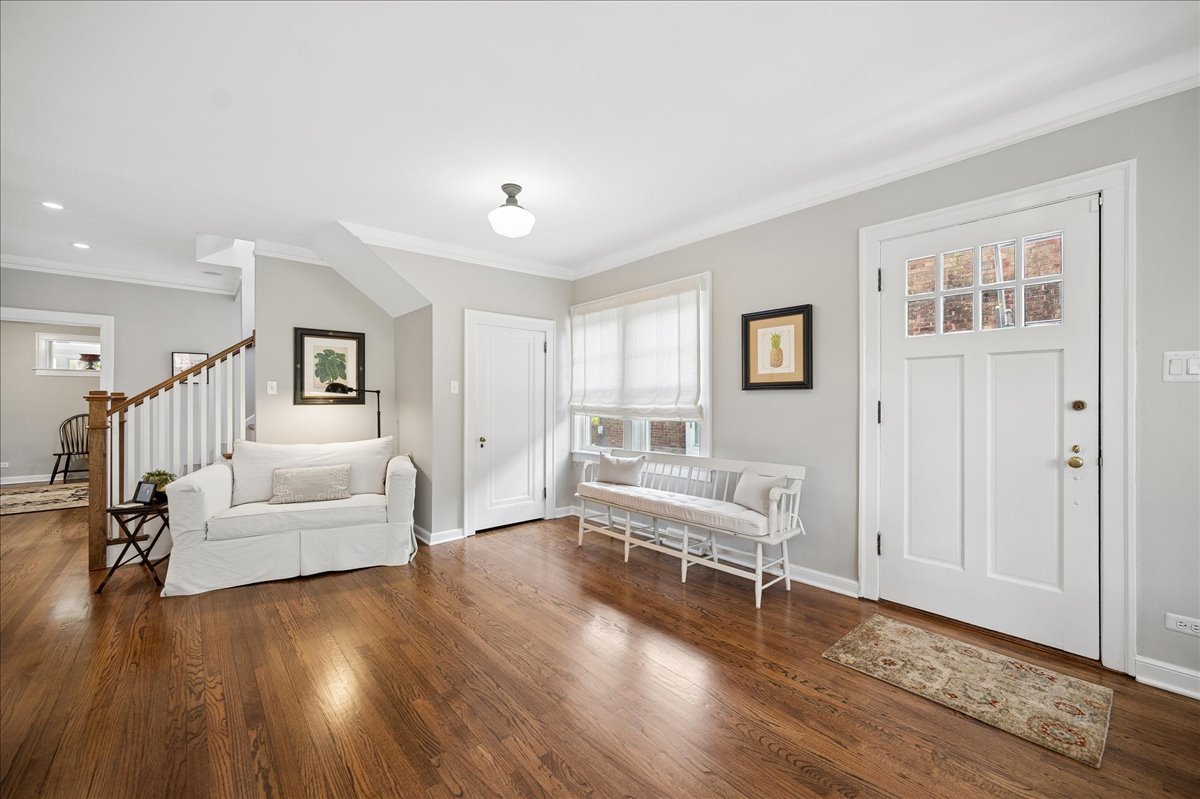
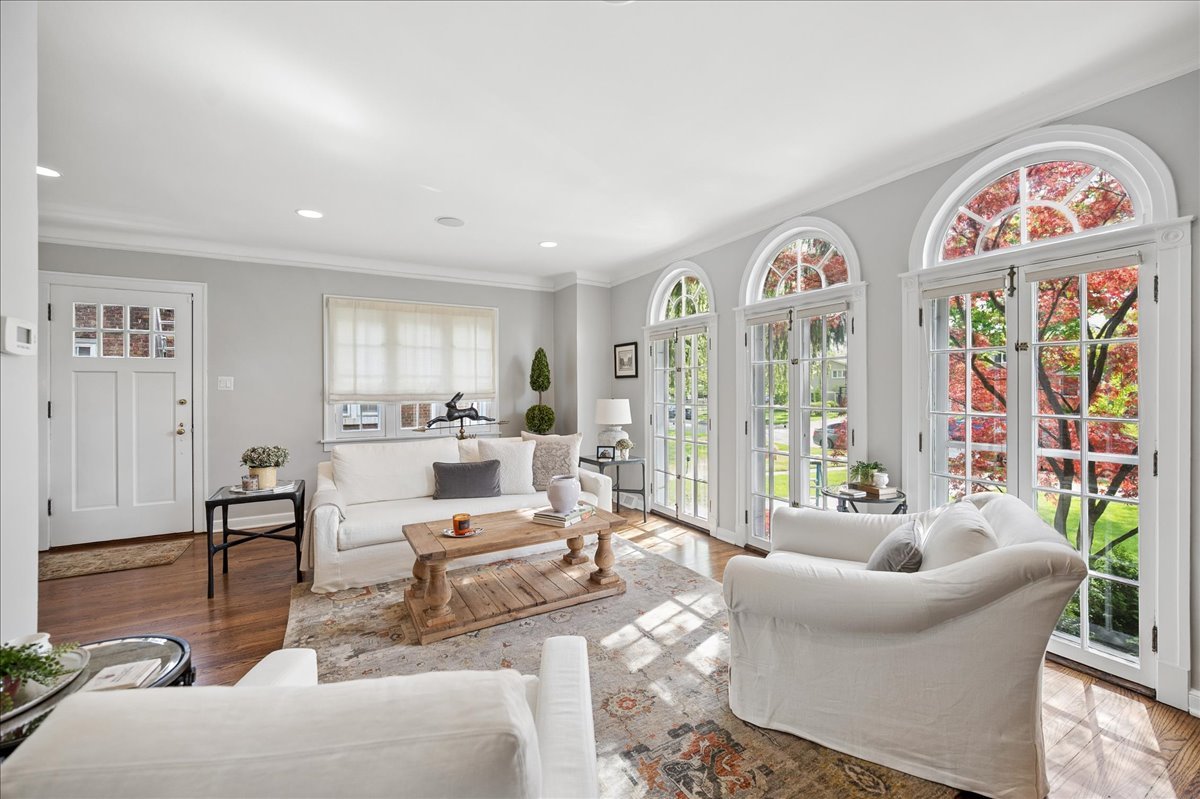
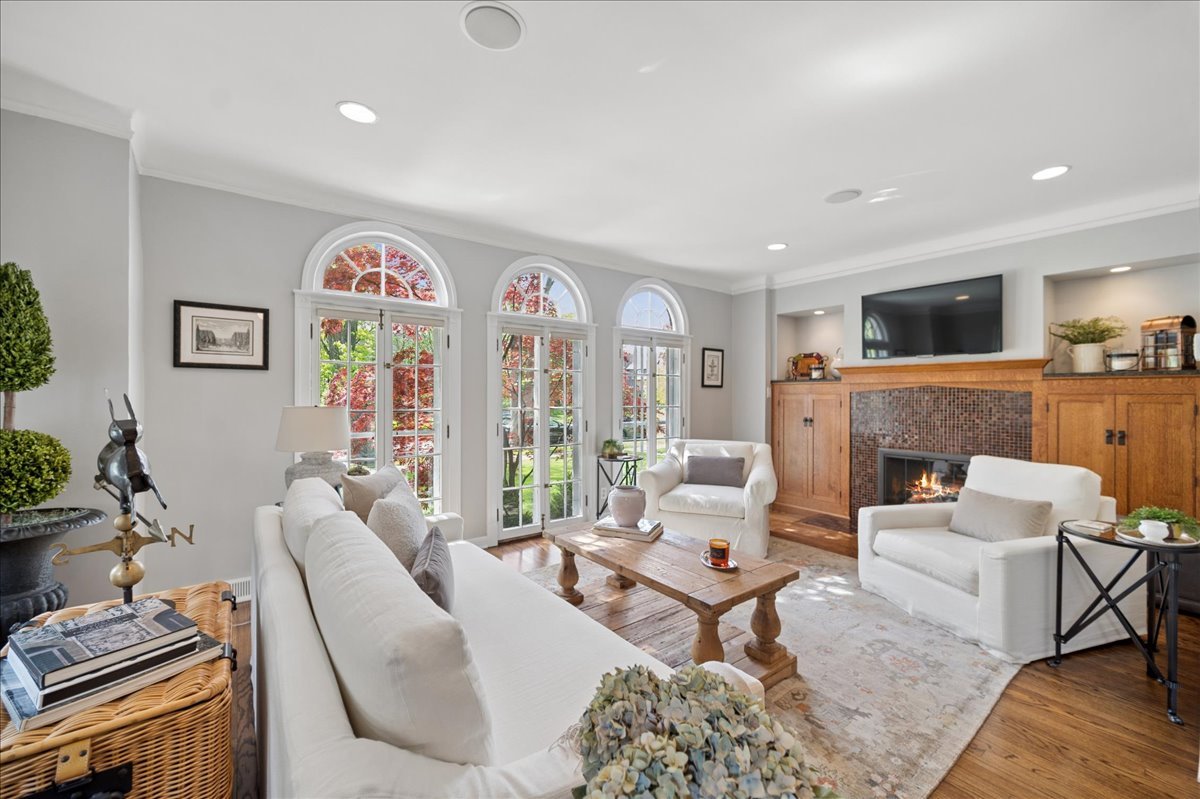
Step into this impressive 4-bedroom, 4 bath very special home, in popular Northwest Evanston. Every inch of this beautifully decorated home radiates charm. There are gleaming hardwood floors and sun-drenched rooms throughout the entire home. Special architectural features include three French doors with Palladian windows in the living room with a gas fireplace flanked by elegant Prairie-style bookcases. You'll also find vaulted ceilings and a skylight on the second level. An informal dining area is adjacent to the living space along with a full size bath. There is a first floor bedroom currently used as an office. Cook in the kitchen, which is both stylish and functional, featuring all stainless-steel appliances (including a brand new 2026 Viking range!) and dark oak cabinets. Enjoy meals in the cozy, bright breakfast area or on the deck overlooking the nice backyard! On the second level are two spacious bedrooms and a wonderful master suite boasting a walk-in closet and spa-like bath. Plus, you'll love the convenience of a second-floor laundry room. Loads of storage throughout. The finished basement offers great additional space with a recreation room, a flexible bedroom/office space and the 4th full bath in this outstanding home. Conveniently located near shops, restaurants, transportation, downtown Evanston, Northwestern Univ., Old Orchard mall and I-94.

Save
Ask
Tour
Hide
Share
Listing Snapshot
Price 
$989,000
Days On Site 
11 Days
Bedrooms 
4
Inside Area (SqFt) 
2,221 sqft
Total Baths 
4
Full Baths 
4
Partial Baths 
N/A
Lot Size 
N/A
Year Built 
1928
MLS® Number 
12644083
Status 
Active Under Contract
Property Tax 
$13,752
HOA/Condo/Coop Fees 
N/A
Sq Ft Source 
Assessor
Friends & Family
Recent Activity
a week agoListing updated with changes from the MLS®
a week agoStatus changed to Active Under Contract
2 weeks agoListing first seen on site
General Features
Foundation 
Concrete Perimeter
Garage 
Yes
Garage Spaces 
2
Parking 
DetachedGarage
Parking Spaces 
2
Property Sub Type 
Single Family Residence
Sewer 
Public Sewer
Style 
Traditional
Interior Features
Appliances 
RangeMicrowaveDishwasherRefrigeratorWasherDryerDisposalStainless Steel Appliance(s)
Basement 
FinishedFull
Cooling 
Central Air
Fireplace 
Yes
Fireplace Features 
Living RoomGas Log
Fireplaces 
1
Flooring 
Hardwood
Heating 
Natural GasForced Air
Interior 
Vaulted Ceiling(s)
Window Features 
Skylight(s)
Bedroom 2 
Dimensions - 15X10Level - Second
Bedroom 3 
Dimensions - 15X11Level - Second
Bedroom 4 
Dimensions - 14X12Level - Lower
Breakfast Room 
Dimensions - 12X7Level - Main
Dining Room 
Dimensions - 15X10Level - Main
Family Room 
Dimensions - 17X14Level - Lower
Kitchen 
Dimensions - 23X8Level - MainDescription - Eating Area-Table Space
Laundry 
Dimensions - 8X5Level - Second
Living Room 
Dimensions - 19X12Level - Main
Master Bedroom 
Dimensions - 23X19Level - Second
Other Room 
Dimensions - 17X13Level - Main
Save
Ask
Tour
Hide
Share
Exterior Features
Construction Details 
Brick
Roof 
Asphalt
Windows/Doors 
Skylight(s)
Community Features
Community Features 
ParkTennis Court(s)Curbs
MLS Area 
Evanston
School District 
Evanston Twp High School
Township 
Evanston
Schools
School District
Evanston Twp High School
Elementary School
Lincolnwood Elementary School
Middle School
Haven Middle School
High School
Evanston Twp High School
Listing Courtesy of MRED as distributed by MLS Grid of Coldwell Banker Realty


Based on information submitted to the MLS GRID as of 2026-05-25 09:36 PM UTC. All data is obtained from various sources and may not have been verified by broker or MLS GRID. Supplied Open House Information is subject to change without notice. All information should be independently reviewed and verified for accuracy. Properties may or may not be listed by the office/agent presenting the information.
Last checked: 2026-05-25 09:36 PM UTC
MRED DMCA Copyright Information Copyright © 2026 Midwest Real Estate Data LLC. All rights reserved.

Neighborhood & Commute
Source: Walkscore
Save
Ask
Tour
Hide
Share