Save
Ask
Tour
Hide
Share
$385,000
103 Days On Site

103 E Saint Marys Street
Minooka, IL 60447

For Sale|Single Family Residence|Active
6
Beds
4
Total Baths
4
Full Baths
3,503
SqFt
$110
/SqFt
1900
Built
County:
Grundy
Listing Courtesy of MRED as distributed by MLS Grid of Berkshire Hathaway HomeServices Chicago
Call Now: 847.967.0022
Is this the listing for you? We can help make it yours.
847.967.0022
103 E Saint Marys Street103 E Saint Marys Street103 E Saint Marys Street103 E Saint Marys Street
Save
Ask
Tour
Hide
Share

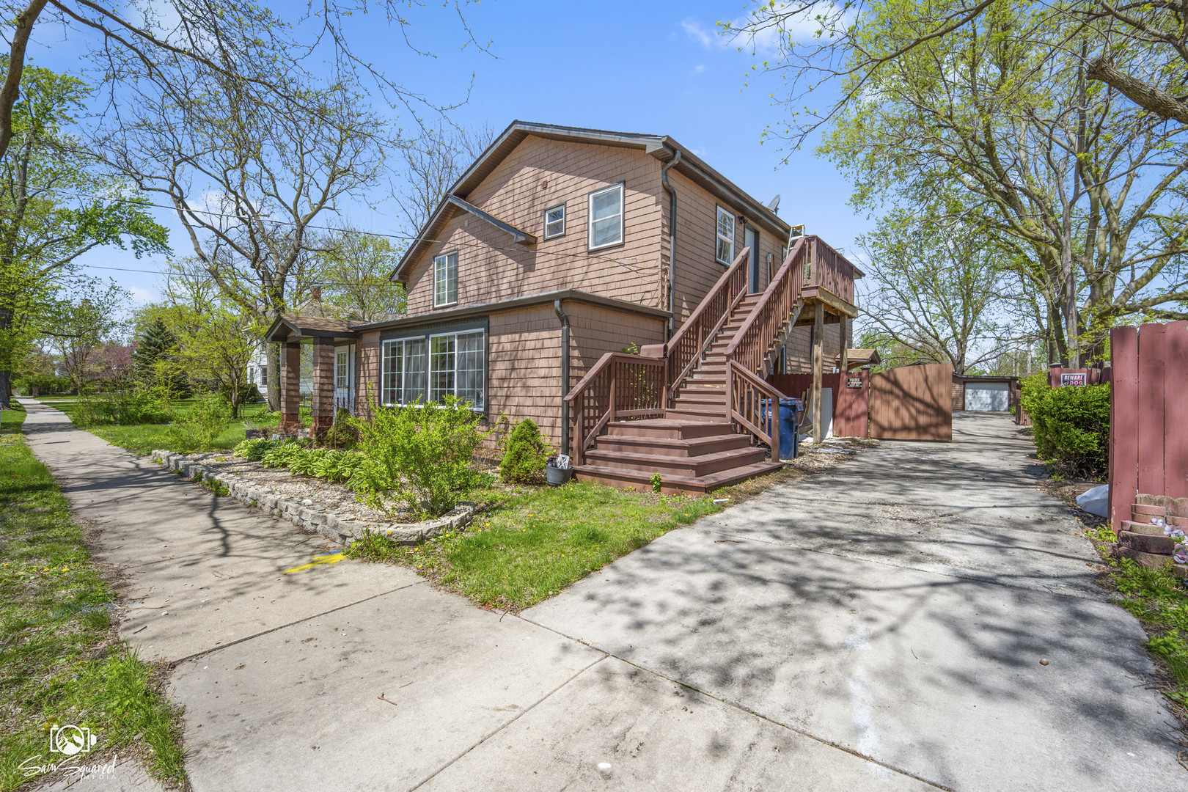
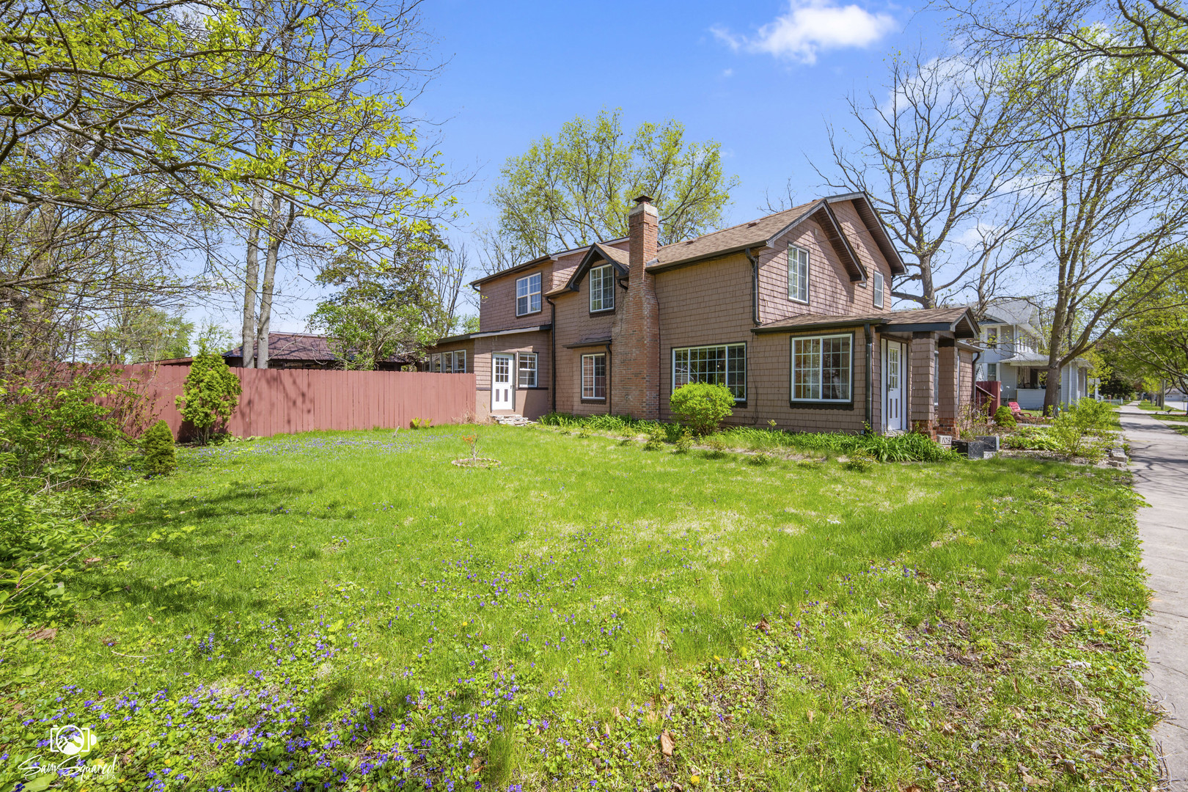
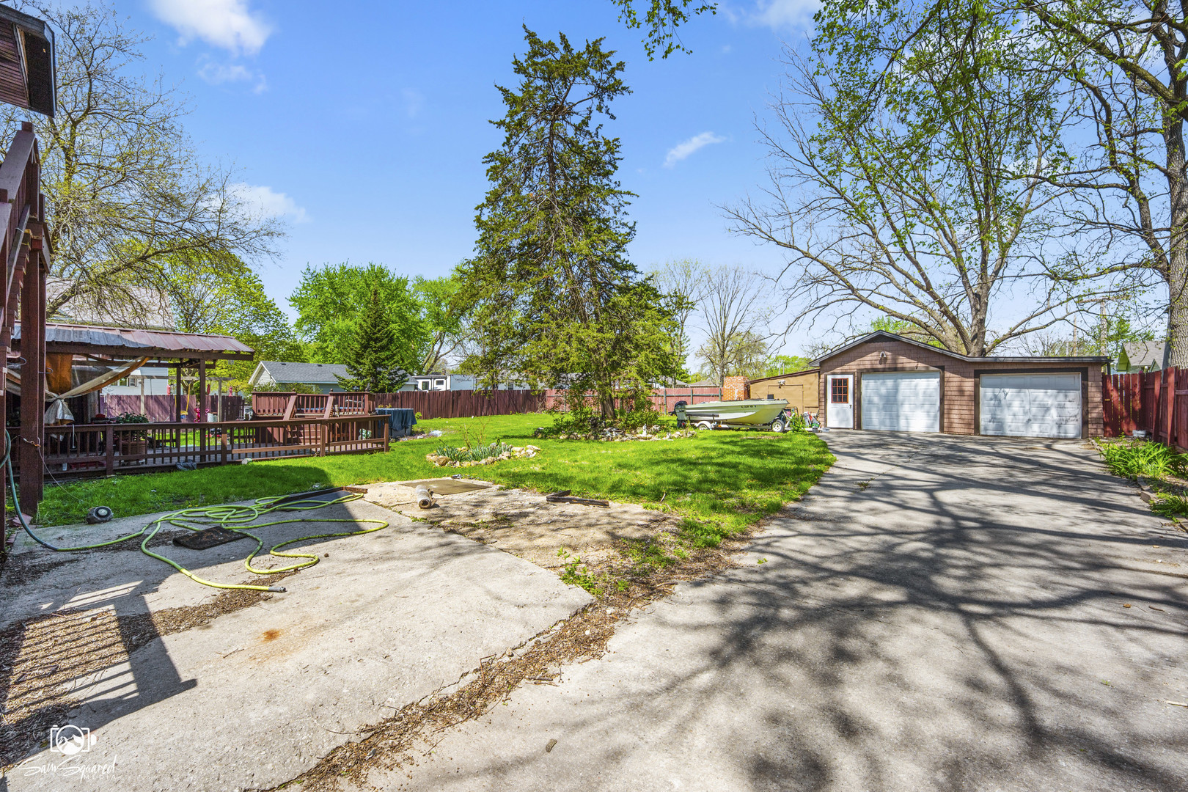
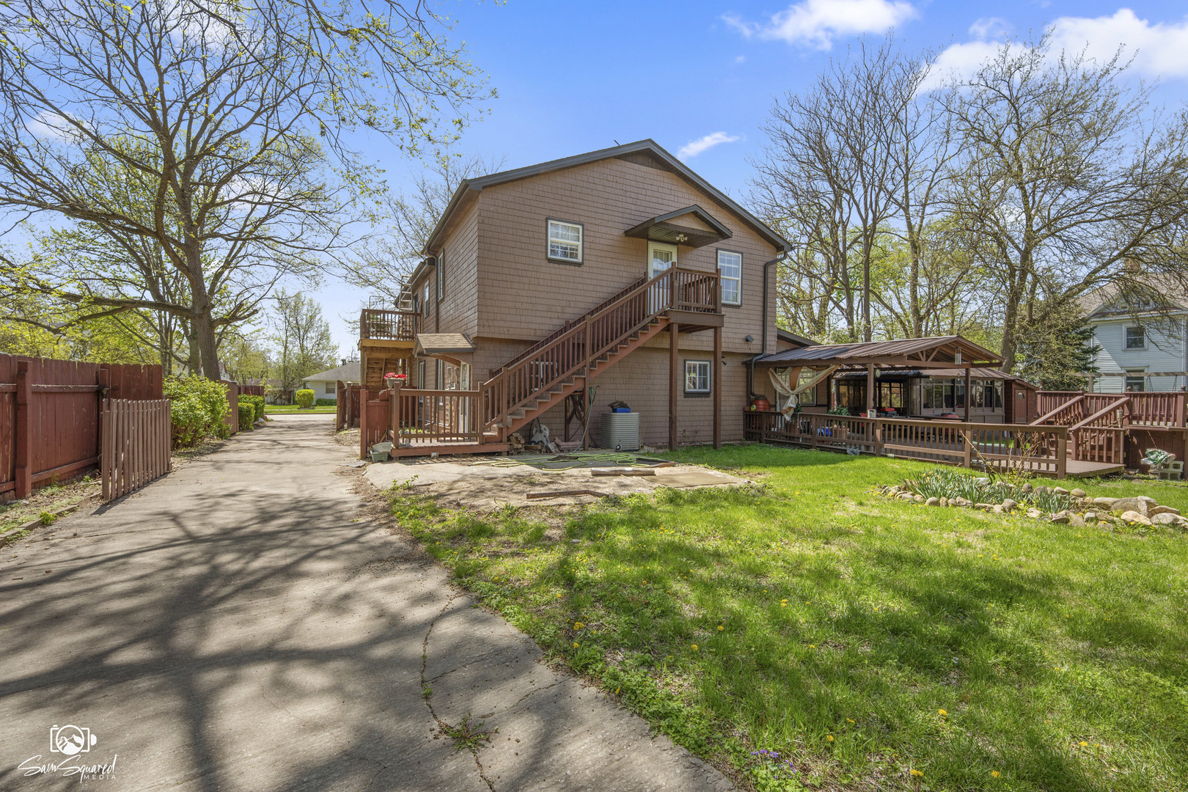
Spacious 3,035 square foot property offering exceptional potential for investors, builders, or buyers looking to complete a large residential project in Minooka. Space left to create additional rooms, as is it has 6 bedrooms, 4 full bathrooms, a large living room, expansive kitchen, loft, sun room, screened porch , laundry area and multiple deck spaces. The generous layout provides flexibility for renovation, redesign, or customization. Work has been started on the home for additions to add a second unit. Permits were requested for a multi-family home but were denied. The current owner has stopped all work to bring the home back to a single family. Property is being sold as is. Seller will make no repairs, warranties or credits. Strong opportunity for the right buyer to take over existing project and bring to completion.

Save
Ask
Tour
Hide
Share
Listing Snapshot
Price 
$385,000
Days On Site 
103 Days
Bedrooms 
6
Inside Area (SqFt) 
3,503 sqft
Total Baths 
4
Full Baths 
4
Partial Baths 
N/A
Lot Size 
0.38 Acres
Year Built 
1900
MLS® Number 
12644126
Status 
Active
Property Tax 
$7,800
HOA/Condo/Coop Fees 
N/A
Sq Ft Source 
Estimated
Friends & Family
Recent Activity
3 months agoListing updated with changes from the MLS®
3 months agoStatus changed to Active
3 months agoPrice changed to $385,000
3 months agoListing first seen on site
General Features
Acres 
0.38
Garage 
Yes
Garage Spaces 
2.5
Parking 
ConcreteDetachedGarage
Parking Spaces 
2.5
Property Sub Type 
Single Family Residence
Sewer 
Public Sewer
SqFt Total 
3035
Style 
Victorian
Water Source 
Public
Interior Features
Appliances 
RangeMicrowaveDishwasherRefrigeratorWasherDryerCooktopOven
Basement 
None
Cooling 
Central Air
Fireplace 
Yes
Fireplace Features 
Living RoomWood Burning
Fireplaces 
1
Flooring 
Hardwood
Heating 
Natural GasForced Air
Interior 
Entrance FoyerIn-Law FloorplanBuilt-in Features
Laundry Features 
Main LevelIn Unit
Spa 
Yes
Window Features 
Skylight(s)
Bedroom 2 
Dimensions - 12X11Level - Main
Bedroom 3 
Dimensions - 8X16Level - Second
Bedroom 4 
Dimensions - 8X11Level - Second
Bedroom 5 
Dimensions - 12X8Level - Second
Bedroom 6 
Dimensions - 12X12Level - Second
Dining Room 
Enclosed Porch 
Dimensions - 9X16Level - Main
Family Room 
Foyer 
Dimensions - 5X7Level - Main
Kitchen 
Dimensions - 17X17Level - MainDescription - Eating Area-Breakfast Bar,Eating Area-Table Space,Island
Laundry 
Dimensions - 12X8Level - Main
Living Room 
Dimensions - 19X27Level - Main
Master Bedroom 
Dimensions - 12X14Level - Main
Save
Ask
Tour
Hide
Share
Exterior Features
Construction Details 
CedarFrameShake Siding
Exterior 
Balcony
Other Structures 
GazeboShed(s)
Patio And Porch 
DeckPorch
Pool Features 
Above Ground
Roof 
Asphalt
Spa 
Yes
Windows/Doors 
Skylight(s)
Community Features
Accessibility Features 
Therapeutic Whirlpool
Community Features 
CurbsSidewalksStreet Lights
MLS Area 
Minooka
School District 
111
Township 
Aux Sable
Schools
School District
111
Elementary School
Unknown
Middle School
Unknown
High School
Unknown
Listing Courtesy of MRED as distributed by MLS Grid of Berkshire Hathaway HomeServices Chicago


Based on information submitted to the MLS GRID as of 2026-08-26 02:25 AM UTC. All data is obtained from various sources and may not have been verified by broker or MLS GRID. Supplied Open House Information is subject to change without notice. All information should be independently reviewed and verified for accuracy. Properties may or may not be listed by the office/agent presenting the information.
Last checked: 2026-08-26 02:25 AM UTC
MRED DMCA Copyright Information Copyright © 2026 Midwest Real Estate Data LLC. All rights reserved.

Neighborhood & Commute
Source: Walkscore
Save
Ask
Tour
Hide
Share