Save
Ask
Tour
Hide
Share
$189,900
17 Days On Site

37073 N Antonio Avenue
Lake Villa, IL 60046

For Sale|Single Family Residence|Active Under Contract
2
Beds
1
Total Bath
1
Full Bath
638
SqFt
$298
/SqFt
1944
Built
Subdivision:
Venetian Village
County:
Lake
Listing Courtesy of MRED as distributed by MLS Grid of Better Homes and Garden Real Estate Star Homes
Call Now: 847.967.0022
Is this the listing for you? We can help make it yours.
847.967.0022
37073 N Antonio Avenue37073 N Antonio Avenue37073 N Antonio Avenue37073 N Antonio Avenue
Save
Ask
Tour
Hide
Share

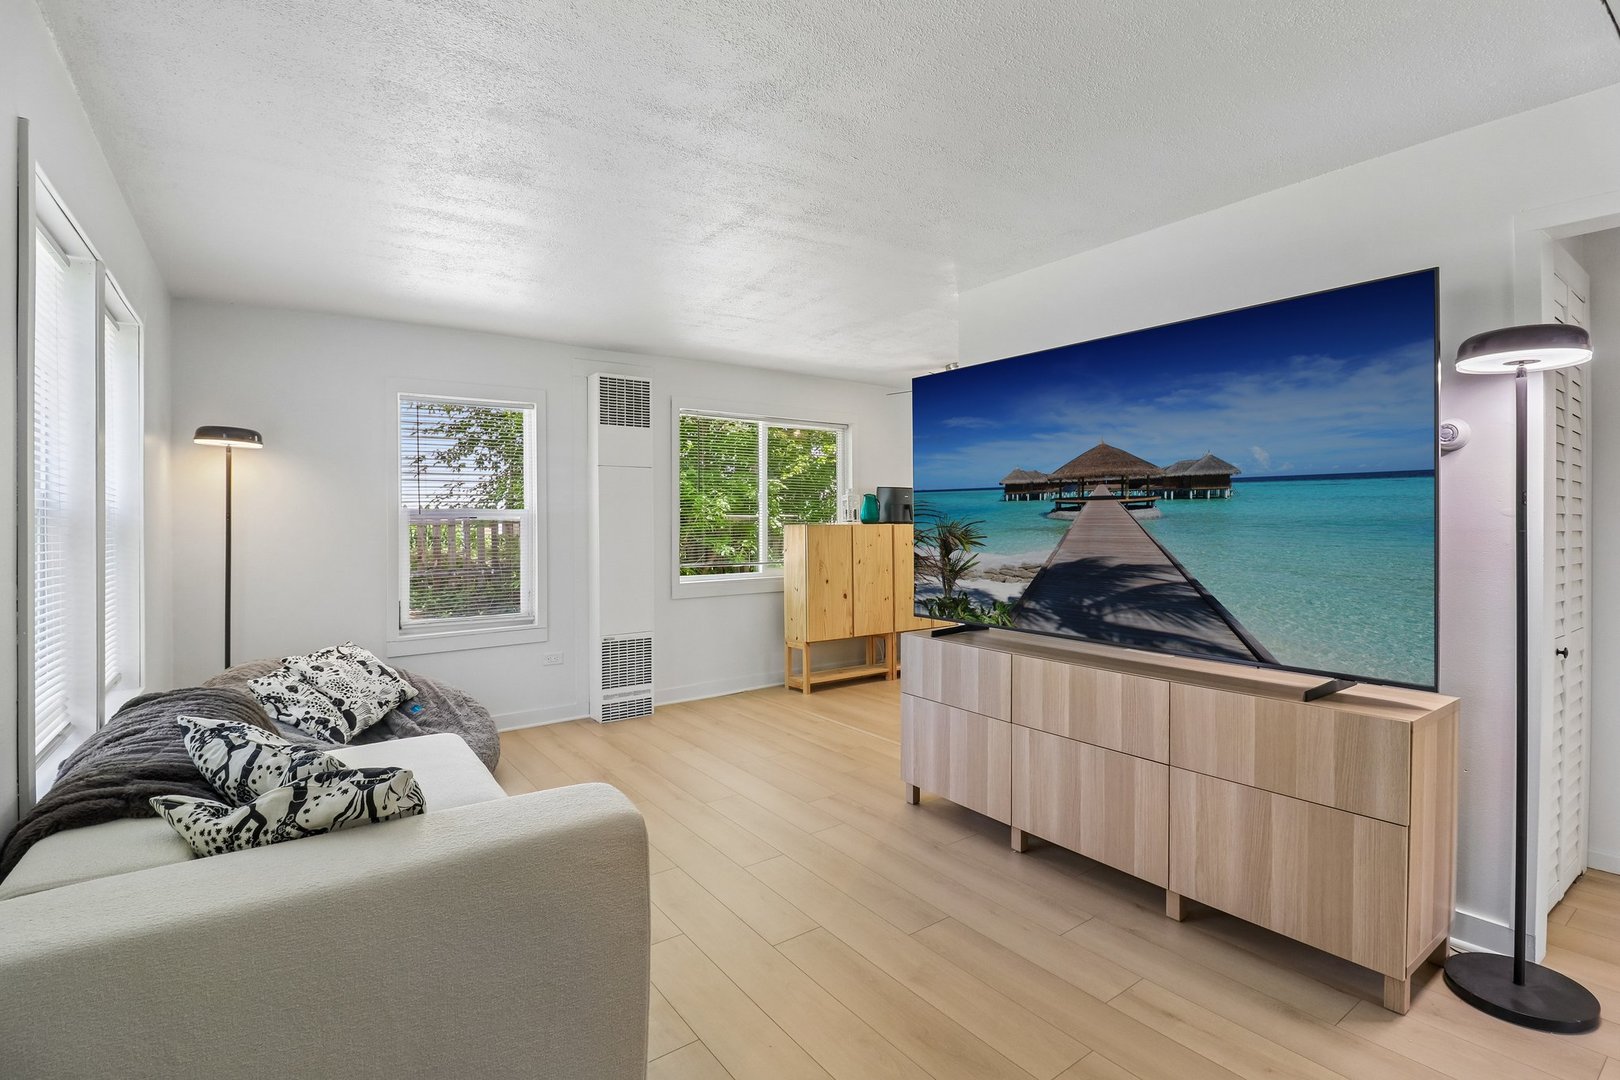
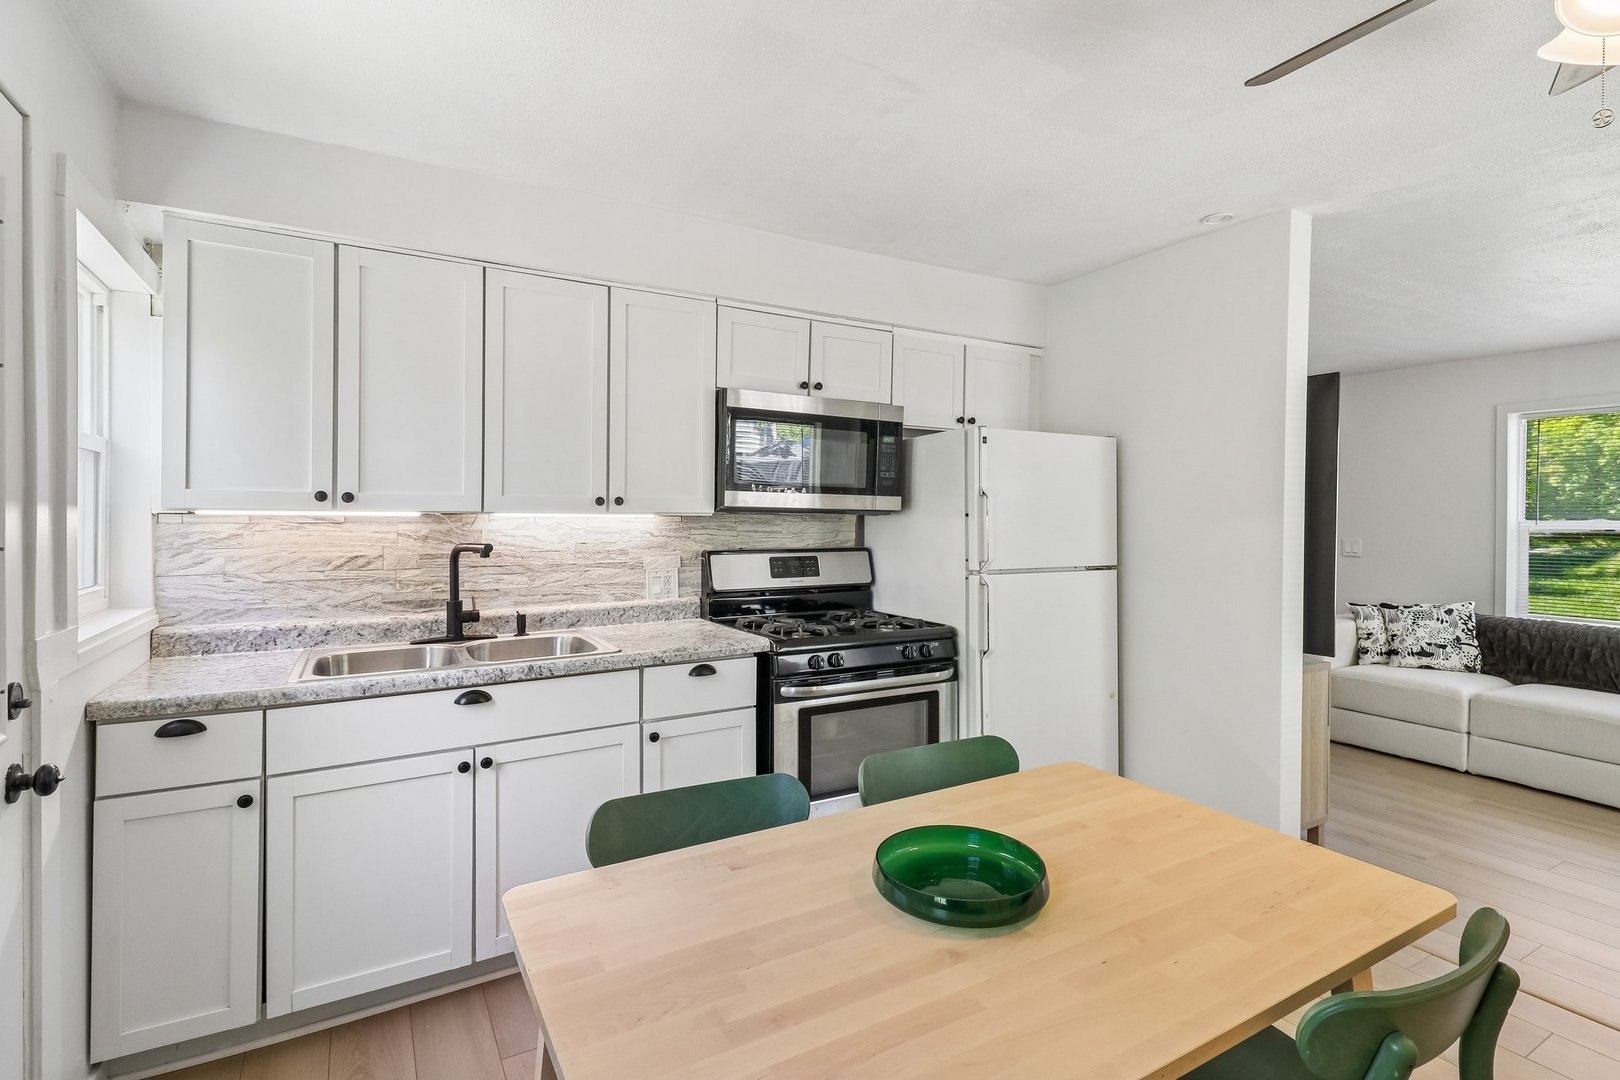
Updated & meticulously maintained, this move-in ready ranch in Venetian Village offers low-maintenance ownership with direct access to outdoor recreation & everyday convenience. Positioned between Slough Lake & Miltmore Lake and across from Duck Farm Forest Preserve, with Fourth Lake & Fourth Lake Forest Preserve nearby, the location supports both full-time living & weekend use without sacrificing accessibility. The home was rehabbed in 2021 & has very recently received new LVP flooring throughout, fresh interior paint, & a newly paved driveway with an extended parking area, reducing near-term improvement concerns for the next owner. Inside, the bright & stylish interior features an efficient 2-bedroom layout, while the large fenced yard adds usable outdoor space for pets, storage, entertaining, or future flexibility.

Save
Ask
Tour
Hide
Share
Listing Snapshot
Price 
$189,900
Days On Site 
17 Days
Bedrooms 
2
Inside Area (SqFt) 
638 sqft
Total Baths 
1
Full Baths 
1
Partial Baths 
N/A
Lot Size 
0.155 Acres
Year Built 
1944
MLS® Number 
12644359
Status 
Active Under Contract
Property Tax 
$2,944.2
HOA/Condo/Coop Fees 
N/A
Sq Ft Source 
Assessor
Friends & Family
Recent Activity
a week agoListing updated with changes from the MLS®
a week agoStatus changed to Active Under Contract
2 weeks agoListing first seen on site
General Features
Acres 
0.155
Direction Faces 
West
Parking 
AsphaltDriveway
Parking Spaces 
2
Property Sub Type 
Single Family Residence
Sewer 
Septic Tank
Style 
Ranch
Water Source 
Well
Interior Features
Appliances 
RangeMicrowaveRefrigerator
Basement 
None
Cooling 
Ceiling Fan(s)Window Unit(s)
Heating 
Natural GasForced Air
Interior 
Open Floorplan
Window Features 
ScreensWindow Treatments
Bedroom 2 
Dimensions - 11X10Level - Main
Bedroom 3 
Bedroom 4 
Dining Room 
Family Room 
Kitchen 
Dimensions - 11X12Level - MainDescription - Eating Area-Table Space
Laundry 
Living Room 
Dimensions - 11X18Level - Main
Master Bedroom 
Dimensions - 11X10Level - Main
Save
Ask
Tour
Hide
Share
Exterior Features
Construction Details 
Vinyl Siding
Exterior 
Fire Pit
Fencing 
FencedChain LinkWood
Other Structures 
Shed(s)
Roof 
Asphalt
Windows/Doors 
ScreensWindow Treatments
Community Features
Community Features 
ParkLake
MLS Area 
Lake Villa / Lindenhurst
School District 
Grayslake North High School
Township 
Lake Villa
Schools
School District
Grayslake North High School
Elementary School
Unknown
Middle School
Unknown
High School
Grayslake North High School
Listing Courtesy of MRED as distributed by MLS Grid of Better Homes and Garden Real Estate Star Homes


Based on information submitted to the MLS GRID as of 2026-05-28 07:11 PM UTC. All data is obtained from various sources and may not have been verified by broker or MLS GRID. Supplied Open House Information is subject to change without notice. All information should be independently reviewed and verified for accuracy. Properties may or may not be listed by the office/agent presenting the information.
Last checked: 2026-05-28 07:11 PM UTC
MRED DMCA Copyright Information Copyright © 2026 Midwest Real Estate Data LLC. All rights reserved.

Neighborhood & Commute
Source: Walkscore
Save
Ask
Tour
Hide
Share