


835 S Wright StreetNaperville, IL 60540
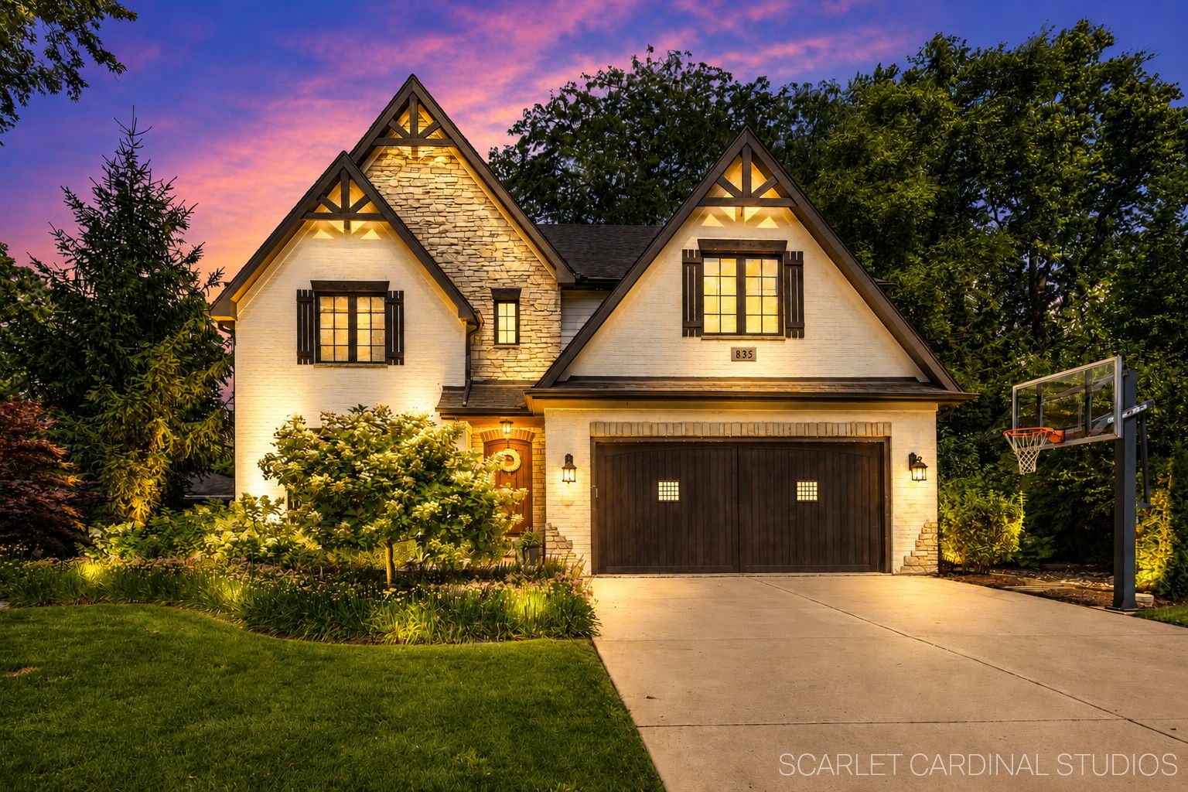
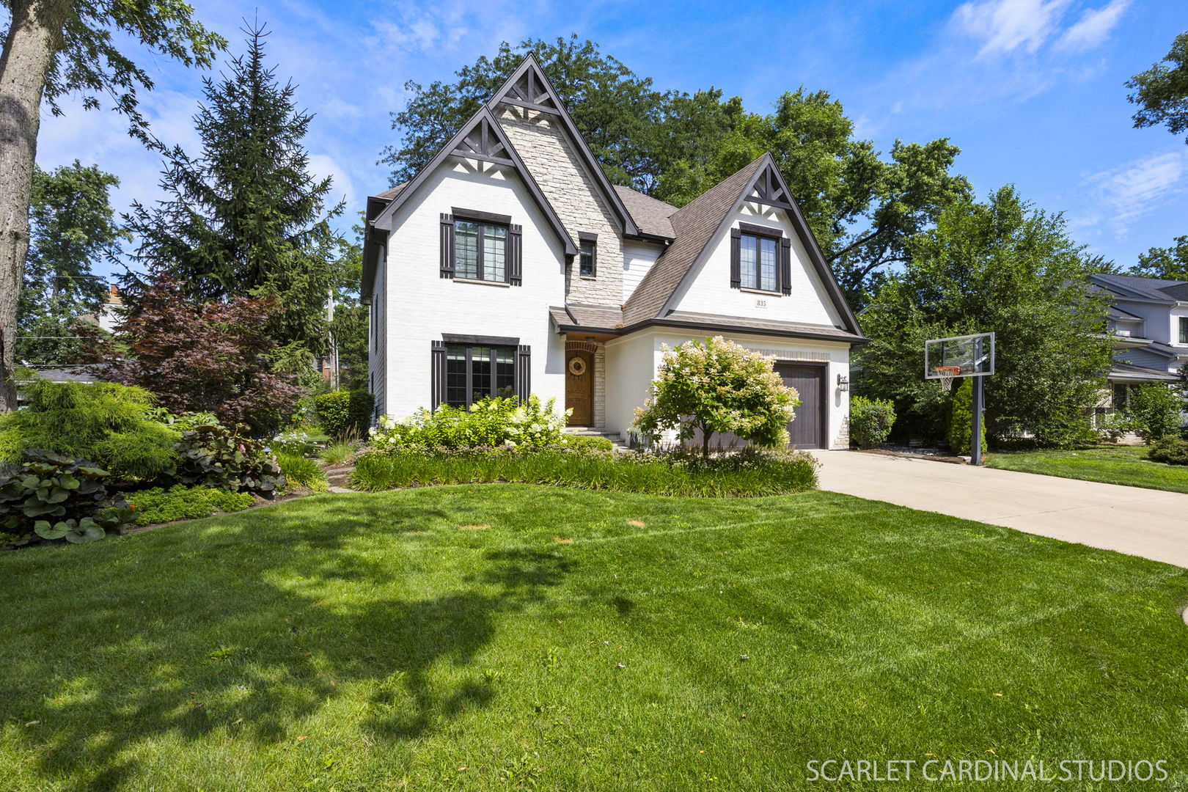
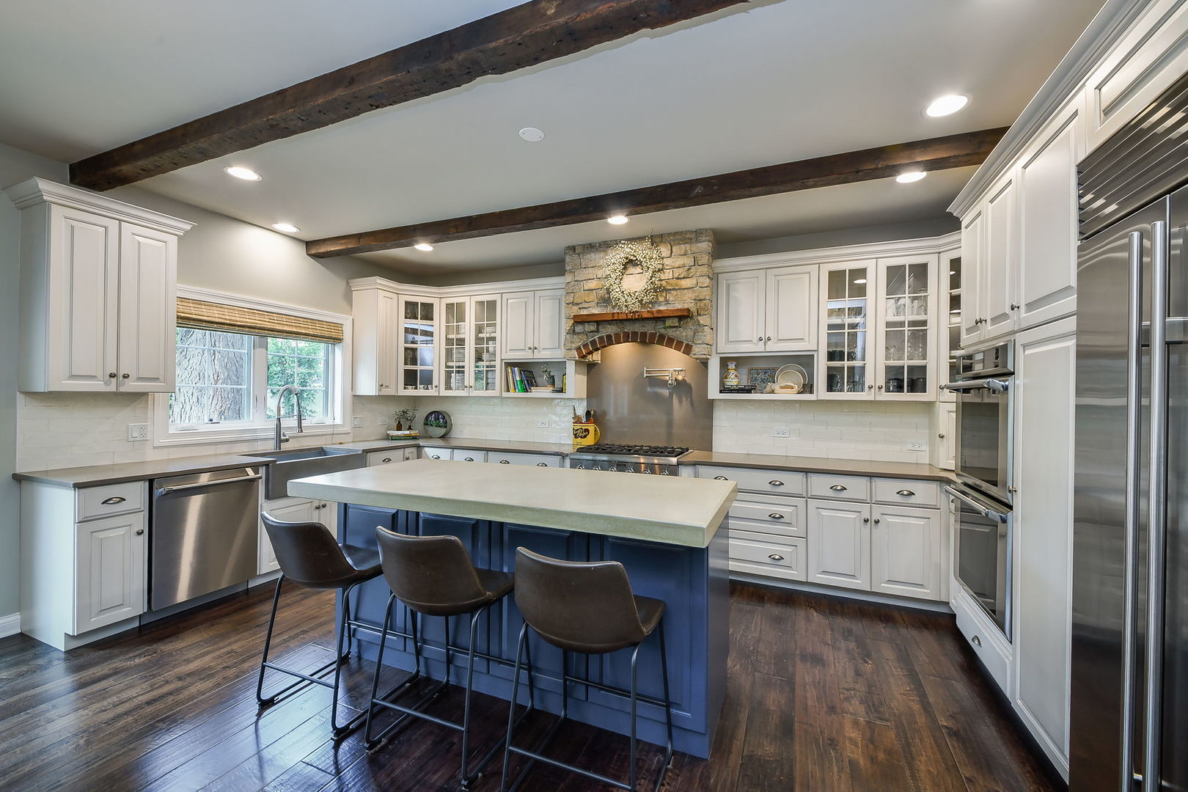
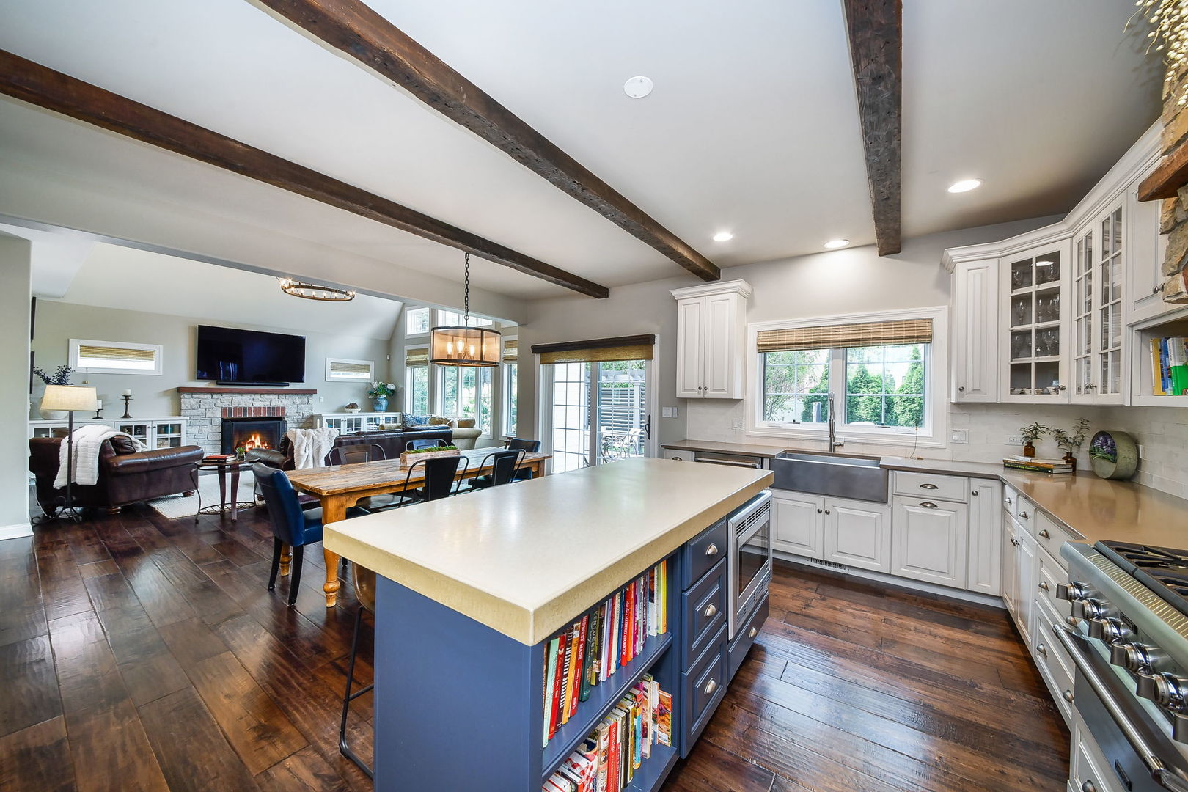
Welcome to 835 S Wright Street, an exceptional custom-built home in Naperville's highly sought-after East Highlands community. Crafted by Siebert Builders in 2013 and thoughtfully designed with timeless finishes and elevated craftsmanship throughout, this home offers a rare blend of luxury, modern livability, and walkable convenience - just steps from Highlands Elementary, the DuPage River Trail, neighborhood parks, and Downtown Naperville. A beautiful brick-front exterior creates a polished first impression, setting the tone for the expertly curated interior within. Just off the foyer, a private home office provides an ideal work-from-home area, while the formal dining room, enhanced by Restoration Hardware lighting, offers an elegant space for hosting. The expansive family room showcases vaulted ceilings, continued Restoration Hardware lighting, custom built-ins, and a gas fireplace with gas logs - creating a warm, elevated gathering space. At the heart of the home sits a truly stunning kitchen designed for both everyday living and effortless entertaining. This professional-grade space features modern custom cabinetry; quartz countertops; a statement island with concrete top; a full complement of high-end appliances, including double ovens and a warming drawer; generous prep space; and a large eating area that opens seamlessly to the family room. A second main-level office or planning space near the kitchen and nearby powder room adds valuable flexibility, and a spacious mudroom off the tandem 3-car garage provides the organization and convenience expected in a home of this caliber. Upstairs, four spacious bedrooms and three full bathrooms offer comfort and privacy for everyone. The primary suite is a beautiful retreat with two walk-in closets and a large private bath featuring an oversized shower, soaking tub, private water closet, and linen storage. The additional bedrooms are equally well-appointed with generous closet space and ceiling fans, including one with its own en-suite bath and two connected by a Jack-and-Jill bath. A conveniently located second-floor laundry room adds everyday ease. The finished basement extends the home's living and entertaining space with a large recreation area, fifth bedroom, half bath, wet bar with striking concrete counters, and plenty of additional storage. Outside, the exceptional backyard is designed to be enjoyed with a spacious patio, built-in firepit, and dedicated grilling area - perfect for relaxing, hosting, or taking full advantage of summer evenings in one of Naperville's most beloved neighborhoods. With its custom construction, refined finishes, flexible layout, and premier East Highlands location, 835 S Wright Street delivers the luxury space, style, and lifestyle you've been searching for. Don't miss your chance to call 835 S Wright Street home.
| 3 days ago | Listing updated with changes from the MLS® | |
| a week ago | Status changed to Active | |
| 2 weeks ago | Price changed to $1,700,000 | |
| 3 months ago | Listing first seen on site |

Based on information submitted to the MLS GRID as of 2026-08-24 06:43 PM UTC. All data is obtained from various sources and may not have been verified by broker or MLS GRID. Supplied Open House Information is subject to change without notice. All information should be independently reviewed and verified for accuracy. Properties may or may not be listed by the office/agent presenting the information.
Last checked: 2026-08-24 06:43 PM UTC
MRED DMCA Copyright Information Copyright © 2026 Midwest Real Estate Data LLC. All rights reserved.