Save
Ask
Tour
Hide
Share
$165,000
15 Days On Site

1198 ROYAL GLEN Drive 304A
Glen Ellyn, IL 60137

For Sale|Condominium|Active Under Contract
1
Bed
1
Total Bath
1
Full Bath
819
SqFt
$201
/SqFt
1970
Built
Subdivision:
Royal Glen
County:
DuPage
Listing Courtesy of MRED as distributed by MLS Grid of Remax Future
Call Now: 847.967.0022
Is this the listing for you? We can help make it yours.
847.967.0022
1198 ROYAL GLEN Drive 304A1198 ROYAL GLEN Drive 304A1198 ROYAL GLEN Drive 304A1198 ROYAL GLEN Drive 304A
Save
Ask
Tour
Hide
Share

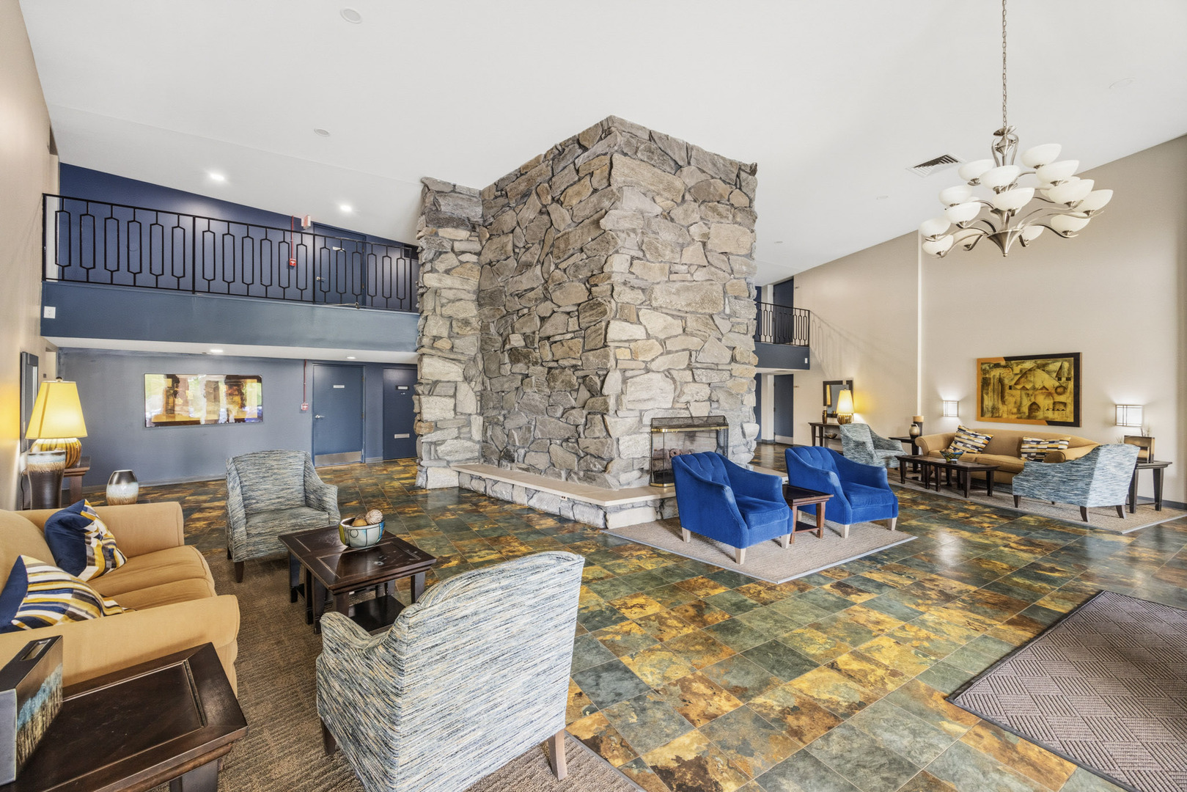
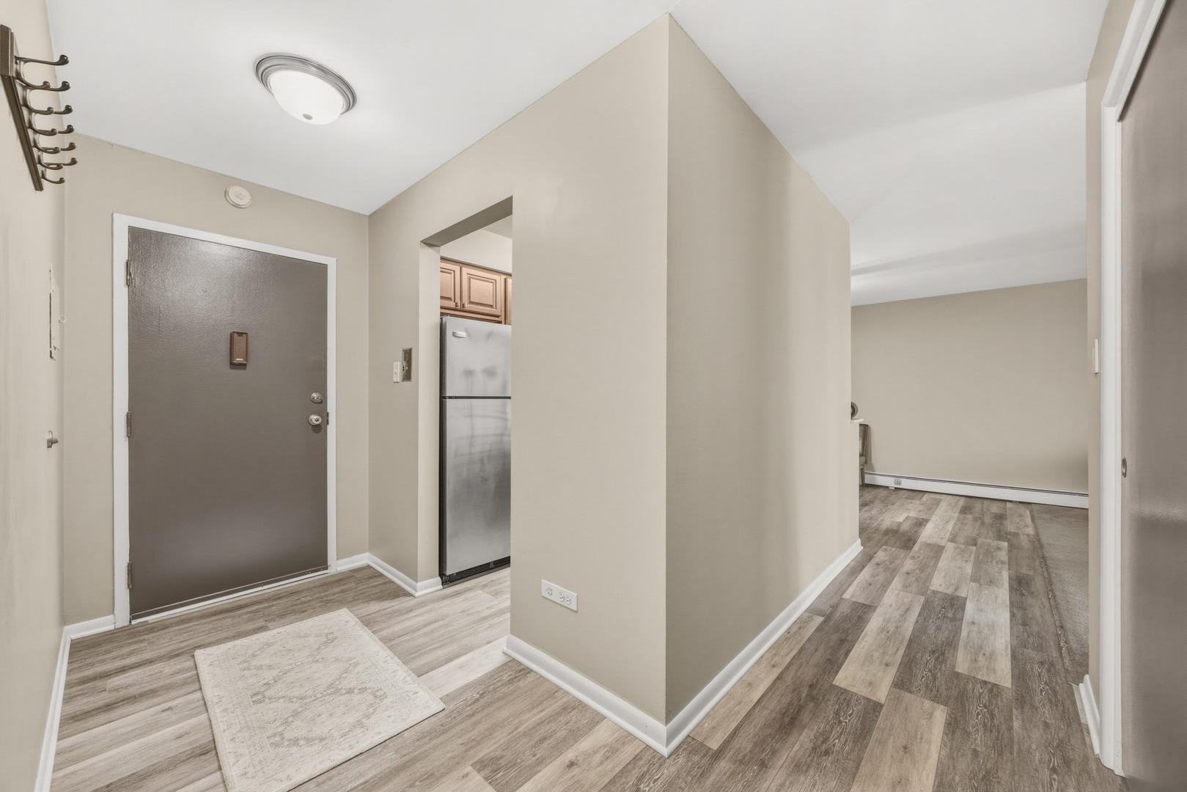
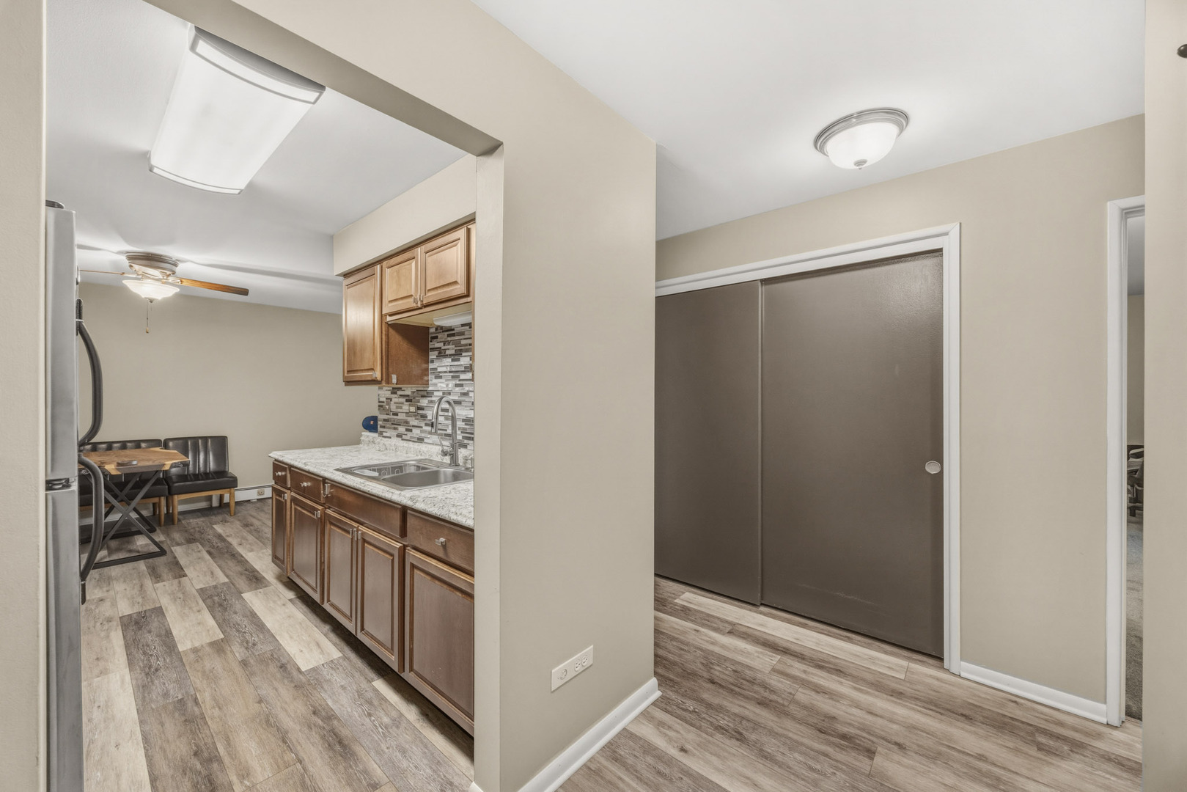
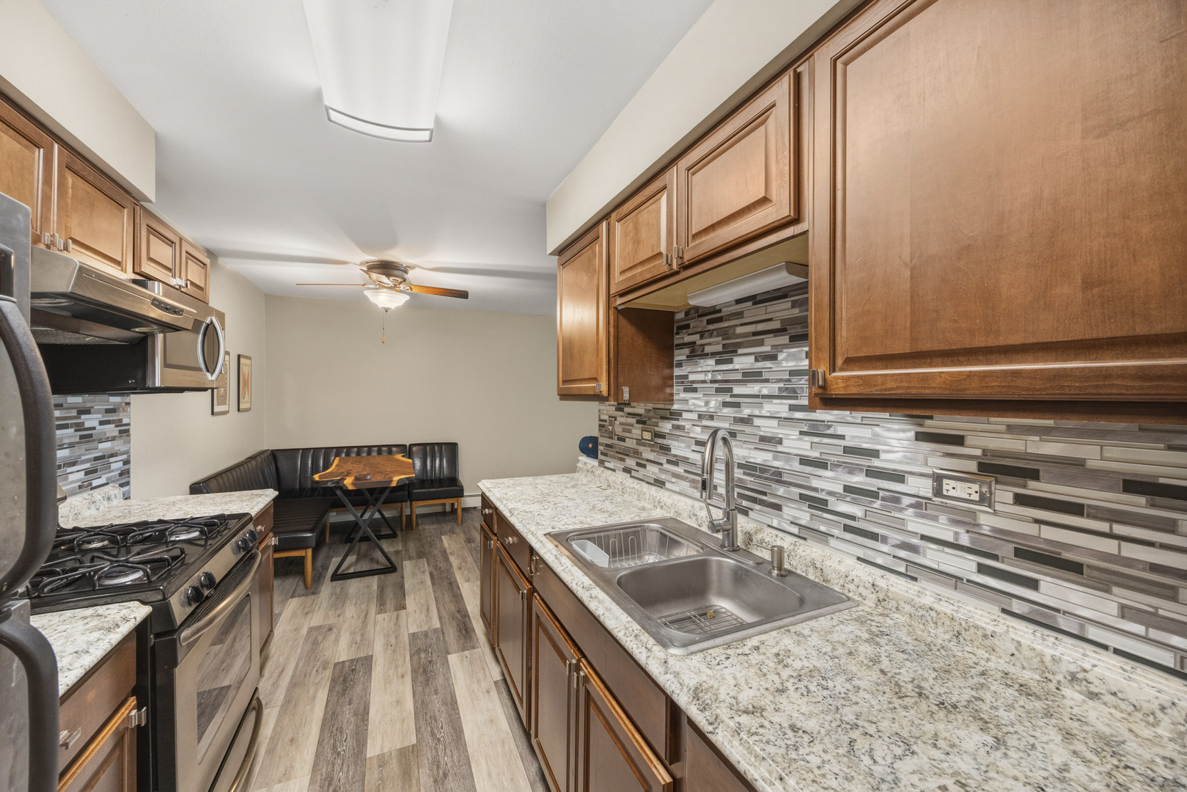
Great opportunity to own this top-floor 1 bedroom, 1 bathroom condo in desirable Royal Glen Condos! This move-in ready unit features a spacious living room, separate dining area, and peaceful balcony views perfect for relaxing. The kitchen offers stainless steel appliances and functional flow for everyday living. Royal Glen offers incredible amenities including a remodeled fitness center just down the hall (2020), updated library (2023), outdoor pool, clubhouse, storage locker (#304), and convenient laundry facilities on the 2nd floor. Open parking allows at least 2 spaces per unit, with garage parking available by waitlist for $55/month. Monthly assessment includes heat, water, gas, and access to all amenities. Investors take note owners may apply to rent the unit after 3 years of ownership. Fantastic location close to restaurants, grocery stores, shopping, and easy access to I-355 and I-88. Pets not allowed.

Save
Ask
Tour
Hide
Share
Listing Snapshot
Price 
$165,000
Days On Site 
15 Days
Bedrooms 
1
Inside Area (SqFt) 
819 sqft
Total Baths 
1
Full Baths 
1
Partial Baths 
N/A
Lot Size 
N/A
Year Built 
1970
MLS® Number 
12644439
Status 
Active Under Contract
Property Tax 
$2,324
HOA/Condo/Coop Fees 
$309 monthly
Sq Ft Source 
Assessor
Friends & Family
Recent Activity
2 weeks agoListing updated with changes from the MLS®
2 weeks agoStatus changed to Active Under Contract
2 weeks agoListing first seen on site
General Features
Attached Garage 
Yes
Foundation 
Concrete Perimeter
Number Of Stories 
3
Parking 
AsphaltGarage Door OpenerHeated GarageLeasedAttachedUnassignedGarage
Parking Spaces 
2
Property Sub Type 
Condominium
Sewer 
Public Sewer
Interior Features
Appliances 
RangeMicrowaveRefrigeratorStainless Steel Appliance(s)Range Hood
Basement 
None
Cooling 
Ceiling Fan(s)Wall Unit(s)
Electric 
Circuit Breakers
Heating 
Natural GasBaseboard
Interior 
ElevatorStorage
Laundry Features 
Common Area
Window Features 
Screens
Bedroom 2 
Bedroom 3 
Bedroom 4 
Dining Room 
Dimensions - 8X7Level - Main
Family Room 
Kitchen 
Dimensions - 9X7Level - MainDescription - Galley
Laundry 
Living Room 
Dimensions - 20X14Level - Main
Master Bedroom 
Dimensions - 14X12Level - Main
Save
Ask
Tour
Hide
Share
Exterior Features
Construction Details 
Brick
Exterior 
Balcony
Lot Features 
Wooded
Waterfront Features 
Pond
Windows/Doors 
Screens
Community Features
Association Amenities 
LaundryCoin LaundryStorageParty RoomPool
Association Dues 
309
HOA Fee Frequency 
Monthly
MLS Area 
Glen Ellyn
School District 
Glenbard East High School
Township 
York
Schools
School District
Glenbard East High School
Elementary School
Madison Elementary School
Middle School
Glenn Westlake Middle School
High School
Glenbard East High School
Listing Courtesy of MRED as distributed by MLS Grid of Remax Future


Based on information submitted to the MLS GRID as of 2026-05-27 02:03 PM UTC. All data is obtained from various sources and may not have been verified by broker or MLS GRID. Supplied Open House Information is subject to change without notice. All information should be independently reviewed and verified for accuracy. Properties may or may not be listed by the office/agent presenting the information.
Last checked: 2026-05-27 02:03 PM UTC
MRED DMCA Copyright Information Copyright © 2026 Midwest Real Estate Data LLC. All rights reserved.

Neighborhood & Commute
Source: Walkscore
Save
Ask
Tour
Hide
Share